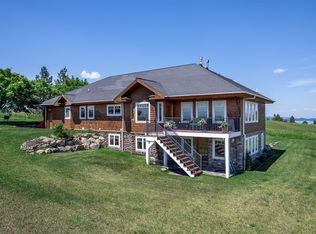
Perched to capture some of the most breathtaking views Polson has to offer, this exceptional home combines superior craftsmanship with a setting that feels like a private retreat. From the moment you arrive, meticulously designed landscaping frames the property, creating a lush, yet vibrant feel that sets this home apart.
Built with quality and durability in mind, this residence showcases thoughtful construction throughout — solid finishes, attention to detail, and a layout designed to stand the test of time. Every element reflects a commitment to lasting value, giving buyers peace of mind for years to come. Three generous bedrooms all equipped with ensuite bathrooms and a large, main level den/bedroom, and two separate living areas provide ample space for year round living or room for guests to come experience Montana. Other high end features include slate and engineered hardwood floors, hickory cabinets, granite countertops and dual dishwashers in the kitchen, a giant soaking tub and dual sinks in the primary bathroom and so much more!
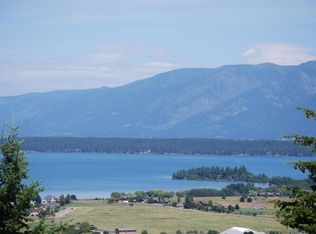
But it's the views that will leave you speechless. Whether it's Flathead Lake's shimmering waters, the surrounding Mission and Swan mountains, or the ever-changing Montana sky, every window seems to frame its own postcard-worthy scene. Step outside and enjoy any of the multiple decks, perfect for entertaining, relaxing, or simply soaking in the natural beauty that surrounds you.
This is more than a home — it's an opportunity to own a piece of Montana's beauty, built to last and designed to impress. Adjoining lots also available.
Active
$1,379,000
117 Southlake Crst, Polson, MT 59860
3beds
4,316sqft
Single Family Residence
Built in 2009
0.86 Acres Lot
$1,313,600 Zestimate®
$320/sqft
$-- HOA
What's special
Breathtaking viewsMultiple decksGiant soaking tubMeticulously designed landscapingAttention to detailLush yet vibrant feelSolid finishes
- 41 days |
- 308 |
- 25 |
Zillow last checked:
Listing updated:
Listed by:
Barrett McDonald 406-270-6069,
Glacier Sotheby's International Realty Lakeside
Source: MRMLS,MLS#: 30074689
Facts & features
Interior
Bedrooms & bathrooms
- Bedrooms: 3
- Bathrooms: 4
- Full bathrooms: 3
- 1/2 bathrooms: 1
Heating
- Electric, Forced Air
Cooling
- Central Air
Appliances
- Included: Built-In Oven, Cooktop, Dishwasher, Microwave, Refrigerator
- Laundry: Washer Hookup
Features
- Fireplace, Main Level Primary, Vaulted Ceiling(s), Walk-In Closet(s)
- Basement: Finished,Walk-Out Access
- Number of fireplaces: 2
Interior area
- Total interior livable area: 4,316 sqft
- Finished area below ground: 2,158
Property
Parking
- Total spaces: 2
- Parking features: Garage
- Garage spaces: 2
Features
- Levels: Two
- Patio & porch: Rear Porch, Deck, Front Porch
- Exterior features: Propane Tank - Owned
- Has view: Yes
- View description: City, Golf Course, Lake, Mountain(s), Trees/Woods
- Has water view: Yes
- Water view: true
Lot
- Size: 0.86 Acres
- Topography: Sloping
Details
- Parcel number: 15322811404090000
- Special conditions: Standard
Construction
Type & style
- Home type: SingleFamily
- Property subtype: Single Family Residence
Materials
- Masonite, Wood Frame
- Foundation: Poured
- Roof: Asphalt
Condition
- New construction: No
- Year built: 2009
Details
- Builder name: Hugh Beaver
Utilities & green energy
- Sewer: Public Sewer
- Water: Public
- Utilities for property: Cable Connected, Electricity Connected, High Speed Internet Available, Propane
Community & HOA
HOA
- Has HOA: Yes
- Amenities included: None
- HOA name: Ridgewater
Location
- Region: Polson
Financial & listing details
- Price per square foot: $320/sqft
- Tax assessed value: $1,163,342
- Annual tax amount: $6,184
- Date on market: 7/14/2026
- Listing agreement: Exclusive Right To Sell
- Listing terms: Cash,Conventional
- Road surface type: Asphalt
Estimated market value
$1,313,600
$1.25M - $1.38M
$3,696/mo
Price history
| Date | Event | Price |
|---|---|---|
| 7/14/2026 | Listed for sale | $1,379,000+112.5%$320/sqft |
Source:  MRMLS #30074689 Report a problem MRMLS #30074689 Report a problem | ||
| 6/24/2020 | Listing removed | $649,000$150/sqft |
Source: Glacier Sotheby's - Bigfork #21805127 Report a problem | ||
| 6/19/2020 | Sold | -- |
Source: MRMLS #21805127 Report a problem | ||
| 11/29/2019 | Price change | $649,000-7.2%$150/sqft |
Source: Glacier Sotheby's International Realty #21805127 Report a problem | ||
| 7/22/2019 | Price change | $699,000-6.7%$162/sqft |
Source: Glacier Sotheby's International Realty #21805127 Report a problem | ||
| 6/1/2019 | Price change | $749,000-6.3%$174/sqft |
Source: Glacier Sotheby's International Realty #21805127 Report a problem | ||
| 3/14/2019 | Price change | $799,000-5.9%$185/sqft |
Source: Glacier Sotheby's International Realty #21805127 Report a problem | ||
| 10/1/2018 | Price change | $849,000-5.6%$197/sqft |
Source: Glacier Sotheby's International Realty #21805127 Report a problem | ||
| 5/9/2018 | Listed for sale | $899,000$208/sqft |
Source: Glacier Sotheby's - Bigfork #21805127 Report a problem | ||
Public tax history
| Year | Property taxes | Tax assessment |
|---|---|---|
| 2025 | $5,994 +5.7% | $1,067,600 +41.3% |
| 2024 | $5,671 -12.4% | $755,500 |
| 2023 | $6,472 +17.1% | $755,500 +20.6% |
| 2022 | $5,528 -7.4% | $626,600 |
| 2021 | $5,967 +6% | $626,600 +6% |
| 2020 | $5,630 -4.2% | $591,300 |
| 2019 | $5,876 +5.2% | $591,300 +4.2% |
| 2018 | $5,587 -1.2% | $567,500 |
| 2017 | $5,654 +6.3% | $567,500 +2.5% |
| 2016 | $5,321 +4% | $553,700 |
| 2015 | $5,118 -17.7% | $553,700 +34.6% |
| 2014 | $6,216 +5.6% | $411,219 +1.5% |
| 2013 | $5,884 -3% | $405,238 +1.7% |
| 2012 | $6,068 | $398,331 |
| 2011 | -- | -- |
| 2010 | -- | -- |
Find assessor info on the county website
Monthly payment
Est. payment
Payment breakdown
Explore the cost of this home by adjusting the details. Changes won't be saved.Climate risks
Neighborhood: 59860
Nearby schools
GreatSchools rating
- 4/10Linderman SchoolGrades: 2-4Distance: 1.7 mi
- 6/10Polson Middle SchoolGrades: 5-8Distance: 2 mi
- 5/10Polson High SchoolGrades: 9-12Distance: 2 mi
- $698,2003 bd2 ba2k sqft118 Southlake Crst, Polson, MT 59860Off Market
- $119,0000.37 acres41 S Lake Dr, Polson, MT 59860Lot/Land

- $104,613-- bd-- ba-- sqft121 Southlake Crst, Polson, MT 59860Off Market
- $--0.72 acresNhn Southlake Crst LOT 34, Polson, MT 59860Sold
- $--0.31 acresLot 38 Southlake Crest, Polson, MT 59860Sold
- $--0.4 acresSouthlake Crst, Polson, MT 59860Sold
- $--0.52 acresSouthlake Crst, Polson, MT 59860Sold
- $265,0000.39 acres101 Southlake Crst, Polson, MT 59860Lot/Land
A local agent can set up tours, give advice and negotiate with sellers.
Similar homes
- $1,350,0004 bd4 ba3.7k sqft103 Southlake Crst, Polson, MT 59860Active Under Contract

 MLS ID #30071600, Jaelin Moldenhauer, Elevate Real Estate. MRMLS
 - $1,330,0004 bd4 ba4k sqft34052 Moraine Ln, Polson, MT 59860Active
 MLS ID #30076830, Wilma P Mixon-Hall, Savoir Faire Properties. MRMLS
 - $1,275,0004 bd3 ba3.7k sqft36649 View Point Dr, Polson, MT 59860Active
 MLS ID #30069543, Sarah E Beck, Century 21 Big Sky Real Estate - Polson. MRMLS
 - $699,0003 bd3 ba2.3k sqft114 Eagle Dr, Polson, MT 59860Active Under Contract
 MLS ID #30077269, David Salomon, Century 21 Big Sky Real Estate - Polson. MRMLS
 - $1,400,0004 bd3 ba3.6k sqft33259 Courville Trl, Polson, MT 59860ActiveMLS ID #30073760, Steven Wray, PureWest Real Estate - Bigfork. MRMLS
- $949,0005 bd3 ba4.3k sqft39120 Lakeview Ln, Polson, MT 59860ActiveMLS ID #30076536, Bessie Wallin, Berkshire Hathaway HomeServices - Polson. MRMLS
- $997,0004 bd3 ba4k sqft101 Reliance Lndg, Polson, MT 59860Active Under ContractMLS ID #30070309, David Salomon, Century 21 Big Sky Real Estate - Polson. MRMLS
- $1,099,0005 bd3 ba4.6k sqft34426 Ridge Rd, Polson, MT 59860ActiveMLS ID #30070471, Benjamin Goble, Soula Realty. MRMLS
- $799,0004 bd3 ba3.2k sqft451 Claffey Dr, Polson, MT 59860ActiveMLS ID #30069976, Sarah E Beck, Century 21 Big Sky Real Estate - Polson. MRMLS
- $1,295,0003 bd3 ba3.3k sqft43079 Flathead View Dr, Polson, MT 59860ActiveMLS ID #30068511, Rachel Doble, Clearwater Montana Properties - Plains. MRMLS
- $849,0004 bd3 ba3k sqft36842 Kerr Dam Rd, Polson, MT 59860ActiveMLS ID #30076859, Brenda L Webb, EXIT Realty Polson. MRMLS
- $990,0004 bd3 ba4k sqft37468 Ponderilla Dr, Polson, MT 59860ActiveMLS ID #30074052, Lisa A Kinyon, eXp Realty - Kalispell. MRMLS
- $849,0004 bd2 ba3k sqft36842 Kerr Dam Rd #6, Polson, MT 59860For SaleEXIT Realty broker feed
- $699,0005 bd3 ba3.5k sqft1401 12th Ave E, Polson, MT 59860ActiveMLS ID #30065885, Jaelin Moldenhauer, Elevate Real Estate. MRMLS
- $750,0003 bd3 ba2.4k sqft485 Mission View Dr, Polson, MT 59860ActiveMLS ID #30073747, Bessie Wallin, Berkshire Hathaway HomeServices - Polson. MRMLS
- $1,100,0004 bd4 ba2.2k sqft34212 Connolly Way, Polson, MT 59860ActiveMLS ID #30074874, Amber Leigh Isbell, eXp Realty - Kalispell. MRMLS
- $695,0004 bd3 ba2.6k sqft105 Eagle Dr, Polson, MT 59860ActiveMLS ID #30075314, Timothy McGinnis, PureWest Real Estate - Polson. MRMLS
- $890,0003 bd3 ba3.2k sqft36091 Jeffrey Ct, Polson, MT 59860ActiveMLS ID #30071518, Bessie Wallin, Berkshire Hathaway HomeServices - Polson. MRMLS
- $1,100,0006 bd2 ba2.7k sqft36344 Kerr Dam Rd, Polson, MT 59860ActiveMLS ID #30064441, Carter Sampson, Century 21 Shea Realty - Butte. MRMLS
- $795,0004 bd4 ba3.7k sqft212 3rd Ave E, Polson, MT 59860ActiveMLS ID #30075264, J. Malcolm Swan, Mission Bay Real Estate. MRMLS
