Located in the heart of the walking village of Duck, this 6 bedroom 7 full bath home is a rare gem. The original owners have taken meticulous care of the home. Check out the list of updates over the years in the associated docs. Too many to mention but here are a few, 1997 installed 11'x23' private swimming pool, new roof 2011, 2016 remodel and expansion of house and elevator installed, 2018 complete kitchen remodel w/ granite countertops and new stainless steel appliances, 2021 new water distribution system throughout the entire house NO MORE POLYBUTELENE PIPES, 2023 new pool coping stones. This one really shines and it won't last long!!!
Under contract
$1,499,000
117 Wampum Dr Lot 7, Kitty Hawk, NC 27949
6beds
3,190sqft
:
Get pre-qualified$8,255/mo
Single Family Residence, Residential
Built in 1990
10,018 Square Feet Lot
$1,495,600 Zestimate®
$470/sqft
$-- HOA
What's special
Elevator installedGranite countertopsNew stainless steel appliances
- 46 days |
- 57 |
- 3 |
Zillow last checked:
Listing updated:
Listed by:
Barry A Breit 252-202-1043,
Carolina Designs Realty
Source: OBAR,MLS#: 133145
Facts & features
Interior
Bedrooms & bathrooms
- Bedrooms: 6
- Bathrooms: 7
- Full bathrooms: 7
Rooms
- Room types: Game Room
Heating
- Central, Heat Pump
Cooling
- Central Air, Heat Pump
Appliances
- Included: Dishwasher, Microwave, Range/Oven, Refrigerator, 2nd Refrigerator
Features
- Beamed Ceilings, Cathedral Ceiling(s)
- Flooring: Carpet, Ceramic Tile, Hardwood
- Furnished: Yes
Interior area
- Total structure area: 3,190
- Total interior livable area: 3,190 sqft
Video & virtual tour
Property
Features
- Has private pool: Yes
- Pool features: Outdoor Pool, In Ground, Concrete, Private
- Waterfront features: None
Lot
- Size: 10,018 Square Feet
Details
- Zoning: RS-1
Construction
Type & style
- Home type: SingleFamily
- Architectural style: Reverse Floor Plan
- Property subtype: Single Family Residence, Residential
Materials
- Frame, Vinyl
- Foundation: Pillar/Post/Pier
- Roof: Asphalt
Condition
- Year built: 1990
Utilities & green energy
- Sewer: Septic Tank
- Water: Public
Community & HOA
Community
- Subdivision: Poteskeet Vlg
HOA
- Has HOA: Yes
- Amenities included: Ocean Access
- Services included: Walkways
Location
- Region: Kitty Hawk
Financial & listing details
- Price per square foot: $470/sqft
- Tax assessed value: $1,204,900
- Annual tax amount: $5,340
- Date on market: 6/12/2026
- Cumulative days on market: 45 days
- Listing agreement: Exclusive Right To Sell
- Ownership: Owned More than 12 Months
Estimated market value
$1,495,600
$1.42M - $1.57M
Not available
Price history
| Date | Event | Price |
|---|---|---|
| 6/15/2026 | Contingent | $1,499,000$470/sqft |
Source:  OBAR #133145 Report a problem OBAR #133145 Report a problem | ||
| 6/12/2026 | Listed for sale | $1,499,000$470/sqft |
Source: OBAR #133145 Report a problem | ||
Public tax history
Tax history is unavailable.
Monthly payment
Est. payment
Payment breakdown
Explore the cost of this home by adjusting the details. Changes won't be saved.Climate risks
Neighborhood: 27949
Nearby schools
GreatSchools rating
- 9/10Kitty Hawk Elementary SchoolGrades: PK-5Distance: 5 mi
- 9/10First Flight Middle SchoolGrades: 6-8Distance: 12.2 mi
- 7/10First Flight High SchoolGrades: 9-12Distance: 12 mi
- $1,173,9006 bd7 ba3.1k sqft117 Wampum Dr, Duck, NC 27949Off Market
- $891,1004 bd2 ba1.8k sqft118 Chip Ct, Duck, NC 27949Off Market
- $906,7004 bd2 ba1.7k sqft120 Chip Ct, Duck, NC 27949Off Market
- $1,058,0005 bd3 ba2.8k sqft112 Wampum Dr, Duck, NC 27949Off Market
- $371,1004 bd2 ba1.5k sqft119 Wampum Dr, Kitty Hawk, NC 27949Off Market
- $371,1004 bd2 ba1.5k sqft119 Wampum Dr, Kitty Hawk, NC 27949Off Market
- $371,1004 bd2 ba1.5k sqft119 Wampum Dr, Kitty Hawk, NC 27949Off Market
- $722,8004 bd2 ba1.5k sqft119 Wampum Dr, Kitty Hawk, NC 27949Off Market
A local agent can set up tours, give advice and negotiate with sellers.
Similar homes
- $1,465,0005 bd5 ba3.8k sqft116 Snipe Ct, Duck, NC 27949For Sale
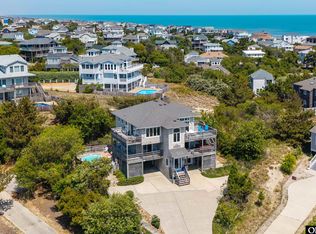 MLS ID #132571, Richard H Tolson, RT Realty OBX, LLC. OBAR
 - $1,299,5006 bd6 ba3k sqft100 Canvasback Dr, Duck, NC 27949For Sale
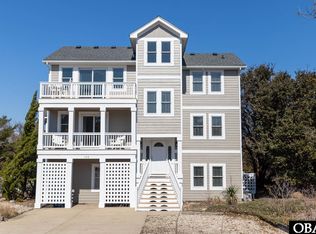 MLS ID #131988, Heather Sakers, Coldwell Banker Seaside Realty KH. OBAR
 - $1,199,0005 bd5 ba3.3k sqft114 Sea Hawk Dr W Lot 29, Kitty Hawk, NC 27949For Sale
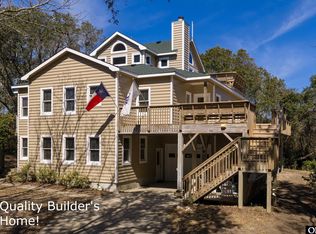 MLS ID #132310, F. Jeffrey Scott, Scott Team Realty. OBAR
 - $1,500,0004 bd3 ba2.4k sqft889 Emeline Ln Lot 1 & 2, Kitty Hawk, NC 27949For Sale
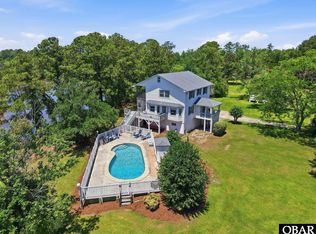 MLS ID #133072, Bradley N Beacham, Landmark Sotheby's Internation. OBAR
 - $1,199,0007 bd5 ba3.2k sqft102 Widgeon Dr #201, Kitty Hawk, NC 27949For SaleMLS ID #131419, Lynn Bulman, Howard Hanna Outer Banks Realty. OBAR
- $1,499,0004 bd4 ba4.1k sqft63 S Dogwood Trl Lot 2, Kitty Hawk, NC 27949For SaleMLS ID #133396, OBX Homes Team, OBX Homes. OBAR
- $1,149,0005 bd5 ba3.7k sqft389 Sea Oats Trl Lot 88, Kitty Hawk, NC 27949For SaleMLS ID #132884, Jackson Dixon, Landmark Sotheby's Internation. OBAR
- $995,0006 bd5 ba2.7k sqft321 Wax Myrtle Trl Lot 4, Southern Shores, NC 27949For SaleMLS ID #133302, David S Watson, Southern Shores Realty. OBAR
- $1,275,0004 bd5 ba3.1k sqft343 Sea Oats Trl Lot 10, Kitty Hawk, NC 27949For SaleMLS ID #131793, Clinton F Baron, All at Sea Realty. OBAR
- $1,599,9856 bd7 ba3k sqft4616 Lindbergh Ave Lot 35-R, Kitty Hawk, NC 27949For SaleMLS ID #132321, Mark S Brink, A Better Way Realty, Inc. OBAR
- $1,320,0004 bd4 ba3k sqft93 Osprey Ln Lot 12, Kitty Hawk, NC 27949For SaleMLS ID #131969, Charles Gill, Coldwell Banker Seaside Realty KH. OBAR
- $1,325,0005 bd6 ba2.5k sqft101 Carrol Dr Lot 38, Kitty Hawk, NC 27949For SaleMLS ID #133242, Melanie J Day, Landmark Sotheby's Internation. OBAR
- $1,895,0004 bd4 ba4k sqft2021 Creek Rd Lot 21, Kitty Hawk, NC 27949For SaleMLS ID #133035, Cory Taylor, Southern Shores Realty. OBAR
- $915,0005 bd3 ba2k sqft5 Circle Dr #31, Southern Shores, NC 27949For SaleMLS ID #132789, Rachel L Neal, Southern Shores Realty. OBAR
- $975,0004 bd4 ba3.6k sqft294 Hillcrest Dr Lot 20, Kitty Hawk, NC 27949For SaleMLS ID #132661, The Myatt Group Team, Keller Williams Outer Banks KDH. OBAR
- $993,0005 bd3 ba2.8k sqft4713 Summer Ln Lot 223, Kitty Hawk, NC 27949For SaleMLS ID #133191, Brook R Sparks, Coldwell Banker Seaside Realty KH. OBAR
- $1,099,0004 bd5 ba2.8k sqft304 Duck Rd Lot 13, Southern Shores, NC 27949For SaleMLS ID #132885, Hunter Davis & OBX Legacy Home Sales Team, Twiddy and Company - Corolla. OBAR
- $849,0004 bd3 ba3.2k sqft149 Duck Woods Dr Lot 25, Kitty Hawk, NC 27949For SaleMLS ID #132738, Melanie J Day, Landmark Sotheby's Internation. OBAR
- $1,099,0003 bd3 ba2.3k sqft166 S Dogwood Trl #6, Kitty Hawk, NC 27949For SaleMLS ID #133046, Melanie J Day, Landmark Sotheby's Internation. OBAR
- $799,0004 bd5 ba3.3k sqft5124 The Woods Rd Lot 21, Kitty Hawk, NC 27949For SaleMLS ID #130263, Donna K Brodeur, Century 21 Nachman Realty. OBAR
