The Seller is offering $10,000.00 towards the buyer's closing cost or new roof. Welcome to this well-maintained 3-bedroom, 2-bath home in Freeport, thoughtfully enjoyed as an artist's retreat. Surrounded by mature oak trees and backing to a wooded area, the property offers a peaceful sense of privacy with inviting indoor and outdoor living spaces. A charming front porch, screened Florida room, and expansive privacy-fenced backyard create the perfect setting to relax, create, or entertain. Don't miss the luxury chicken coop. It is one of those features you just have to see in the photos!
Located approximately 15 to 20 miles from Niceville and Santa Rosa Beach and approximately 10 miles from the Mid-Bay Bridge, the property provides convenient access to beaches, shopping, dining, and major employment centers.
Additional features include a washer and dryer, two full bathrooms, no HOA restrictions, and an extra-large backyard with plenty of room to enjoy the outdoors. Whether used as a primary residence, second home, or long-term rental property, this home offers flexibility and value in one of Walton County's growing communities.
For sale
Price cut: $26K (9/3)
$299,000
117 Will St, Freeport, FL 32439
3beds
1,446sqft
Single Family Residence
Built in 2006
7,405 Square Feet Lot
$-- Zestimate®
$207/sqft
$-- HOA
What's special
Luxury chicken coopScreened florida roomCharming front porchWasher and dryerExpansive privacy-fenced backyard
- 101 days
- 1,832
- 174
Zillow last checked:
Listing updated:
Listed by:
Stephanie B Perdue 318-422-9665,
Sea Haus Realty
Source: ECAOR,MLS#: 1005797
Facts & features
Interior
Bedrooms & bathrooms
- Bedrooms: 3
- Bathrooms: 2
- Full bathrooms: 2
Primary bedroom
- Level: First
- Area: 144 Square Feet
- Dimensions: 12 x 12
Bedroom
- Level: First
- Area: 132 Square Feet
- Dimensions: 12 x 11
Bedroom
- Level: First
- Area: 120 Square Feet
- Dimensions: 12 x 10
Bathroom
- Level: First
- Area: 48 Square Feet
- Dimensions: 8 x 6
Laundry
- Level: First
- Area: 60 Square Feet
- Dimensions: 10 x 6
Heating
- Central
Cooling
- Central Air, Ceiling Fan(s)
Appliances
- Included: Dishwasher, Disposal, Dryer, Microwave, Refrigerator, Washer, Electric Water Heater
Features
- Pantry
- Flooring: Tile
- Windows: Double Pane Windows, Window Treatments
- Common walls with other units/homes: No Common Walls
Interior area
- Total structure area: 1,446
- Total interior livable area: 1,446 sqft
Property
Parking
- Total spaces: 4
- Parking features: Garage Door Opener, Garage
- Garage spaces: 2
Features
- Stories: 1
- Patio & porch: Porch, Screened
- Exterior features: Private Yard, Sprinkler System
- Fencing: Partial
Lot
- Size: 7,405 Square Feet
- Features: Dead End, Irregular Lot, Survey Available
Details
- Additional structures: Yard Building
- Parcel number: 191S203205000B0140
- Zoning description: Mobile Home, Resid Single Family
- Special conditions: Accept Backup Offers
Construction
Type & style
- Home type: SingleFamily
- Architectural style: Ranch
- Property subtype: Single Family Residence
Materials
- Siding Brick Some, Siding CmntFbrHrdBrd
- Foundation: Slab
- Roof: Shingle
Condition
- Construction Complete
- New construction: No
- Year built: 2006
Utilities & green energy
- Water: Public
Community & HOA
Community
- Security: Smoke Detector(s)
- Subdivision: METES & BOUNDS
Location
- Region: Freeport
Financial & listing details
- Price per square foot: $207/sqft
- Tax assessed value: $195,536
- Annual tax amount: $1,674
- Date on market: 6/24/2026
Estimated market value
Not available
Estimated sales range
Not available
Not available
Price history
| Date | Event | Price |
|---|---|---|
| 9/3/2026 | Price change | $299,000-8%$207/sqft |
Source:  ECAOR #1005797 Report a problem ECAOR #1005797 Report a problem | ||
| 6/24/2026 | Listed for sale | $325,000+51.2%$225/sqft |
Source: ECAOR #1005797 Report a problem | ||
| 7/29/2019 | Sold | $215,000-6.5%$149/sqft |
Source: Public Record Report a problem | ||
| 7/19/2019 | Listed for sale | $230,000$159/sqft |
Source: Mims Real Estate Advisors Llc #820852 Report a problem | ||
| 7/19/2019 | Pending sale | $230,000$159/sqft |
Source: Mims Real Estate Advisors Llc #820852 Report a problem | ||
| 7/19/2019 | Listed for sale | $230,000$159/sqft |
Source: Mims Real Estate Advisors Llc #820852 Report a problem | ||
| 5/18/2019 | Listing removed | $230,000$159/sqft |
Source: Mims Real Estate Advisors Llc #820852 Report a problem | ||
| 4/22/2019 | Listed for sale | $230,000+36.9%$159/sqft |
Source: Mims Real Estate Advisors Llc #820852 Report a problem | ||
| 4/3/2017 | Sold | $168,000+61.2%$116/sqft |
Source: Public Record Report a problem | ||
| 6/3/2011 | Sold | $104,200$72/sqft |
Source: Public Record Report a problem | ||
Public tax history
| Year | Property taxes | Tax assessment |
|---|---|---|
| 2025 | $1,674 +2.6% | $192,435 +10% |
| 2024 | $1,632 +4% | $174,941 +10% |
| 2023 | $1,569 +8.2% | $159,037 +10% |
| 2022 | $1,450 +14.4% | $144,579 +10% |
| 2021 | $1,268 +7.6% | $131,435 +10% |
| 2020 | $1,178 +48.3% | $119,486 +4.2% |
| 2019 | $795 | $114,716 +1.9% |
| 2018 | $795 +2.1% | $112,577 -0.4% |
| 2017 | $779 -30.6% | $113,048 +7% |
| 2016 | $1,122 +5.4% | $105,701 +2.2% |
| 2015 | $1,064 +49.5% | $103,379 |
| 2014 | $712 | $103,379 -0.9% |
| 2013 | -- | $104,353 |
| 2012 | -- | $104,353 -3.2% |
| 2011 | -- | $107,796 -1.8% |
| 2010 | -- | $109,721 -2% |
| 2009 | -- | $112,016 +1094.8% |
| 2008 | -- | $9,375 +25% |
| 2007 | -- | $7,500 |
Find assessor info on the county website
Monthly payment
Est. payment
Payment breakdown
Explore the cost of this home by adjusting the details. Changes won't be saved.Climate risks
Neighborhood: 32439
Nearby schools
Schools provided by the listing agent
- Elementary: Freeport
- Middle: Freeport
- High: Freeport
Source: ECAOR. This data may not be complete. We recommend contacting the local school district to confirm school assignments for this home.
Similar homes
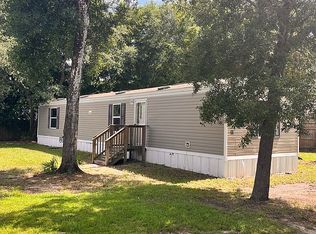
- $292,9003 bd2 ba1.3k sqft629 Earl Godwin Rd, Freeport, FL 32439For Sale

 MLS ID #1006118, Gina M Walker, Hammock Bay. ECAOR
 - $329,0003 bd2 ba1.8k sqft209 Nelly St, Freeport, FL 32439For Sale
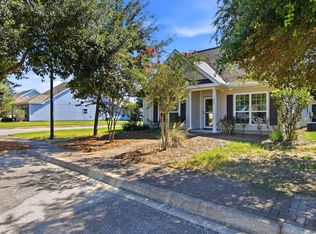 MLS ID #1011566, Courtney A Lincoln, Coldwell Banker Realty. ECAOR
 - $335,0003 bd2 ba1.8k sqft88 Fanny Ann Way, Freeport, FL 32439For Sale
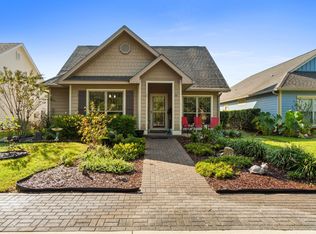 MLS ID #1011888, Beth Jones, Hammock Bay. ECAOR
 - $410,0003 bd2 ba1.7k sqft97 Dickens Dr, Freeport, FL 32439For Sale
 MLS ID #1000340, Yvonne Summerfield, Real Broker LLC. ECAOR
 - $335,0003 bd2 ba1.5k sqft19 3rd St, Santa Rosa Beach, FL 32459For SaleMLS ID #1011576, Jilenna D Parmeley, RealJoy Realty LLC. ECAOR
- $285,0003 bd3 ba1.5k sqft279 Mattie M Kelly Blvd #279, Destin, FL 32541For SaleMLS ID #1013194, Kevin M Kramer, REV Realty. ECAOR
- $315,0003 bd1 ba1.3k sqft229 Palmetto Ave, Niceville, FL 32578For SaleMLS ID #1011209, Paul A Domenech, Keller Williams Realty FWB. ECAOR
- $299,0004 bd2 ba1.8k sqft45 11th St, Shalimar, FL 32579For SaleMLS ID #1011267, Mary C Livesey Coger, Keller Williams Realty Nville. ECAOR
- $298,9003 bd3 ba1.6k sqft108 Farrah Ave, Niceville, FL 32578For SaleMLS ID #1004405, Hiller Group, EXP Realty LLC. ECAOR
- $322,0003 bd2 ba1.3k sqft14 2nd St, Shalimar, FL 32579For SaleMLS ID #1009734, Gregory M Smith, Seahorse Realty Inc. ECAOR
- $279,9003 bd2 ba1.1k sqft53 Junior Dr, Shalimar, FL 32579For SaleMLS ID #1011777, Marcus A Mader, ERA American Real Estate. ECAOR
- $334,9003 bd2 ba1.2k sqft102 Matt Blvd, Niceville, FL 32578For SaleMLS ID #1008452, Jill L Wood, ERA American Real Estate. ECAOR
- $305,0003 bd3 ba1.3k sqft1821 Valparaiso Blvd, Niceville, FL 32578For SaleMLS ID #1011048, John R Sallman, Salt & Light Realty. ECAOR
- $330,0003 bd2 ba1.2k sqft113 Boyce Dr, Shalimar, FL 32579For SaleMLS ID #1007305, Nikki Segraves Wood, ERA American Real Estate. ECAOR
- $338,0003 bd2 ba1.2k sqft240 Bent Arrow Dr, Destin, FL 32541For SaleMLS ID #1007072, Sandy Jones, Coldwell Banker Realty. ECAOR
- $305,0003 bd2 ba1.4k sqft507 31st St, Niceville, FL 32578For SaleMLS ID #1006869, Rebecca J Day, Elevation Realty Inc. ECAOR
- $317,9004 bd2 ba1.1k sqft12 Berwick Cir, Shalimar, FL 32579For SaleMLS ID #1002300, Paula J Sherman, ERA American Real Estate. ECAOR
- $405,0003 bd2 ba1.5k sqft128 Meadow Woods Ln, Niceville, FL 32578For SaleMLS ID #1008924, Paula J Sherman, ERA American Real Estate. ECAOR
- $274,5002 bd2 ba1.4k sqft1000 Bay Dr APT 528, Niceville, FL 32578For SaleMLS ID #1011665, Karen K Martineau, RE/MAX Coastal Properties. ECAOR
- $399,0003 bd2 ba1.3k sqft40 S 4th St, Santa Rosa Beach, FL 32459For SaleMLS ID #1007429, Benjamin A Blumberg, Mainsail Realty Company. ECAOR
