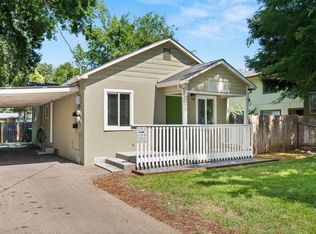
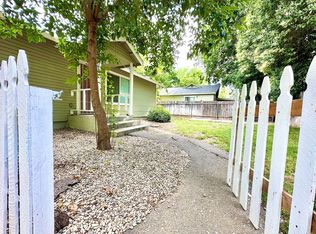
Two Homes on One Lot in the Heart of Chico! Ideally located near Chico State, downtown, and all the best of central Chico, both homes have been tastefully updated and are full of charm! Each home features 2 bedrooms, 1 bathroom, approximately 1,000 sq. ft. of living space, private laundry areas, and fenced yards, perfect for privacy and outdoor enjoyment. The front unit is picture-perfect with fresh exterior paint, beautiful curb appeal, a carport, and both front and back yard space, including a cozy patio area. Inside, the home has been freshly painted throughout, including the kitchen cabinets, and includes updated light fixtures, mirrors, fans, cabinet hardware, and more. The back unit is equally adorable, set behind a white picket fence with a spacious front yard and private setting. It boasts a large living area and an open-concept kitchen that feels bright and inviting. This is a rare find, two updated homes on one lot, in an unbeatable location. Don’t miss your chance to own this Chico gem!
Pending
Listed by: Parkway Real Estate Co. • Eric Stofa • Contact: 530-228-9203
Price cut: $16K (5/19)
$479,000
1170 Hobart St, Chico, CA 95926
4beds
2baths
2,000sqft
:
Get pre-qualified$3,097/mo
Duplex
Built in 1928
-- sqft lot
$-- Zestimate®
$240/sqft
$-- HOA
What's special
- 113 days |
- 255 |
- 10 |
Likely to sell faster than
Zillow last checked:
Listing updated:
Listed by:
Eric Stofa DRE #01904078 530-228-9203,
Parkway Real Estate Co.
Source: CRMLS,MLS#: SN26069212 Originating MLS: California Regional MLS
Originating MLS: California Regional MLSFacts & features
Interior
Bedrooms & bathrooms
- Bedrooms: 4
- Bathrooms: 2
Rooms
- Room types: Bedroom, Kitchen, Laundry, Living Room
Bedroom
- Features: All Bedrooms Down
Bedroom
- Features: Bedroom on Main Level
Heating
- Central
Cooling
- Central Air
Appliances
- Included: Electric Oven, Electric Range, Disposal, Refrigerator, Range Hood, Dryer, Washer
- Laundry: Inside, Laundry Room
Features
- Ceiling Fan(s), Recessed Lighting, All Bedrooms Down, Bedroom on Main Level
- Flooring: Carpet, Laminate
- Windows: Blinds, Screens
- Has fireplace: No
- Fireplace features: None
- Common walls with other units/homes: No Common Walls
Interior area
- Total structure area: 2,000
- Total interior livable area: 2,000 sqft
Property
Parking
- Total spaces: 6
- Parking features: Attached Carport, Carport, Driveway, On Site, Off Street
- Carport spaces: 2
- Uncovered spaces: 4
Accessibility
- Accessibility features: Safe Emergency Egress from Home
Features
- Levels: One
- Stories: 1
- Entry location: 1
- Pool features: None
- Spa features: None
- Fencing: Average Condition
- Has view: Yes
- View description: Neighborhood
Lot
- Size: 9,583 Square Feet
- Features: Back Yard, Front Yard, Landscaped, Near Public Transit, Sprinkler System, Walkstreet, Yard
Details
- Additional structures: Two On A Lot
- Parcel number: 003054006000
- Zoning: R2-SD
- Special conditions: Standard
Construction
Type & style
- Home type: MultiFamily
- Architectural style: Cottage
- Property subtype: Duplex
Materials
- Foundation: Raised
- Roof: Composition
Condition
- Updated/Remodeled
- New construction: No
- Year built: 1928
Utilities & green energy
- Electric: 220 Volts in Laundry
- Sewer: Public Sewer
- Water: Public
- Utilities for property: Electricity Connected, Natural Gas Connected, Sewer Connected, Water Connected
Community & HOA
Community
- Features: Curbs, Gutter(s), Street Lights, Sidewalks
- Security: Carbon Monoxide Detector(s), Smoke Detector(s)
Location
- Region: Chico
Financial & listing details
- Price per square foot: $240/sqft
- Tax assessed value: $449,208
- Annual tax amount: $5,207
- Date on market: 3/31/2026
- Cumulative days on market: 113 days
- Listing terms: Cash,Cash to New Loan,Submit
- Total actual rent: 1450
- Tenant pays: Electricity, Gas
Estimated market value
Not available
Estimated sales range
Not available
$1,673/mo
Price history
| Date | Event | Price |
|---|---|---|
| 7/8/2026 | Pending sale | $479,000$240/sqft |
Source:  CRMLS #SN26069212 Report a problem CRMLS #SN26069212 Report a problem | ||
| 5/19/2026 | Price change | $479,000-3.2%$240/sqft |
Source: CRMLS #SN26069212 Report a problem | ||
| 4/1/2026 | Listed for sale | $495,000-0.8%$248/sqft |
Source: CRMLS #SN26069212 Report a problem | ||
| 8/8/2025 | Listing removed | $499,000$250/sqft |
Source:  SDMLS #SN25119313 Report a problem SDMLS #SN25119313 Report a problem | ||
| 6/28/2025 | Listed for sale | $499,000+20.2%$250/sqft |
Source: SDMLS #SN25119313 Report a problem | ||
| 7/15/2020 | Sold | $415,000-5.7%$208/sqft |
Source: MetroList Services of CA #202001015 Report a problem | ||
| 6/10/2020 | Pending sale | $440,000$220/sqft |
Source: Re/Max Gold #202001015 Report a problem | ||
| 5/28/2020 | Price change | $440,000-2.2%$220/sqft |
Source: Re/Max Gold #202001015 Report a problem | ||
| 5/1/2020 | Price change | $450,000-4.3%$225/sqft |
Source: Re/Max Gold #202001015 Report a problem | ||
| 3/24/2020 | Listed for sale | $469,999+2.2%$235/sqft |
Source: Re/Max Gold #202001015 Report a problem | ||
| 12/8/2019 | Listing removed | $459,900$230/sqft |
Source: RE/MAX Gold #201900374 Report a problem | ||
| 11/4/2019 | Price change | $459,900-2.1%$230/sqft |
Source: Re/Max Gold #201900374 Report a problem | ||
| 6/6/2019 | Price change | $469,900-2.1%$235/sqft |
Source: Re/Max Gold #201900374 Report a problem | ||
| 5/6/2019 | Price change | $479,900-5.9%$240/sqft |
Source: Re/Max Gold #201900374 Report a problem | ||
| 3/21/2019 | Price change | $510,000-4.7%$255/sqft |
Source: Re/Max Gold #201900375 Report a problem | ||
| 2/7/2019 | Listed for sale | $535,000+76%$268/sqft |
Source: Re/Max Gold #201900375 Report a problem | ||
| 11/23/2005 | Sold | $304,000$152/sqft |
Source: Public Record Report a problem | ||
Public tax history
| Year | Property taxes | Tax assessment |
|---|---|---|
| 2025 | $5,207 +6.6% | $449,208 +2% |
| 2024 | $4,883 +1.2% | $440,401 +2% |
| 2023 | $4,826 +1.7% | $431,766 +2% |
| 2022 | $4,747 +1.9% | $423,300 +2% |
| 2021 | $4,658 -3.9% | $415,000 -3.2% |
| 2020 | $4,849 +1.8% | $428,858 +2% |
| 2019 | $4,761 +19.9% | $420,450 +20.1% |
| 2018 | $3,972 +14.8% | $350,000 +14.8% |
| 2017 | $3,460 +23.5% | $305,000 +15.1% |
| 2016 | $2,802 +7% | $265,000 |
| 2015 | $2,619 | $265,000 +8.2% |
| 2014 | $2,619 | $245,000 +11.4% |
| 2013 | -- | $220,000 +10% |
| 2012 | -- | $200,000 -23.1% |
| 2011 | -- | $260,000 |
| 2010 | -- | $260,000 -28.6% |
| 2009 | -- | $364,222 +2% |
| 2008 | -- | $357,081 +15.2% |
| 2007 | -- | $310,080 +2% |
| 2006 | -- | $304,000 +317.3% |
| 2005 | -- | $72,855 +2% |
| 2004 | -- | $71,428 +1.9% |
| 2003 | -- | $70,119 +2% |
| 2002 | -- | $68,746 +2% |
| 2001 | -- | $67,399 |
Find assessor info on the county website
Monthly payment
Est. payment
Payment breakdown
Explore the cost of this home by adjusting the details. Changes won't be saved.Climate risks
Neighborhood: The Avenues
Nearby schools
GreatSchools rating
- 6/10Citrus Avenue Elementary SchoolGrades: K-5Distance: 0.1 mi
- 7/10Chico Junior High SchoolGrades: 6-8Distance: 0.6 mi
- 7/10Chico High SchoolGrades: 9-12Distance: 0.4 mi
- $--2 bd1 ba1k sqft1170 Hobart St #A, Chico, CA 95926Off Market
- $304,3002 bd1 ba-- sqft1170 Hobart St UNIT B, Chico, CA 95926Off Market
- $307,7451 bd1 ba648 sqft1184 Hobart St, Chico, CA 95926Off Market
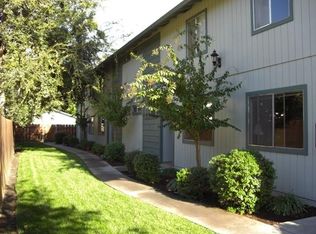
- $650,0004 bd2 ba1.2k sqft1166 Hobart St, Chico, CA 95926Sold
- $322,6004 bd2 ba1.3k sqft1166 Hobart St #3, Chico, CA 95926Off Market
- $438,500-- bd2 ba-- sqft1166 Hobart St APT 1, Chico, CA 95926Off Market
- $1,7504 bd2 ba1.3k sqft1166 Hobart St APT 4, Chico, CA 95926For Rent
- $978,8004 bd2 ba5.1k sqft441 W 2nd Ave, Chico, CA 95926Off Market
A local agent can set up tours, give advice and negotiate with sellers.
Similar homes
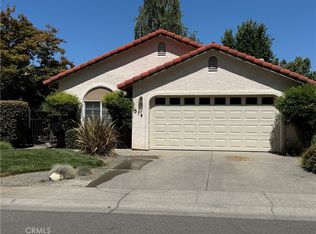
- $459,0003 bd2 ba1.4k sqft514 Mission Santa Fe Cir, Chico, CA 95926For Sale
 MLS ID #SN26159523, Julie Kincheloe, Jemm Realty. CRMLS
 - $475,0004 bd3 ba2.2k sqft1058 Stevie Joe Way, Chico, CA 95926For Sale
 MLS ID #SN25272664, Heather Cooper, Willow & Birch Realty, Inc. CRMLS
 - $475,0004 bd3 ba2k sqft821 Victorian Park Dr, Chico, CA 95926For Sale
 MLS ID #SN26092884, Donna Padula, eXp Realty of California, Inc.. CRMLS
 - $555,0003 bd2 ba2k sqft17 Buttercup Ct, Chico, CA 95926For Sale
 MLS ID #SN26159674, Laura Willman, Century 21 Select Real Estate, Inc.. CRMLS
 - $419,0004 bd2 ba1.1k sqft1131 Stewart Ave, Chico, CA 95926For SaleMLS ID #SN26074362, Gabriel Dusharme, Re/Max of Chico. CRMLS
- $499,0004 bd2 ba2k sqft6 Creekwood Ct, Chico, CA 95926For SaleMLS ID #SN26121286, Morgan Hill, Hillside REC, Inc.. CRMLS
- $459,0003 bd2 ba1.7k sqft1688 Park View Ln, Chico, CA 95926For SaleMLS ID #SN26152024, Wren Jones, Parkway Real Estate Co.. CRMLS
- $525,0004 bd2 ba2k sqft1165 Ceres Manor Ct, Chico, CA 95926For SaleMLS ID #OR26061576, Bao Xiong, LPT Realty, Inc.. CRMLS
- $439,0003 bd2 ba1.6k sqft719 Picaso Ln, Chico, CA 95926For SaleMLS ID #SN26144093, Alisha Simpkins, Keller Williams Realty Chico Area. CRMLS
- $474,9503 bd2 ba1.5k sqft480 Redwood Way, Chico, CA 95926For SaleMLS ID #SN26108346, Rick Sufuentes, Parkway Real Estate Co.. CRMLS
- $490,0003 bd2 ba1.8k sqft2 Summerwood Ct, Chico, CA 95926For SaleMLS ID #SN26070724, Effie Khaki, Century 21 Select Real Estate, Inc.. CRMLS
- $530,0004 bd3 ba2.5k sqft1915 Manzanita Ave, Chico, CA 95926For SaleMLS ID #SN26099445, Blake Anderson, Re/Max Pacific. CRMLS
- $635,0004 bd3 ba1.9k sqft487 E 3rd Ave #A & B, Chico, CA 95926For SaleMLS ID #SN26100772, John Wallace, Century 21 Select Real Estate, Inc.. CRMLS
- $430,0003 bd2 ba1.2k sqft1130 Hazel St, Chico, CA 95928For SaleMLS ID #SN26126785, Alisha Fickert, Keller Williams Realty Chico Area. CRMLS
- $389,0004 bd3 ba1.7k sqft1022 Linden St, Chico, CA 95928For SaleMLS ID #SN26030353, Jeff Condon, Century 21 Select Real Estate, Inc.. CRMLS
- $439,0004 bd2 ba1.9k sqft2244 Elm St, Chico, CA 95928For SaleMLS ID #SN26113562, Wren Jones, Parkway Real Estate Co.. CRMLS
- $465,0003 bd3 ba1.9k sqft1419 Muir Ave, Chico, CA 95973For SaleMLS ID #SN26149712, Brandi Laffins, Re/Max of Chico. CRMLS
- $540,0003 bd2 ba1.7k sqft1094 Manzanita Ave, Chico, CA 95926For SaleMLS ID #SN25139176, Michelle Molina Weupe, Coldwell Banker Select Real Estate. CRMLS
- $479,0003 bd2 ba1.8k sqft1838 Bedford Dr, Chico, CA 95928For SaleMLS ID #SN26125616, Alisha Fickert, Keller Williams Realty Chico Area. CRMLS
- $470,0004 bd3 ba1.6k sqft1997 Wild Oak Ln, Chico, CA 95928For SaleMLS ID #SN26070922, Carly Wolf, Re/Max of Chico. CRMLS
Local buyer's agents are ready to help
