Timeless New England charm meets an exceptional Warwick Neck location! Situated directly across the street from the 15th fairway of Warwick Country Club, this distinctive brick residence enjoys picturesque golf course views from its front yard and the added benefit of ocean/beach access. Offering 3 bedrooms, 2 full and 2 half baths, the home is filled with warmth, character, and inviting living spaces. Beautiful hardwood floors, a classic fireplace, and abundant natural light create an atmosphere of understated elegance. The kitchen features granite countertops, stainless steel appliances, and ample cabinetry, while the delightful sunroom provides a peaceful retreat overlooking the beautifully landscaped grounds. A welcoming covered porch and inviting outdoor spaces offer wonderful opportunities for relaxing and entertaining. With its classic architecture, mature landscaping, and enviable setting near golf and Narragansett Bay, this special property captures the charm and coastal lifestyle that make Warwick Neck so desirable.
Active
$849,900
1170 Warwick Neck Ave, Warwick, RI 02889
3beds
3,070sqft
Single Family Residence
Built in 1933
0.42 Acres Lot
$-- Zestimate®
$277/sqft
$-- HOA
What's special
- 8 days
- 1,332
- 131
Zillow last checked:
Listing updated:
Listed by:
Karl Martone karl@martonegroup.com,
RE/MAX Properties
Source: StateWide MLS RI,MLS#: 1428468
Facts & features
Interior
Bedrooms & bathrooms
- Bedrooms: 3
- Bathrooms: 4
- Full bathrooms: 2
- 1/2 bathrooms: 2
Primary bedroom
- Level: Second
Bedroom 1
- Level: First
Bedroom 3
- Level: Second
Bathroom
- Level: Second
Bathroom
- Level: First
Bathroom
- Level: Lower
Dining room
- Level: First
Kitchen
- Level: First
Living room
- Level: First
Sun room
- Level: First
Heating
- Natural Gas, Baseboard, Forced Water
Cooling
- Has cooling: Yes
Appliances
- Included: Dishwasher, Dryer, Refrigerator, Washer, Gas Water Heater
Features
- Wall (Plaster), Plumbing (Mixed), Insulation (Unknown)
- Flooring: Ceramic Tile, Hardwood
- Windows: Insulated Windows
- Basement: Full,Interior and Exterior,Finished,Bath/Stubbed,Playroom,Storage Space
- Number of fireplaces: 2
- Fireplace features: Brick
Interior area
- Total structure area: 2,320
- Total interior livable area: 3,070 sqft
- Finished area above ground: 2,320
- Finished area below ground: 750
Video & virtual tour
Property
Parking
- Total spaces: 6
- Parking features: Garage Door Opener, Driveway
- Garage spaces: 2
- Has uncovered spaces: Yes
Features
- Has view: Yes
- View description: Water
- Has water view: Yes
- Water view: Water
- Waterfront features: Walk to Salt Water
Lot
- Size: 0.42 Acres
- Features: Corner Lot
Details
- Parcel number: WARWM385B0007L0000
- Other equipment: Cable TV
Construction
Type & style
- Home type: SingleFamily
- Architectural style: Cape Cod
- Property subtype: Single Family Residence
Materials
- Plaster, Brick, Other Siding
- Foundation: Concrete Perimeter
Condition
- New construction: No
- Year built: 1933
Utilities & green energy
- Electric: Circuit Breakers
- Sewer: Septic Tank
- Water: Public
- Utilities for property: Water Connected
Community & HOA
Community
- Features: Near Public Transport, Commuter Bus, Golf, Highway Access, Hospital, Interstate, Marina, Private School, Public School, Railroad, Recreational Facilities, Restaurants, Schools, Near Shopping, Near Swimming, Tennis
- Subdivision: Warwick Neck/Warwick Country Club
HOA
- Has HOA: No
Location
- Region: Warwick
Financial & listing details
- Price per square foot: $277/sqft
- Tax assessed value: $496,400
- Annual tax amount: $8,040
- Date on market: 11/13/2026
Estimated market value
Not available
Estimated sales range
Not available
Not available
Price history
| Date | Event | Price |
|---|---|---|
| 11/19/2026 | Listed for sale | $849,900+123.4%$277/sqft |
Source:  StateWide MLS RI #1428468 Report a problem | ||
| 8/20/2015 | Sold | $380,500+8.7%$124/sqft |
Source: Public Record Report a problem | ||
| 7/23/2015 | Pending sale | $350,000$114/sqft |
Source: RE/MAX Professionals #1102459 Report a problem | ||
| 7/15/2015 | Listed for sale | $350,000+12.2%$114/sqft |
Source: RE/MAX Professionals #1102459 Report a problem | ||
| 12/18/2006 | Sold | $312,000+101.3%$102/sqft |
Source: Public Record Report a problem | ||
| 5/21/1998 | Sold | $155,000-1.9%$50/sqft |
Source: Public Record Report a problem | ||
| 9/29/1995 | Sold | $158,000$51/sqft |
Source: Public Record Report a problem | ||
Public tax history
| Year | Property taxes | Tax assessment |
|---|---|---|
| 2025 | $7,183 | $496,400 |
| 2024 | $7,183 +2% | $496,400 |
| 2023 | $7,044 +9.8% | $496,400 +44.9% |
| 2022 | $6,415 | $342,500 |
| 2021 | $6,415 | $342,500 |
| 2020 | $6,415 | $342,500 |
| 2019 | $6,415 +1.2% | $342,500 +12.3% |
| 2018 | $6,342 +2.8% | $304,900 |
| 2017 | $6,171 | $304,900 |
| 2016 | $6,171 -6.5% | $304,900 -4.1% |
| 2015 | $6,601 +3.4% | $318,100 |
| 2014 | $6,381 +1.4% | $318,100 |
| 2013 | $6,295 +2.2% | $318,100 -8.6% |
| 2011 | $6,158 +1.2% | $348,100 |
| 2010 | $6,085 +3.9% | $348,100 -16% |
| 2009 | $5,858 +5.4% | $414,300 |
| 2008 | $5,556 -15.2% | $414,300 -2.3% |
| 2007 | $6,555 | $424,000 |
| 2006 | $6,555 +7.6% | $424,000 +3.1% |
| 2004 | $6,093 +44.4% | $411,400 +171.3% |
| 2003 | $4,220 | $151,630 |
Find assessor info on the county website
Monthly payment
Est. payment
Payment breakdown
Explore the cost of this home by adjusting the details. Changes won't be saved.Climate risks
Neighborhood: 02889

Similar homes
- $950,0003 bd4 ba4.1k sqft230 Kirby Ave, Warwick, RI 02889For Sale

 MLS ID #1418014, Amy Doorley-Lucas, Mott & Chace Sotheby's Intl.. StateWide MLS RI
- $875,0003 bd2 ba2k sqft275 Castle Rocks Rd, Warwick, RI 02886For Sale
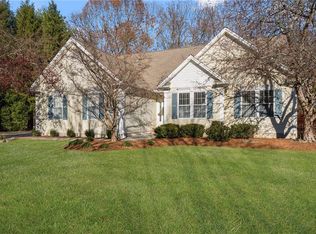 MLS ID #1428821, Bonnie Kaplan, Mott & Chace Sotheby's Intl.. StateWide MLS RI
- $799,9003 bd3 ba3.8k sqft702 Major Potter Rd, Warwick, RI 02818For Sale
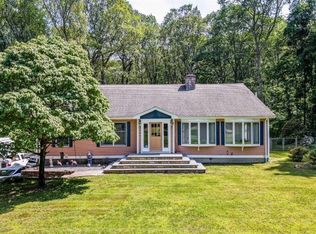 MLS ID #1428847, John Kidd, Blackstone/Ocean Properties. StateWide MLS RI
- $749,9003 bd3 ba4.2k sqft178 Airport Rd, Warwick, RI 02889For Sale
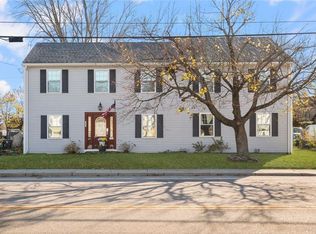 MLS ID #1428366, The Fooks Team, Coldwell Banker Realty. StateWide MLS RI
- $525,0003 bd3 ba2k sqft148 Stone Ave, Warwick, RI 02889For SaleMLS ID #1428419, Slocum Home Team, eXp Realty. StateWide MLS RI
- $859,9003 bd5 ba3.2k sqft147-149 Riverside Dr E, Riverside, RI 02915For SaleMLS ID #1428373, The RR&A Team, Coldwell Banker Realty. StateWide MLS RI
- $899,0003 bd3 ba2.2k sqft86 Ives Rd, Warwick, RI 02818For SaleMLS ID #1426310, Justin Gallant, J.E. Group Properties. StateWide MLS RI
- $429,0003 bd2 ba2.1k sqft14 Hague Rd, Warwick, RI 02889For SaleMLS ID #1428638, The Sarji Team, Gold Door Realty. StateWide MLS RI
- $999,0003 bd3 ba2.1k sqft17 Sidney Ave, Warwick, RI 02818For SaleMLS ID #1428940, David Cappucci, KEY Real Estate Services. StateWide MLS RI
- $759,0004 bd3 ba3k sqft289 Merrymount Dr, Warwick, RI 02888For SaleMLS ID #1427848, Paula Decubellis, JPAR Prime Real Estate. StateWide MLS RI
- $1,200,0004 bd3 ba4.2k sqft191 Aldrich Ave, Warwick, RI 02889For SaleMLS ID #1427572, Amy Doorley-Lucas, Mott & Chace Sotheby's Intl.. StateWide MLS RI
- $849,9006 bd4 ba3.6k sqft1987-1989 Warwick Ave, Warwick, RI 02889New ConstructionMLS ID #1425446, Nicholas Varras, RI Real Estate Services. StateWide MLS RI
- $550,0003 bd2 ba2.4k sqft36 Winifred Ave, Warwick, RI 02889For SaleMLS ID #1427205, Kyle Seyboth, Century 21 Limitless. StateWide MLS RI
- $679,9003 bd2 ba2.2k sqft23 Wildrose Ct, Warwick, RI 02888For SaleMLS ID #1428189, Nick Muschiano, Cityside Properties. StateWide MLS RI
- $799,9004 bd3 ba2.8k sqft22 Gilbert Stuart Dr, Warwick, RI 02818For SaleMLS ID #1425496, Katie Wright, Century 21 Limitless. StateWide MLS RI
- $774,0003 bd2 ba3.4k sqft90 Pocahontas Dr, Warwick, RI 02888For SaleMLS ID #1426798, Jonathan Savinon, Real Broker, LLC. StateWide MLS RI
- $750,0004 bd3 ba2.9k sqft465 Red Chimney Dr, Warwick, RI 02886For SaleMLS ID #1420458, Kathleen Odell, Abbott Properties, LLC. StateWide MLS RI
- $685,0003 bd2 ba2.6k sqft68 Locust Ter, Warren, RI 02885For SaleMLS ID #1429002, Tony Lanni, RE/MAX Preferred. StateWide MLS RI
