SELLER IS OFFERING $9,000 TOWARD A 2-1 INTEREST RATE BUYDOWN! Qualified buyers may receive a first-year interest rate as low as 5.125% when financing through Union Home Mortgage. Buyer must qualify and finance through Union Home Mortgage to receive the advertised rate and buydown incentive. Rates and terms are subject to lender approval and may change. Country living, beautiful sunsets, and Daleville schools come together in this one-owner brick ranch! Surrounded by cornfields in both the front and back, this 3-bedroom, 2-bath home offers the peaceful setting you've been looking for while still providing convenient access to I-69. Step inside to an inviting interior featuring vaulted ceilings, fresh paint, a wood-burning fireplace, and generously sized bedrooms. The spacious primary bedroom includes a walk-in closet, while the open, airy feel of the living space makes the home comfortable for both everyday living and entertaining. Outside, the fully fenced backyard provides plenty of room to enjoy the outdoors, while the back patio is the perfect spot for summer evenings, grilling, or simply taking in the quiet country surroundings. And with the home facing west, you'll have a beautiful view of Indiana sunsets stretching across the fields. Located in the highly sought-after Daleville School District, this home offers a rare combination of country atmosphere and convenience. Enjoy the privacy and scenery of rural living without giving up quick access to I-69, nearby communities, shopping, and dining. Lovingly owned by the same owner since it was built, this home has a special setting that is becoming harder and harder to find. Come experience the space, views, and peaceful country feel for yourself!
Pending
$380,000
11700 S Honeycreek Rd, Daleville, IN 47334
3beds
1,848sqft
Single Family Residence
Built in 2002
2.5 Acres Lot
$366,100 Zestimate®
$--/sqft
$-- HOA
What's special
Wood-burning fireplaceGenerously sized bedroomsBack patioSpacious primary bedroomFresh paintFully fenced backyardWalk-in closet
- 5 days
- 477
- 25
Likely to sell faster than
Zillow last checked:
Listing updated:
Listed by:
Laura Wright Cell:765-208-0958,
PPG Real Estate LLC
Source: IRMLS,MLS#: 202639663
Facts & features
Interior
Bedrooms & bathrooms
- Bedrooms: 3
- Bathrooms: 2
- Full bathrooms: 2
- Main level bedrooms: 3
Bedroom 1
- Level: Main
Bedroom 2
- Level: Main
Dining room
- Level: Main
- Area: 120
- Dimensions: 12 x 10
Family room
- Level: Main
- Area: 252
- Dimensions: 21 x 12
Kitchen
- Level: Main
- Area: 132
- Dimensions: 12 x 11
Living room
- Level: Main
- Area: 380
- Dimensions: 20 x 19
Heating
- Electric, Forced Air
Cooling
- Central Air
Appliances
- Included: Dishwasher, Microwave, Refrigerator, Washer, Dryer-Electric, Electric Range, Electric Water Heater, Water Softener Rented
- Laundry: Main Level
Features
- Vaulted Ceiling(s), Walk-In Closet(s), Laminate Counters, Main Level Bedroom Suite
- Flooring: Carpet, Vinyl
- Basement: Crawl Space
- Number of fireplaces: 1
- Fireplace features: Living Room, Wood Burning
Interior area
- Total structure area: 1,848
- Total interior livable area: 1,848 sqft
- Finished area above ground: 1,848
- Finished area below ground: 0
Video & virtual tour
Property
Parking
- Total spaces: 2
- Parking features: Attached, Garage Door Opener, Concrete, Gravel
- Attached garage spaces: 2
- Has uncovered spaces: Yes
Features
- Levels: One
- Stories: 1
- Patio & porch: Deck
- Fencing: Chain Link
Lot
- Size: 2.5 Acres
- Dimensions: 416x262
- Features: 0-2.9999, Rural
Details
- Additional structures: Barn
- Parcel number: 181423100012.000021
Construction
Type & style
- Home type: SingleFamily
- Architectural style: Ranch
- Property subtype: Single Family Residence
Materials
- Brick, Vinyl Siding
- Roof: Shingle
Condition
- New construction: No
- Year built: 2002
Utilities & green energy
- Sewer: Septic Tank
- Water: Well
Community & HOA
Community
- Subdivision: None
Location
- Region: Daleville
Financial & listing details
- Tax assessed value: $352,500
- Annual tax amount: $2,025
- Date on market: 9/24/2026
- Listing terms: Conventional,FHA,USDA Loan,VA Loan
Estimated market value
$366,100
$348,000 - $384,000
$1,729/mo
Price history
| Date | Event | Price |
|---|---|---|
| 9/28/2026 | Pending sale | $380,000 |
Source:  IRMLS #202639663 Report a problem IRMLS #202639663 Report a problem | ||
| 9/24/2026 | Listed for sale | $380,000 |
Source: IRMLS #202639663 Report a problem | ||
Public tax history
| Year | Property taxes | Tax assessment |
|---|---|---|
| 2025 | $2,779 +67.7% | $352,500 +25% |
| 2024 | $1,657 -31.9% | $282,000 +16.9% |
| 2023 | $2,433 +56.4% | $241,200 +5.6% |
| 2022 | $1,555 +2.6% | $228,500 +7.2% |
| 2021 | $1,515 -1.6% | $213,100 +15.3% |
| 2020 | $1,540 +3.9% | $184,800 +2.4% |
| 2019 | $1,482 +6.3% | $180,400 +7.3% |
| 2018 | $1,394 -7.7% | $168,200 +1.1% |
| 2017 | $1,510 +36.4% | $166,400 -1.7% |
| 2016 | $1,107 -1.9% | $169,200 +0.1% |
| 2014 | $1,128 -2.9% | $169,000 +4.1% |
| 2013 | $1,163 +12.1% | $162,400 +8.2% |
| 2012 | $1,037 +7.8% | $150,100 +2.7% |
| 2011 | $962 -6.6% | $146,100 +0.3% |
| 2010 | $1,030 +11.2% | $145,700 +4.6% |
| 2009 | $927 -47.3% | $139,300 -12.6% |
| 2006 | $1,758 | $159,400 +25.6% |
| 2005 | -- | $126,900 |
Find assessor info on the county website
Monthly payment
Est. payment
Payment breakdown
Explore the cost of this home by adjusting the details. Changes won't be saved.Climate risks
Neighborhood: 47334
Nearby schools
Schools provided by the listing agent
- Elementary: Daleville
- Middle: Daleville
- High: Daleville
- District: Daleville Community Schools
Source: IRMLS. This data may not be complete. We recommend contacting the local school district to confirm school assignments for this home.
- $277,900-- bd-- ba-- sqftS Honeycreek Rd, Daleville, IN 47334Off Market
- $360,2003 bd2 ba1.7k sqft11600 S Honeycreek Rd, Daleville, IN 47334Off Market
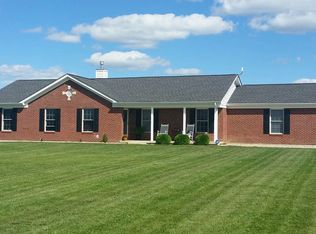
- $476,900-- bd2 ba1.9k sqft11750 S Honeycreek Rd, Daleville, IN 47334Off Market
- $431,9002 bd2 ba2k sqft11500 S Honeycreek Rd, Daleville, IN 47334Off Market
Similar homes
- $375,0004 bd3 ba2.2k sqft8262 N Mechanicsburg Rd, Middletown, IN 47356Active
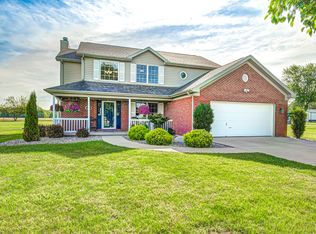 MLS ID #22125927, Michelle Frazier, Keller Williams Indy Metro NE. MIBOR as distributed by MLS GRID
 - $389,0004 bd3 ba2.4k sqft5600 W Sun Point Dr, Muncie, IN 47304Active
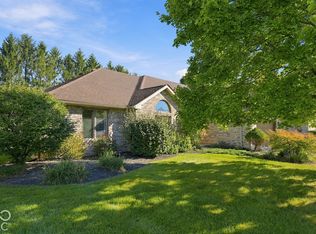 MLS ID #22124071, Merry Schwindt, Coldwell Banker Real Estate Group. MIBOR as distributed by MLS GRID
 - $362,0004 bd2 ba2.3k sqft9161 N Raider Rd, Middletown, IN 47356Active
 MLS ID #22108448, Suzanne Dudley, F.C. Tucker/Crossroads. MIBOR as distributed by MLS GRID
 - $344,9003 bd2 ba2.1k sqft1311 N 400 E, Anderson, IN 46012Active
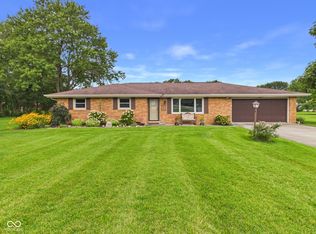 MLS ID #22122723, Marty Dulworth, RE/MAX Real Estate Solutions. MIBOR as distributed by MLS GRID
