Welcome to this exceptional residence in the sought-after, gated Fawn Lake community. Offering more than 5,700 square feet of beautiful living space, this impressive home combines sophisticated finishes, comfortable everyday living, and plenty of room for entertaining. A welcoming slate front porch leads into the spacious foyer, where the formal dining room and sun-filled den create an inviting first impression. The heart of the home is the dramatic two-story family room, featuring a gas fireplace and custom media cabinetry, which flows seamlessly into the gourmet kitchen. The kitchen is thoughtfully appointed with crisp white cabinetry, quartz countertops, ceramic tile backsplash, a generous center island, stainless steel appliances, gas cooktop, and a large pantry. Recent kitchen updates include a new Bosch appliances – 3 door refrigerator, dishwasher and microwave. Plantation shutters in the formal dining room, primary bedroom, loft and upstairs bedroom. Motorized window treatments in the kitchen and breakfast nook add both convenience and a touch of modern luxury. Adjacent to the kitchen, the bright breakfast area provides direct access to the home's enhanced outdoor living space. A new porch addition creates even more room to relax and entertain, while the existing porch has been screened in for comfortable enjoyment throughout the seasons. The covered outdoor space, complete with a gas fireplace, provides the perfect setting for morning coffee, relaxing evenings, or gatherings with family and friends. This home has also benefited from significant recent improvements, including a new HVAC system, five new ceiling fans, and a new irrigation system with a separate meter. These thoughtful updates add comfort, efficiency, and convenience throughout the property. The main-level owner's suite offers a private retreat with a comfortable sitting area, two walk-in closets, and a luxurious spa-inspired bath. Enjoy dual vanities, a soaking tub, and a spacious zero-entry tiled shower. A generously sized second bedroom with private full bath provides an excellent option for guests or family members. A well-appointed mudroom and laundry room with utility sink, cabinetry, and additional storage add convenience to the main level. Upstairs, a versatile loft provides additional living or flex space, while the expansive bedroom suite offers a private full bath and ample room for guests, family, or a home office arrangement. The finished lower level is designed for entertaining and recreation, featuring a large recreation room, an additional guest bedroom, and a full bath. An unfinished area providing abundant storage and offer exciting possibilities for future expansion or customization. Step outside to the private, fenced backyard, where the wooded backdrop provides a peaceful sense of privacy. The landscaped grounds, supported by the irrigation system, and charming courtyard create an inviting outdoor environment for gatherings, dining, and relaxation. An oversized two-car garage provides additional storage, while the concrete driveway adds to the home's attractive curb appeal. Fawn Lake residents enjoy an impressive array of amenities, including a recreational lake with boating, beach access, marina, golf course, tennis, pickleball courts and sports facilities, walking trails, dog park, playgrounds, fitness center, clubhouse, restaurants, and more. Surrounded by the beauty of the Virginia countryside and conveniently located near Fredericksburg, this home is also close to local farms, wineries, breweries, and other destinations that make the area such a wonderful place to call home.
Pending
$829,000
11704 Eagle Ridge Dr, Spotsylvania, VA 22551
4beds
4,584sqft
Single Family Residence
Built in 2016
0.34 Acres Lot
$813,600 Zestimate®
$181/sqft
$292/mo HOA
What's special
Well-appointed mudroomPrivate fenced backyardSpacious zero-entry tiled showerOversized two-car garageBright breakfast areaSpacious foyerSun-filled den
- 16 days
- 669
- 40
Zillow last checked:
Listing updated:
Listed by:
Kevin Plourde 434-333-5449,
Samson Properties (703) 378-8810
Source: Bright MLS,MLS#: VASP2045916
Facts & features
Interior
Bedrooms & bathrooms
- Bedrooms: 4
- Bathrooms: 4
- Full bathrooms: 4
- Main level bathrooms: 2
- Main level bedrooms: 2
Basement
- Area: 2400
Heating
- Forced Air, Heat Pump, Electric, Propane
Cooling
- Central Air, Electric
Appliances
- Included: Water Heater
Features
- 9'+ Ceilings
- Flooring: Carpet, Engineered Wood
- Basement: Other
- Number of fireplaces: 1
- Fireplace features: Gas/Propane
Interior area
- Total structure area: 5,784
- Total interior livable area: 4,584 sqft
- Finished area above ground: 3,384
- Finished area below ground: 1,200
Video & virtual tour
Property
Parking
- Total spaces: 2
- Parking features: Garage Faces Side, Garage Door Opener, Attached, Driveway
- Attached garage spaces: 2
- Has uncovered spaces: Yes
Accessibility
- Accessibility features: None
Features
- Levels: Three
- Stories: 3
- Pool features: Community
- Waterfront features: Lake
- Body of water: Fawn Lake
Lot
- Size: 0.34 Acres
Details
- Additional structures: Above Grade, Below Grade
- Parcel number: 18C421281
- Zoning: P3
- Special conditions: Standard
Construction
Type & style
- Home type: SingleFamily
- Architectural style: Craftsman
- Property subtype: Single Family Residence
Materials
- Stone, Vinyl Siding
- Foundation: Concrete Perimeter
- Roof: Architectural Shingle,Metal
Condition
- New construction: No
- Year built: 2016
Utilities & green energy
- Sewer: Public Sewer
- Water: Public
- Utilities for property: Underground Utilities, Propane, Fiber Optic
Community & HOA
Community
- Subdivision: Fawn Lake
HOA
- Has HOA: Yes
- HOA fee: $3,500 annually
Location
- Region: Spotsylvania
Financial & listing details
- Price per square foot: $181/sqft
- Tax assessed value: $728,700
- Annual tax amount: $5,373
- Date on market: 9/10/2026
- Listing agreement: Exclusive Agency
- Listing terms: Cash,Conventional,FHA,VA Loan
- Ownership: Fee Simple
Estimated market value
$813,600
$773,000 - $854,000
$3,893/mo
Price history
| Date | Event | Price |
|---|---|---|
| 9/24/2026 | Pending sale | $829,000$181/sqft |
Source:  Bright MLS #VASP2045916 Report a problem Bright MLS #VASP2045916 Report a problem | ||
| 9/11/2026 | Listed for sale | $829,000+7%$181/sqft |
Source: Bright MLS #VASP2045916 Report a problem | ||
| 1/6/2025 | Sold | $775,000$169/sqft |
Source: Bright MLS #VASP2028922 Report a problem | ||
| 12/28/2024 | Pending sale | $775,000$169/sqft |
Source: Bright MLS #VASP2028922 Report a problem | ||
| 12/9/2024 | Contingent | $775,000$169/sqft |
Source: Bright MLS #VASP2028922 Report a problem | ||
| 11/29/2024 | Price change | $775,000-3%$169/sqft |
Source: Bright MLS #VASP2028922 Report a problem | ||
| 11/1/2024 | Listed for sale | $799,000+48%$174/sqft |
Source: Bright MLS #VASP2028922 Report a problem | ||
| 5/24/2018 | Sold | $539,900$118/sqft |
Source: Public Record Report a problem | ||
| 2/8/2018 | Listed for sale | $539,900+8%$118/sqft |
Source: Avery-Hess, Realtors #1000126888 Report a problem | ||
| 4/3/2017 | Sold | $500,000-3.8%$109/sqft |
Source: Public Record Report a problem | ||
| 2/10/2017 | Pending sale | $519,990$113/sqft |
Source: Fawn Lake Real Estate Co. #SP9720996 Report a problem | ||
| 7/15/2016 | Price change | $519,990-3.2%$113/sqft |
Source: M/I Homes Report a problem | ||
| 3/17/2016 | Listed for sale | $537,400+4.2%$117/sqft |
Source: M/I Homes Report a problem | ||
| 1/13/2016 | Listing removed | $515,533$112/sqft |
Source: M/I Homes Report a problem | ||
| 12/9/2015 | Listed for sale | $515,533$112/sqft |
Source: M/I Homes Report a problem | ||
Public tax history
| Year | Property taxes | Tax assessment |
|---|---|---|
| 2025 | $5,155 | $702,000 |
| 2024 | $5,155 +26.5% | $702,000 +33% |
| 2023 | $4,075 +4.6% | $528,000 |
| 2022 | $3,895 -10% | $528,000 -1.2% |
| 2021 | $4,327 | $534,600 |
| 2020 | $4,327 -0.8% | $534,600 +3.8% |
| 2019 | $4,364 +3% | $515,000 +1.2% |
| 2018 | $4,237 | $508,700 +3% |
| 2017 | -- | $494,100 |
Find assessor info on the county website
Monthly payment
Est. payment
Payment breakdown
Explore the cost of this home by adjusting the details. Changes won't be saved.Climate risks
Neighborhood: 22551
Nearby schools
Schools provided by the listing agent
- Elementary: Brock Road
- Middle: Ni River
- High: Riverbend
- District: Spotsylvania County Public Schools
Source: Bright MLS. This data may not be complete. We recommend contacting the local school district to confirm school assignments for this home.
- $866,5005 bd4 ba6.1k sqft11702 Eagle Ridge Dr, Spotsylvania, VA 22551Off Market
- $829,0005 bd4 ba5.9k sqft11706 Eagle Ridge Dr, Spotsylvania, VA 22551Off Market
- $727,5003 bd1 ba3.2k sqft11427 Osprey Trl, Spotsylvania, VA 22551Off Market
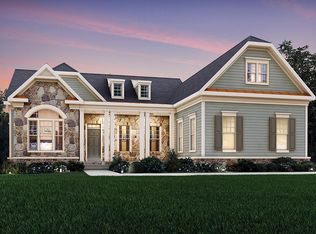
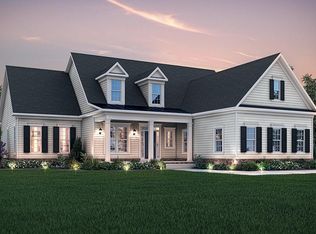
- $683,2002 bd2 ba2.2k sqft11425 Osprey Trl, Spotsylvania, VA 22551Off Market
Similar homes
- $850,0004 bd4 ba4.3k sqft11502 Robin Woods Cir, Spotsylvania, VA 22551For Sale

 MLS ID #VASP2045984, Maribel Barker, Fawn Lake Real Estate Company. Bright MLS
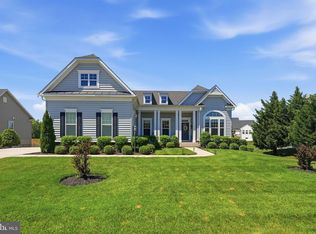
 - $799,0003 bd3 ba4.1k sqft11428 Osprey Trl, Spotsylvania, VA 22551For Sale
 MLS ID #VASP2043350, Maribel Barker, Fawn Lake Real Estate Company. Bright MLS
 - $819,0005 bd5 ba5k sqft11710 Southview Ct, Spotsylvania, VA 22551For Sale
 MLS ID #VASP2041412, Adil Benyoussef, The Piedmont Realty Group of Northern Virginia. Bright MLS
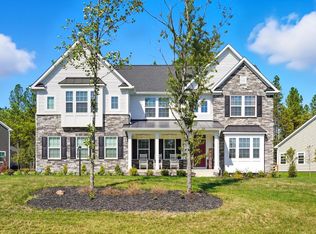
 - $820,0004 bd5 ba5.3k sqft10706 Green Leaf Run, Spotsylvania, VA 22551For Sale
 MLS ID #VASP2045894, Shayla Frye, TTR Sotheby's International Realty. Bright MLS
 - $780,0004 bd3 ba3.4k sqft11311 Oakville Ln, Spotsylvania, VA 22551For SaleMLS ID #VASP2045122, Maribel Barker, Fawn Lake Real Estate Company. Bright MLS
- $949,0004 bd4 ba5.2k sqft11613 Pine Hollow Ln, Spotsylvania, VA 22551For SaleMLS ID #VASP2043646, Diana Baqaie, Berkshire Hathaway HomeServices PenFed Realty. Bright MLS
- $975,0005 bd5 ba4.8k sqft10602 Springvale Ln, Spotsylvania, VA 22551For SaleMLS ID #VASP2044634, ALISON LEMON, Berkshire Hathaway HomeServices PenFed Realty. Bright MLS
- $889,9006 bd6 ba6k sqft10703 Cold Springs Ct, Spotsylvania, VA 22551For SaleMLS ID #VASP2043232, Stephanie Young, CENTURY 21 New Millennium. Bright MLS
- $979,0006 bd5 ba6k sqft11306 Westgate Way, Spotsylvania, VA 22551For SaleMLS ID #VASP2043910, Diana Baqaie, Berkshire Hathaway HomeServices PenFed Realty. Bright MLS
- $750,0004 bd5 ba3.5k sqft11107 Redlands Fld, Spotsylvania, VA 22551For SaleMLS ID #VASP2045508, James Bauslaugh, ROCKWISE REALTY LLC. Bright MLS
- $749,9004 bd4 ba4.1k sqft12500 U S Grant Ct, Spotsylvania, VA 22553For SaleMLS ID #VASP2046196, Wade Caple, Long & Foster Real Estate, Inc.. Bright MLS
- $999,0004 bd6 ba5.5k sqft11612 Longstreet Dr, Spotsylvania, VA 22551For SaleMLS ID #VASP2043840, Maribel Barker, Fawn Lake Real Estate Company. Bright MLS
- $839,0005 bd5 ba4.8k sqft12129 Sawhill Blvd, Spotsylvania, VA 22553For SaleMLS ID #VASP2042718, Sheila Lanier, Samson Properties. Bright MLS
- $1,079,0005 bd5 ba3.4k sqft11302 Radcliff Ter, Spotsylvania, VA 22551For SaleMLS ID #VASP2040110, Diana Baqaie, Berkshire Hathaway HomeServices PenFed Realty. Bright MLS
- $1,200,0004 bd4 ba4.5k sqft10712 Perrin Cir, Spotsylvania, VA 22551For SaleMLS ID #VASP2042922, John Foster, Rochon Realty, Inc.. Bright MLS
- $789,9004 bd4 ba3.7k sqft8626 White Fox Cir, Spotsylvania, VA 22553For SaleMLS ID #VASP2042912, Sheila Lanier, Samson Properties. Bright MLS
- $685,0004 bd3 ba3.4k sqft8709 Greenway Dr, Spotsylvania, VA 22551For SaleMLS ID #VASP2045698, Devin Carter, Ascendancy Realty LLC. Bright MLS
- $749,5005 bd3 ba4.1k sqft7001 Pebble Ln E, Spotsylvania, VA 22553For SaleMLS ID #VASP2045728, Jen Cook, Berkshire Hathaway HomeServices PenFed Realty. Bright MLS
- $829,9004 bd4 ba4.7k sqft15 Burke Dr, Fredericksburg, VA 22406For SaleMLS ID #VAST2053670, Daniel Margoupis, Berkshire Hathaway HomeServices PenFed Realty. Bright MLS
