Stunning Modern Luxury in Prestigious Oakmont! From the moment you arrive, this architecturally distinctive 4-bedroom, 3-bath, 4-car garage home makes an unforgettable first impression! Thoughtfully designed with exceptional craftsmanship, sophisticated finishes and impressive attention to detail, this home offers the perfect combination of luxury, comfort and functionality. Step inside to a breathtaking living area featuring dramatic custom 14 ft ceilings, a striking stone fireplace and abundant natural light. The shows topping kitchen is an entertainer's dream, showcasing an oversized quartz island with breakfast seating, gorgeous countertops, designer tile backsplash, sleek modern slatted cabinetry, gas cooktop and an impressive double Frigidaire refrigerator/freezer. A beautiful bonus living space with expansive windows and tongue-and-groove ceiling offers endless possibilities. The secluded primary suite is a private retreat, complete with a distinctive ceiling treatment and spa-inspired bath featuring dual vanities, a luxurious soaking tub, oversized designer-tiled shower and spacious walk-in closets. An isolated guest suite with private bath provides ideal accommodations for visitors or a home office. Additional highlights include energy-efficient foam insulation, a thoughtfully designed laundry room with generous storage and craft space, a convenient mudroom area and automatic sprinkler system. Outdoor living is equally impressive! Enjoy beautiful tongue-and-groove ceilings on the covered porch and back patio, complete with a built-in grill and inviting fire feature—perfect for entertaining or relaxing evenings at home. Distinctive architecture, exceptional finishes and luxurious indoor-outdoor living make this Oakmont home truly extraordinary. Schedule your private showing and experience it for yourself!
For sale
$725,000
11704 Uxbridge Ave, Lubbock, TX 79424
4beds
3,422sqft
Single Family Residence, Residential
Built in 2020
0.29 Acres Lot
$709,400 Zestimate®
$212/sqft
$60/mo HOA
What's special
Striking stone fireplaceSleek modern slatted cabinetryDistinctive architectureSophisticated finishesBuilt-in grillAbundant natural lightSpacious walk-in closets
- 3 days
- 260
- 24
Likely to sell faster than
Zillow last checked:
Listing updated:
Listed by:
Aubrey Hines TREC #0689875 806-559-0869,
Keller Williams Realty
Source: LBMLS,MLS#: 202614422
Facts & features
Interior
Bedrooms & bathrooms
- Bedrooms: 4
- Bathrooms: 3
- Full bathrooms: 3
Primary bedroom
- Level: First
- Area: 241.25 Square Feet
- Dimensions: 14.10 x 17.11
Bonus room
- Level: First
- Area: 281.16 Square Feet
- Dimensions: 14.20 x 19.80
Dining room
- Level: First
- Area: 206.4 Square Feet
- Dimensions: 12.90 x 16.00
Family room
- Level: First
- Area: 453.6 Square Feet
- Dimensions: 21.60 x 21.00
Kitchen
- Level: First
- Area: 173.03 Square Feet
- Dimensions: 12.10 x 14.30
Pantry
- Level: First
- Area: 68.87 Square Feet
- Dimensions: 9.70 x 7.10
Heating
- Central, Natural Gas
Cooling
- Central Air, Electric
Appliances
- Included: Dishwasher, Disposal, Gas Cooktop, Gas Range, Instant Hot Water, Microwave, Oven, Stainless Steel Appliance(s), Water Softener Owned
- Laundry: Main Level, Sink
Features
- Built-in Features, Ceiling Fan(s), High Ceilings, Kitchen Island, Pantry, Quartz Counters, Soaking Tub, Walk-In Closet(s)
- Flooring: Carpet, Luxury Vinyl
- Doors: French Doors
- Windows: Double Pane Windows, Window Coverings
- Has basement: No
- Number of fireplaces: 1
- Fireplace features: Electric, Family Room
Interior area
- Total structure area: 3,422
- Total interior livable area: 3,422 sqft
- Finished area above ground: 3,422
Property
Parking
- Total spaces: 4
- Parking features: Attached, Garage, Oversized
- Attached garage spaces: 4
Features
- Patio & porch: Covered, Rear Porch
- Exterior features: Fire Pit, Gas Grill, Private Yard, Rain Gutters
- Fencing: Fenced,Privacy
Lot
- Size: 0.29 Acres
- Features: Back Yard, Front Yard, Landscaped, Sprinklers In Front, Sprinklers In Rear
Details
- Parcel number: R325187
- Zoning description: Single Family
- Other equipment: None
Construction
Type & style
- Home type: SingleFamily
- Architectural style: Contemporary
- Property subtype: Single Family Residence, Residential
Materials
- Aluminum Siding, Stucco
- Foundation: Slab
- Roof: Metal
Condition
- New construction: No
- Year built: 2020
Utilities & green energy
- Water: Public
Community & HOA
Community
- Features: Curbs
- Security: None
HOA
- Has HOA: Yes
- Amenities included: Management
- HOA fee: $725 annually
Location
- Region: Lubbock
Financial & listing details
- Price per square foot: $212/sqft
- Tax assessed value: $790,327
- Annual tax amount: $13,775
- Date on market: 10/23/2026
- Cumulative days on market: 3 days
- Listing terms: Cash,Conventional,FHA,VA Loan
- Road surface type: Alley Paved
Estimated market value
$709,400
$674,000 - $745,000
$4,038/mo
Price history
| Date | Event | Price |
|---|---|---|
| 10/23/2026 | Listed for sale | $725,000-11%$212/sqft |
Source:  LBMLS #202614422 Report a problem | ||
| 6/1/2026 | Listing removed | $815,000$238/sqft |
Source: LBMLS #202601040 Report a problem | ||
| 2/24/2026 | Price change | $815,000-1.2%$238/sqft |
Source: LBMLS #202601040 Report a problem | ||
| 1/21/2026 | Listed for sale | $825,000+3.1%$241/sqft |
Source: LBMLS #202601040 Report a problem | ||
| 7/22/2024 | Sold | -- |
Source: LBMLS #202408653 Report a problem | ||
| 7/8/2024 | Pending sale | $799,999$234/sqft |
Source: LBMLS #202408653 Report a problem | ||
| 6/20/2024 | Listed for sale | $799,999-3%$234/sqft |
Source: LBMLS #202408653 Report a problem | ||
| 6/6/2024 | Listing removed | -- |
Source: LBMLS #202403817 Report a problem | ||
| 4/24/2024 | Price change | $825,000-2.9%$241/sqft |
Source: LBMLS #202403817 Report a problem | ||
| 3/18/2024 | Listed for sale | $850,000-5.6%$248/sqft |
Source: LBMLS #202403817 Report a problem | ||
| 9/6/2023 | Price change | $899,999-3.7%$263/sqft |
Source: LBMLS #202313517 Report a problem | ||
| 6/12/2023 | Price change | $935,000-1.1%$273/sqft |
Source: LBMLS #202307678 Report a problem | ||
| 2/17/2023 | Price change | $945,000-0.5%$276/sqft |
Source: LBMLS #202302255 Report a problem | ||
| 12/15/2022 | Listed for sale | $950,000+46.2%$278/sqft |
Source: LBMLS #202213635 Report a problem | ||
| 2/16/2021 | Listing removed | $650,000$190/sqft |
Source: Sharkey Custom Homes Report a problem | ||
| 9/5/2020 | Listed for sale | $650,000+683.1%$190/sqft |
Source: Sharkey Custom Homes Report a problem | ||
| 10/20/2018 | Listing removed | $83,000$24/sqft |
Source: New Home Brokers #201708065 Report a problem | ||
| 10/30/2017 | Listed for sale | $83,000$24/sqft |
Source: New Home Brokers #201801922 Report a problem | ||
Public tax history
| Year | Property taxes | Tax assessment |
|---|---|---|
| 2026 | -- | $790,327 -0.9% |
| 2025 | $13,775 -8.7% | $797,767 +1.9% |
| 2024 | $15,081 +9.2% | $783,231 +10% |
| 2023 | $13,814 -3.1% | $712,028 +10% |
| 2022 | $14,261 +75.8% | $647,298 +88.6% |
| 2021 | $8,113 +533.5% | $343,251 +544% |
| 2020 | $1,281 -3.1% | $53,298 -30% |
| 2019 | $1,322 -32% | $76,140 |
| 2018 | $1,944 | $76,140 |
| 2017 | $1,944 | $76,140 |
| 2016 | -- | $76,140 |
Find assessor info on the county website
Monthly payment
Est. payment
Payment breakdown
Explore the cost of this home by adjusting the details. Changes won't be saved.Climate risks
Neighborhood: 79424
Nearby schools
Schools provided by the listing agent
- Elementary: Lubbock-Cooper Central
- Middle: Lubbock-Cooper Bush
- High: Liberty High School
Source: LBMLS. This data may not be complete. We recommend contacting the local school district to confirm school assignments for this home.

Similar homes
- $850,0004 bd4 ba3.2k sqft5014 118th St, Lubbock, TX 79424For Sale
 MLS ID #202609966, Travis Turner, Brick & Loft Realty. LBMLS
- $625,0004 bd3 ba2.8k sqft4620 138th Pl, Lubbock, TX 79424New Construction
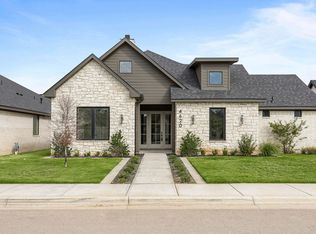 MLS ID #202614365, Siairra Tharp, Southern Magnolia Real Estate. LBMLS
- $595,0004 bd4 ba3.2k sqft4815 99th St, Lubbock, TX 79424For Sale
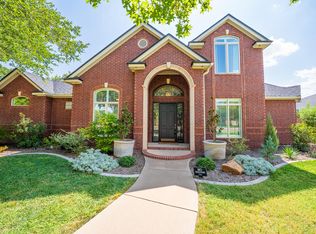 MLS ID #202612917, Kim Burrous, Coldwell Banker Trusted Adviso. LBMLS
- $715,0005 bd5 ba3k sqft3513 County Road 7650, Lubbock, TX 79423For Sale
 MLS ID #202610439, Christie Powell, Realty Refined. LBMLS
