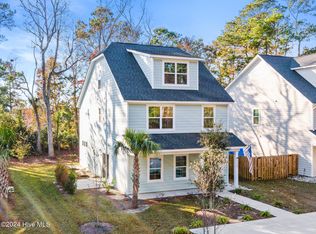
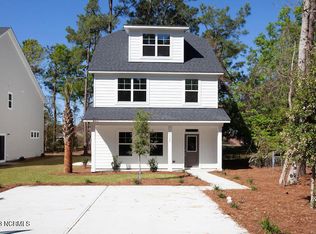
Welcome to 1171 N Caswell Avenue--an exceptional, newly built home ideally located in the heart of Southport, where coastal charm meets everyday convenience. With no HOA and easy access by golf cart or bike, you're just minutes from the waterfront, local restaurants, boutique shopping, and everything that makes downtown Southport so desirable.
Designed for both comfort and functionality, this home features a spacious open-concept layout filled with natural light. The main living area flows seamlessly into a beautifully appointed kitchen complete with crisp white cabinetry, granite countertops, stainless steel appliances, and a large center island perfect for entertaining.
The first-floor primary suite offers a private retreat, highlighted by a well-appointed bath with dual vanities and a walk-in tiled shower. Upstairs, you'll find three additional generously sized bedrooms and two full bathrooms, including a secondary en-suite ideal for guests or multi-generational living.
Thoughtful upgrades set this home apart, including two laundry hookups--one on each level--for added flexibility, as well as an enhanced rear yard and patio space designed for outdoor enjoyment and relaxation.
Whether you're cruising to dinner by golf cart or enjoying your own backyard oasis, this move-in ready home delivers the best of Southport living.
For sale
$475,000
1171 N Caswell Avenue, Southport, NC 28461
4beds
2,328sqft
Single Family Residence
Built in 2023
6,150 Square Feet Lot
$464,100 Zestimate®
$204/sqft
$-- HOA
What's special
Backyard oasisWalk-in tiled showerBeautifully appointed kitchenGranite countertopsCrisp white cabinetryStainless steel appliances
- 47 days
- 1,539
- 95
Zillow last checked:
Listing updated:
Listed by:
Myles Williams 910-457-7676,
Southport Realty, Inc.,
Brian M Deutsch 910-457-6401,
Southport Realty, Inc.
Source: Hive MLS,MLS#: 100590414 Originating MLS: Brunswick County Association of Realtors
Originating MLS: Brunswick County Association of RealtorsFacts & features
Interior
Bedrooms & bathrooms
- Bedrooms: 4
- Bathrooms: 4
- Full bathrooms: 3
- 1/2 bathrooms: 1
Rooms
- Room types: Bedroom 1, Bedroom 2, Bedroom 3, Bedroom 4, Master Bedroom, Living Room
Heating
- Heat Pump, Electric
Cooling
- Heat Pump
Appliances
- Included: Electric Oven, Built-In Microwave, Dishwasher
- Laundry: Laundry Closet
Features
- Master Downstairs, Walk-in Closet(s), High Ceilings, Ceiling Fan(s), Walk-in Shower, Walk-In Closet(s)
- Flooring: LVT/LVP, Carpet, Tile
- Doors: Thermal Doors
- Windows: Thermal Windows
- Basement: None
- Attic: Access Only
- Has fireplace: No
Interior area
- Total structure area: 2,328
- Total interior livable area: 2,328 sqft
Property
Parking
- Parking features: Paved
Features
- Levels: Two
- Patio & porch: Covered, Patio, Porch
- Exterior features: Thermal Doors
- Fencing: None
- Has view: Yes
- View description: None
- Waterfront features: None
- Frontage type: See Remarks
Lot
- Size: 6,150 Square Feet
- Dimensions: 50 x 122
- Features: Level
Details
- Parcel number: 221ma042
- Zoning: SP-MF
- Special conditions: Standard
Construction
Type & style
- Home type: SingleFamily
- Property subtype: Single Family Residence
- Attached to another structure: Yes
Materials
- Fiber Cement, Wood Frame
- Foundation: Slab
- Roof: Architectural Shingle
Condition
- New construction: No
- Year built: 2023
Utilities & green energy
- Sewer: Public Sewer
- Water: Public
- Utilities for property: Sewer Available, Water Available
Community & HOA
Community
- Subdivision: Not In Subdivision
HOA
- Has HOA: No
- Amenities included: None
Location
- Region: Southport
Financial & listing details
- Price per square foot: $204/sqft
- Tax assessed value: $391,630
- Annual tax amount: $3,110
- Date on market: 7/21/2026
- Cumulative days on market: 47 days
- Listing agreement: Exclusive Right To Sell
- Listing terms: Cash,Conventional
Estimated market value
$464,100
$441,000 - $487,000
$2,904/mo
Price history
| Date | Event | Price |
|---|---|---|
| 7/21/2026 | Listed for sale | $475,000+23.5%$204/sqft |
Source:  Hive MLS #100590414 Report a problem Hive MLS #100590414 Report a problem | ||
| 9/10/2024 | Listing removed | $2,595$1/sqft |
Source: Hive MLS #100464343 Report a problem | ||
| 9/4/2024 | Listed for rent | $2,595$1/sqft |
Source: Hive MLS #100464343 Report a problem | ||
| 8/14/2023 | Sold | $384,500-3.6%$165/sqft |
Source: Public Record Report a problem | ||
| 7/27/2023 | Pending sale | $399,000$171/sqft |
Source: Hive MLS #100394082 Report a problem | ||
| 7/12/2023 | Listed for sale | $399,000-11.3%$171/sqft |
Source: Hive MLS #100394082 Report a problem | ||
| 7/12/2023 | Listing removed | -- |
Source: Hive MLS #100378797 Report a problem | ||
| 6/1/2023 | Price change | $449,900-5.3%$193/sqft |
Source: Hive MLS #100378797 Report a problem | ||
| 5/18/2023 | Price change | $474,900-2.9%$204/sqft |
Source: Hive MLS #100378797 Report a problem | ||
| 5/10/2023 | Price change | $489,000-2%$210/sqft |
Source: Hive MLS #100378797 Report a problem | ||
| 4/13/2023 | Listed for sale | $499,000$214/sqft |
Source: Hive MLS #100378797 Report a problem | ||
| 4/12/2023 | Listing removed | -- |
Source: Hive MLS #100369012 Report a problem | ||
| 2/11/2023 | Listed for sale | $499,000$214/sqft |
Source: Hive MLS #100369012 Report a problem | ||
Public tax history
| Year | Property taxes | Tax assessment |
|---|---|---|
| 2025 | $3,110 | $391,630 |
| 2024 | $3,110 +79.2% | $391,630 +92.7% |
| 2023 | $1,736 +394.5% | $203,280 +464.7% |
| 2022 | $351 | $36,000 |
Find assessor info on the county website
Monthly payment
Est. payment
Payment breakdown
Explore the cost of this home by adjusting the details. Changes won't be saved.Climate risks
Neighborhood: 28461
Nearby schools
Schools provided by the listing agent
- Elementary: Southport
- Middle: South Brunswick
- High: South Brunswick
Source: Hive MLS. This data may not be complete. We recommend contacting the local school district to confirm school assignments for this home.

Similar homes
- $525,0004 bd2 ba1.8k sqft508 W 11th Street, Southport, NC 28461For Sale

 MLS ID #100599766, The Summers Real Estate Team, Keller Williams Innovate-Wilmington. Hive MLS
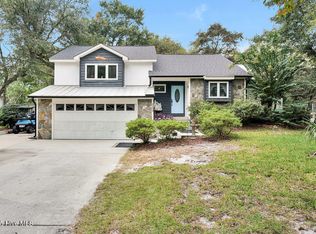
 - $468,0003 bd2 ba2k sqft2002 Petes Camp Drive, Southport, NC 28461For Sale
 MLS ID #100597965, Karen G Saunders, Southport Realty, Inc.. Hive MLS
 - $489,0003 bd2 ba2k sqft5018 Lagan Court, Southport, NC 28461For Sale
 MLS ID #100597751, Myles Williams, Southport Realty, Inc.. Hive MLS
 - $539,9003 bd2 ba1.8k sqft307 Yaupon Drive, Southport, NC 28461For Sale
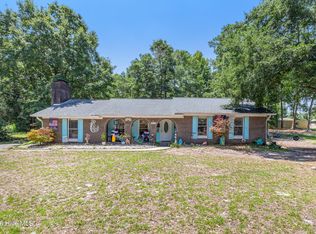 MLS ID #100595010, Kathryn A Simmons, RE/MAX Southern Coast. Hive MLS
 - $429,0003 bd2 ba1.7k sqft2117 Maple Leaf Drive, Southport, NC 28461For SaleMLS ID #100566970, Rick Young, Southport Oak Island Real Estate. Hive MLS
- $489,0003 bd2 ba1.4k sqft1139 E Leonard Street, Southport, NC 28461For SaleMLS ID #100597990, Kim A Moss, Southport Realty, Inc.. Hive MLS
- $484,0003 bd3 ba2.3k sqft5214 Flank Court, Southport, NC 28461For SaleMLS ID #100552315, Jessica M Wainwright, Live Love Brunswick. Hive MLS
- $569,9904 bd3 ba2.4k sqft4463 Willow Moss Way, Southport, NC 28461For SaleMLS ID #100566075, Hank Troscianiec & Associates, Keller Williams Innovate-OKI. Hive MLS
- $549,5564 bd3 ba2.3k sqft2422 Lake Ridge Drive, Southport, NC 28461New ConstructionMLS ID #100597014, Robin L Campbell, Clark Family Realty. Hive MLS
- $424,0003 bd2 ba1.6k sqft5021 Lagan Court, Southport, NC 28461For SaleMLS ID #100586201, Robert Carroll, RE/MAX Southern Coast. Hive MLS
- $375,0004 bd2 ba2k sqft4965 Alamance Drive SE, Southport, NC 28461For SaleMLS ID #100584282, Kim Skipper Anderson, Art Skipper Realty Inc.. Hive MLS
