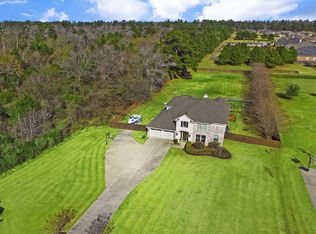
Experience Lake Conroe living in the gated community of Grand Harbor, where this beautifully maintained home sits on spacious 1+ acre corner lot. This 5-bedroom, 4.1-bath home offers thoughtfully designed layout with 3 car attached garage. Main level features formal living with fireplace and dining room. Island kitchen offers ample cabinetry, butler's pantry and stone breakfast bar that opens to bright breakfast room. Family room showcases two-story windows, built-ins and stone fireplace. Primary suite provides spa-like bath with soaking tub, separate shower and walk-in closet, plus secondary bedroom and full bath downstairs. Upstairs features game room, media room, private en-suite bedroom and two bedrooms with Hollywood bath. Backyard is an entertainers dream with covered porch featuring wood ceiling, extended deck with fire pit and sparkling pool. Home is positioned to maximize backyard space. Amenities include park, pavilion, sports courts and boat ramp. See upgrade list.
Pending
Price cut: $1K (6/22)
$799,000
11710 Grandview Dr, Montgomery, TX 77356
5beds
4,370sqft
:
Get pre-qualified$5,706/mo
Single Family Residence
Built in 2006
1.29 Acres Lot
$796,600 Zestimate®
$183/sqft
$133/mo HOA
What's special
- 33 days |
- 85 |
- 7 |
Likely to sell faster than
Zillow last checked:
Listing updated:
Listed by:
Jeffrey Morris TREC #0482782 832-814-7604,
RE/MAX The Woodlands & Spring,
Andrea Keller TREC #0836573 346-777-2257,
RE/MAX The Woodlands & Spring
Source: HAR,MLS#: 24643562
Facts & features
Interior
Bedrooms & bathrooms
- Bedrooms: 5
- Bathrooms: 5
- Full bathrooms: 4
- 1/2 bathrooms: 1
Rooms
- Room types: Family Room, Media Room, Utility Room
Primary bathroom
- Features: Full Secondary Bathroom Down, Half Bath, Hollywood Bath, Primary Bath: Double Sinks, Primary Bath: Separate Shower, Primary Bath: Soaking Tub, Secondary Bath(s): Tub/Shower Combo, Vanity Area
Kitchen
- Features: Breakfast Bar, Kitchen Island, Kitchen open to Family Room, Pantry, Under Cabinet Lighting
Heating
- Natural Gas
Cooling
- Ceiling Fan(s), Electric
Appliances
- Included: Water Heater, Disposal, Water Softener, Double Oven, Electric Oven, Microwave, Gas Cooktop, Dishwasher
- Laundry: Electric Dryer Hookup, Washer Hookup
Features
- Crown Molding, Formal Entry/Foyer, High Ceilings, Vaulted Ceiling, Wired for Sound, 1 Bedroom Down - Not Primary BR, 2 Bedrooms Down, 3 Bedrooms Up, En-Suite Bath, Primary Bed - 1st Floor, Sitting Area, Walk-In Closet(s)
- Flooring: Carpet, Tile, Vinyl, Wood
- Windows: Insulated/Low-E windows, Window Coverings
- Number of fireplaces: 2
- Fireplace features: Outside, Gas Log
Interior area
- Total structure area: 4,370
- Total interior livable area: 4,370 sqft
Property
Parking
- Total spaces: 3
- Parking features: Electric Gate, Attached, Additional Parking, Garage Door Opener
- Attached garage spaces: 3
Features
- Stories: 2
- Patio & porch: Covered, Patio/Deck
- Exterior features: Back Green Space, Side Yard
- Has private pool: Yes
- Pool features: Gunite, In Ground
- Fencing: Back Yard
Lot
- Size: 1.29 Acres
- Features: Back Yard, Cleared, Corner Lot, Subdivided, 1 Up to 2 Acres
Details
- Parcel number: 351923
Construction
Type & style
- Home type: SingleFamily
- Architectural style: Traditional
- Property subtype: Single Family Residence
Materials
- Brick, Stone, Stucco
- Foundation: Slab
- Roof: Composition
Condition
- New construction: No
- Year built: 2006
Utilities & green energy
- Sewer: Septic Tank
- Water: Public
Green energy
- Energy efficient items: Attic Vents, Thermostat, HVAC
Community & HOA
Community
- Subdivision: Grand Harbor
HOA
- Has HOA: Yes
- Amenities included: Boat Ramp, Controlled Access, Jogging Path, Park, Picnic Area, Sport Court, Tennis Court(s)
- HOA fee: $1,600 annually
Location
- Region: Montgomery
Financial & listing details
- Price per square foot: $183/sqft
- Tax assessed value: $910,000
- Annual tax amount: $12,439
- Date on market: 6/22/2026
- Listing terms: Cash,Conventional,FHA,VA Loan
- Ownership: Full Ownership
- Road surface type: Concrete
Estimated market value
$796,600
$757,000 - $836,000
$5,171/mo
Price history
| Date | Event | Price |
|---|---|---|
| 6/27/2026 | Pending sale | $799,000$183/sqft |
Source:  HAR #24643562 Report a problem HAR #24643562 Report a problem | ||
| 6/22/2026 | Price change | $799,000-0.1%$183/sqft |
Source: HAR #24643562 Report a problem | ||
| 6/10/2026 | Price change | $800,000-8.6%$183/sqft |
Source: HAR #40109375 Report a problem | ||
| 4/23/2026 | Listed for sale | $875,000+94.5%$200/sqft |
Source: HAR #40109375 Report a problem | ||
| 7/6/2009 | Listing removed | $449,900$103/sqft |
Source: Mariner Realty #9710003 Report a problem | ||
| 10/31/2008 | Price change | $449,9000%$103/sqft |
Source: Mariner Realty #9710003 Report a problem | ||
| 10/17/2008 | Listed for sale | $449,990$103/sqft |
Source: Mariner Realty #9710003 Report a problem | ||
Public tax history
| Year | Property taxes | Tax assessment |
|---|---|---|
| 2025 | $10,104 +6.3% | $770,000 -9.6% |
| 2024 | $9,508 -7.6% | $851,840 +10% |
| 2023 | $10,290 | $774,400 +6.4% |
| 2022 | -- | $728,000 +13.8% |
| 2021 | $10,765 +3.4% | $640,000 +5.7% |
| 2020 | $10,407 -0.7% | $605,440 +1.6% |
| 2019 | $10,479 +2.1% | $596,170 +6.3% |
| 2018 | $10,269 -0.3% | $561,050 |
| 2017 | $10,298 -5.5% | $561,050 |
| 2016 | $10,896 +13% | $561,050 +3% |
| 2015 | $9,646 | $544,500 +10% |
| 2014 | $9,646 | $495,000 +10% |
| 2013 | -- | $450,000 +2.4% |
| 2012 | -- | $439,470 |
| 2011 | -- | $439,470 |
| 2010 | -- | $439,470 -5.8% |
| 2009 | -- | $466,690 +13.7% |
| 2008 | -- | $410,630 |
| 2007 | -- | $410,630 |
Find assessor info on the county website
Monthly payment
Est. payment
Payment breakdown
Explore the cost of this home by adjusting the details. Changes won't be saved.Climate risks
Neighborhood: Grand Harbor
Nearby schools
GreatSchools rating
- 7/10Madeley Ranch Elementary SchoolGrades: PK-5Distance: 3.7 mi
- 6/10Montgomery Junior High SchoolGrades: 6-8Distance: 1.2 mi
- 7/10Montgomery High SchoolGrades: 9-12Distance: 2.9 mi
Schools provided by the listing agent
- Elementary: Madeley Ranch Elementary School
- Middle: Montgomery Junior High School
- High: Montgomery High School
Source: HAR. This data may not be complete. We recommend contacting the local school district to confirm school assignments for this home.
- $753,1004 bd4 ba3.7k sqft11714 Grandview Dr, Montgomery, TX 77356Off Market

- $662,2005 bd4 ba3.4k sqft11720 Grandview Dr, Montgomery, TX 77356Off Market
- $733,3004 bd3 ba3.6k sqft11702 Grandview Dr, Montgomery, TX 77356Off Market
- $869,4004 bd4 ba4.2k sqft18806 Quiet Water Way, Montgomery, TX 77356Off Market
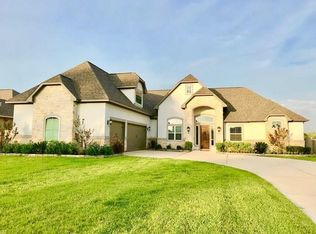
- $784,2001.09 Acres11696 Grandview Dr, Montgomery, TX 77356Off Market
- $180,0001 Acres11725 Grandview Dr LOT 17, Montgomery, TX 77356Lot/Land
- $609,8004 bd3 ba2.7k sqft18819 Quiet Water Way, Montgomery, TX 77356Off Market
- $836,7005 bd3 ba3.9k sqft18810 Quiet Water Way, Montgomery, TX 77356Off Market
A local agent can set up tours, give advice and negotiate with sellers.
A local lender can help you make sure your offer is ready when you are.
Similar homes
- $815,9005 bd4 ba4.1k sqft108 Waterstone Dr, Montgomery, TX 77356For Sale
 MLS ID #73630520, Melissa Perez-Mueller, Keller Williams Realty The Woodlands. HAR
 - $845,0004 bd4 ba3.8k sqft19089 Grandview Point, Montgomery, TX 77356For Sale
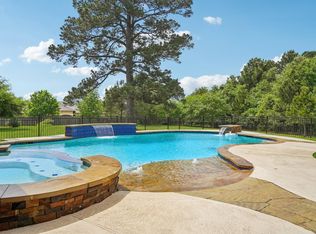 MLS ID #31089211, Angie Willis, Keller Williams Realty The Woodlands. HAR
 - $825,0004 bd4 ba2.8k sqft11833 Seashell Cir, Montgomery, TX 77356For Sale
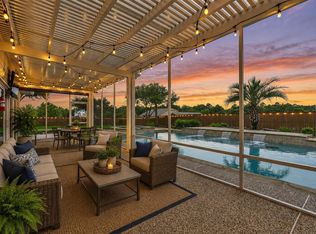 MLS ID #17274148, Medina McKellar, The McKellar Group. HAR
 - $725,0005 bd5 ba4.4k sqft2 Brookgreen Cir N, Montgomery, TX 77356For Sale
 MLS ID #23152104, Gaye Watkins, RE/MAX Integrity. HAR
 - $950,0004 bd4 ba3.4k sqft11560 Grandview Dr, Montgomery, TX 77356For SaleMLS ID #68738587, Medina McKellar, The McKellar Group. HAR
- $650,0005 bd4 ba3.6k sqft246 Peninsula Point Dr, Montgomery, TX 77356For SaleMLS ID #67677373, Kimberly Weddel, Texas United Realty. HAR
- $668,9004 bd3 ba3.2k sqft18955 Harbor Side Blvd, Montgomery, TX 77356For SaleMLS ID #16601615, Nancy Turner, Ferris Realty. HAR
- $432,0004 bd4 ba2.2k sqft194 Abner Ln, Montgomery, TX 77356For SaleMLS ID #25431065, Michael McGinnis, ADT Realty Brokers. HAR
- $695,5005 bd4 ba3.8k sqft108 Somerton Dr, Montgomery, TX 77356For SaleMLS ID #90257618, Faye Ausmus, Ausmus Premier Properties, LLC. HAR
- $675,0004 bd4 ba3.4k sqft17 Bentwood Dr, Montgomery, TX 77356For SaleMLS ID #31619642, Gaye Watkins, RE/MAX Integrity. HAR
- $635,0004 bd4 ba3.2k sqft220 Palais Verde Rd, Montgomery, TX 77356For SaleMLS ID #91327288, Diane Jacob, eXp Realty LLC. HAR
- $975,0005 bd6 ba4.8k sqft609 Edgewood Dr, Montgomery, TX 77356For SaleMLS ID #59282104, Medina McKellar, The McKellar Group. HAR
- $885,0004 bd5 ba4.2k sqft16620 Rabon Chapel Rd, Montgomery, TX 77316For SaleMLS ID #67652163, Bridget Hensley, RE/MAX Pointe. HAR
- $725,0003 bd3 ba2.2k sqft12136 Amber Jack, Montgomery, TX 77356For SaleMLS ID #86665889, David Hageman, Century 21 Realty Partners. HAR
- $498,0003 bd3 ba2.4k sqft19959 Peel Rd, Montgomery, TX 77356For SaleMLS ID #66080085, Teri Henkelman, The McKellar Group. HAR
- $795,0005 bd5 ba3.9k sqft14607 Sterling Ct, Willis, TX 77378For SaleMLS ID #29794823, Leslie Sullivan, RE/MAX Partners. HAR
- $799,5005 bd4 ba4.1k sqft107 Cherry Bark Pl, Montgomery, TX 77316For SaleMLS ID #30723390, Susan Scott Watts, Keller Williams Advantage Realty. HAR
- $795,0004 bd3 ba3.3k sqft7403 Ponderosa Dr, Magnolia, TX 77354For SaleMLS ID #85037449, Medina McKellar, The McKellar Group. HAR
- $800,0004 bd4 ba3.6k sqft10235 Holly Grv, Conroe, TX 77304For SaleMLS ID #51382324, Gary Moynihan, Connect Realty.com. HAR
- $749,0004 bd4 ba3.8k sqft40519 Manor Dr, Magnolia, TX 77354For SaleMLS ID #63769590, Michelle Layne, Better Homes and Gardens Real Estate Gary Greene - The Woodlands. HAR
