We are pleased to present this BEAUTIFUL 4 Bedroom plus Office, 2.1 bath, 2,536 sq. ft. POOL home in Original Carrollwood! Situated on a CUL DE SAC LOT with spectacular trees and landscape, this model like property features: a GORGEOUS NEW KITCHEN WITH ISLAND AND BUTLER'S PANTRY (2023); spacious bedrooms; UPDATED PRIMARY BATH (2026); partial window replacement with IMPACT WINDOWS (2020); crown molding; custom built ins; NEW INTERIOR PAINT (2023); large downstairs laundry room; SCREENED LANAI WITH VAULTED CEILING overlooking the pool and beautiful back yard; NEW VARIABLE SPEED POOL PUMP AND POOL FILTRATION SYSTEM (2024); NEW ROOF (2015); water heater (2023); 2 car garage; immaculate condition and much more! Original Carrollwood residents enjoy access to community amenities including two parks, a dog park, tennis courts, and a private beach on Lake Carroll. (The maintenance of the amenities is funded by annual tax levies of all residential properties located in the District and is currently $800/year.) Add to these a convenient location for schools, shopping, dining, and interstate travel, and you have a fantastic place to call home!
For sale
$750,000
11710 PLUMOSA ROAD, TAMPA, FL 33618
4beds
2,536sqft
Single Family Residence
Built in 1972
10,266 Square Feet Lot
$675,600 Zestimate®
$296/sqft
$-- HOA
What's special
- 6 days
- 1,398
- 207
Likely to sell faster than
Zillow last checked:
Listing updated:
Listed by:
Scott Kennedy 813-622-0719,
COLDWELL BANKER REALTY 813-289-1712
Source: Stellar MLS,MLS#: TB8562076 Originating MLS: Suncoast Tampa
Facts & features
Interior
Bedrooms & bathrooms
- Bedrooms: 4
- Bathrooms: 3
- Full bathrooms: 2
- 1/2 bathrooms: 1
Rooms
- Room types: Family Room, Dining Room, Living Room
Primary bedroom
- Features: Walk-In Closet(s)
- Level: Second
- Area: 323 Square Feet
- Dimensions: 19x17
Bedroom 2
- Features: Built-in Closet
- Level: Second
- Area: 182 Square Feet
- Dimensions: 13x14
Bedroom 3
- Features: Built-in Closet
- Level: Second
- Area: 182 Square Feet
- Dimensions: 14x13
Bedroom 4
- Features: Built-in Closet
- Level: First
- Area: 180 Square Feet
- Dimensions: 15x12
Dining room
- Level: First
- Area: 143 Square Feet
- Dimensions: 13x11
Kitchen
- Level: First
- Area: 176 Square Feet
- Dimensions: 16x11
Living room
- Level: First
- Area: 192 Square Feet
- Dimensions: 16x12
Heating
- Central
Cooling
- Central Air
Appliances
- Included: Dishwasher, Disposal, Dryer, Microwave, Range, Range Hood, Refrigerator, Washer
- Laundry: Inside, Laundry Room, Sink
Features
- Ceiling Fan(s), Crown Molding, Eating Space In Kitchen, PrimaryBedroom Upstairs
- Flooring: Brick/Stone, Carpet, Parquet
- Doors: Double Entry, French Doors, French Doors
- Windows: Window Treatments
- Has fireplace: Yes
- Fireplace features: Family Room, Wood Burning
Interior area
- Total structure area: 3,457
- Total interior livable area: 2,536 sqft
Video & virtual tour
Property
Parking
- Total spaces: 2
- Parking features: Driveway, Garage Door Opener
- Attached garage spaces: 2
- Has uncovered spaces: Yes
Features
- Levels: Two
- Stories: 2
- Patio & porch: Rear Porch, Screened
- Has private pool: Yes
- Pool features: In Ground
- Fencing: Wood
- Waterfront features: Lake, Lake Privileges, Boat Port, Private Lake Dues Required, Skiing Allowed
- Body of water: LAKE CARROLL
Lot
- Size: 10,266 Square Feet
- Dimensions: 87 x 118
- Features: In County
- Residential vegetation: Mature Landscaping
Details
- Parcel number: U1028180Z400002500021.0
- Zoning: RSC-6
- Special conditions: None
Construction
Type & style
- Home type: SingleFamily
- Architectural style: Florida
- Property subtype: Single Family Residence
Materials
- Block, Stucco
- Foundation: Slab
- Roof: Shingle
Condition
- New construction: No
- Year built: 1972
Utilities & green energy
- Sewer: Public Sewer
- Water: Public
- Utilities for property: BB/HS Internet Available, Cable Available, Public
Community & HOA
Community
- Features: Lake, Dog Park, Park, Playground, Tennis Court(s)
- Pet fee: $0 monthly
- Subdivision: CARROLLWOOD SUB UN 27
HOA
- Has HOA: No
- Amenities included: Park, Playground, Tennis Court(s)
- HOA name: Carrollwood Recreation ISD
- HOA phone: 813-932-1257
Location
- Region: Tampa
Financial & listing details
- Price per square foot: $296/sqft
- Tax assessed value: $532,203
- Annual tax amount: $7,962
- Date on market: 11/1/2026
- Listing terms: Cash,Conventional,FHA,VA Loan
- Ownership: Fee Simple
- Total actual rent: 0
- Road surface type: Paved
Estimated market value
$675,600
$635,000 - $716,000
$4,014/mo
Price history
| Date | Event | Price |
|---|---|---|
| 11/2/2026 | Listed for sale | $750,000+13.6%$296/sqft |
Source:  Stellar MLS #TB8562076 Report a problem | ||
| 8/4/2022 | Sold | $660,000+3.9%$260/sqft |
Source: Public Record Report a problem | ||
| 6/18/2022 | Pending sale | $635,000$250/sqft |
Source: Stellar MLS #T3381008 Report a problem | ||
| 6/16/2022 | Listed for sale | $635,000$250/sqft |
Source: Stellar MLS #T3381008 Report a problem | ||
Public tax history
| Year | Property taxes | Tax assessment |
|---|---|---|
| 2025 | $7,963 +7.6% | $396,848 +2.9% |
| 2024 | $7,401 +3% | $385,664 +3% |
| 2023 | $7,184 +85.9% | $374,431 +98.8% |
| 2022 | $3,864 +6.9% | $188,389 +3% |
| 2021 | $3,613 +2.5% | $182,902 +1.4% |
| 2020 | $3,525 +3% | $180,377 +2.3% |
| 2019 | $3,424 | $176,322 +1.9% |
| 2018 | $3,424 +1.6% | $173,034 -32.6% |
| 2017 | $3,369 +4% | $256,653 +59% |
| 2016 | $3,239 +1.2% | $161,372 +0.7% |
| 2015 | $3,202 -0.1% | $160,250 +0.8% |
| 2014 | $3,204 | $158,978 +1.5% |
| 2013 | $3,204 +0.4% | $156,629 +1.7% |
| 2012 | $3,192 +2.8% | $154,011 +3% |
| 2011 | $3,107 +2.2% | $149,525 +1.5% |
| 2010 | $3,041 +6.8% | $147,315 +2.7% |
| 2009 | $2,848 +0.2% | $143,442 +0.1% |
| 2008 | $2,842 -6.1% | $143,299 +3% |
| 2007 | $3,027 -4% | $139,125 +2.5% |
| 2006 | $3,153 +2.8% | $135,732 +3% |
| 2005 | $3,066 | $131,779 +3% |
| 2004 | -- | $127,941 +1.9% |
| 2003 | -- | $125,555 +2.4% |
| 2002 | -- | $122,612 +1.6% |
| 2001 | -- | $120,681 -10% |
| 2000 | $2,742 | $134,132 |
Find assessor info on the county website
Monthly payment
Est. payment
Payment breakdown
Explore the cost of this home by adjusting the details. Changes won't be saved.Climate risks
Neighborhood: 33618
Nearby schools
Schools provided by the listing agent
- Elementary: Carrollwood K-8 School
- High: Chamberlain-HB
Source: Stellar MLS. This data may not be complete. We recommend contacting the local school district to confirm school assignments for this home.
Similar homes
- $590,0004 bd2 ba2.2k sqft3013 GRAHAM LANE, TAMPA, FL 33618For Sale
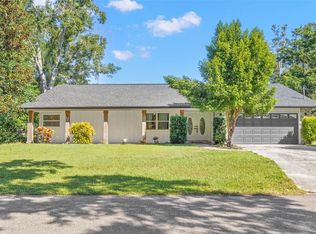
 MLS ID #TB8558983, Jodi Avery, KELLER WILLIAMS SOUTH TAMPA. Stellar MLS
- $875,0005 bd3 ba2.4k sqft4110 CARROLLWOOD VILLAGE DRIVE, TAMPA, FL 33618For Sale
 MLS ID #TB8560905, Joe Lewkowicz, COLDWELL BANKER REALTY. Stellar MLS
- $900,0003 bd3 ba2.4k sqft3903 KINNERY RUN, TAMPA, FL 33618For Sale
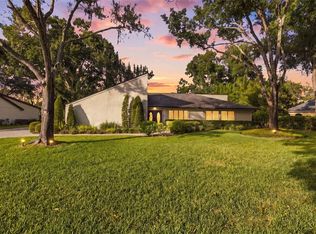 MLS ID #TB8564316, KT Tershowski, PEOPLE'S TRUST REALTY. Stellar MLS
- $675,0003 bd2 ba1.9k sqft11626 CARROLLWOOD DRIVE, TAMPA, FL 33618For Sale
 MLS ID #TB8552346, Louis Maggio, STRUCTURE PROPERTY GROUP LLC. Stellar MLS
- $635,0004 bd2 ba2.1k sqft10603 ORANGE GROVE DRIVE, TAMPA, FL 33618For SaleMLS ID #TB8526115, Julie Brantley, MIHARA & ASSOCIATES INC.. Stellar MLS
- $575,0003 bd2 ba2.9k sqft3122 RESEDA COURT, TAMPA, FL 33618For SaleMLS ID #C7532176, Marcos Merlo, GRAYSTONE REAL ESTATE. Stellar MLS
- $725,0004 bd2 ba2k sqft13903 MIDDLE PARK DRIVE, TAMPA, FL 33624For SaleMLS ID #TB8551440, Emeri Lewkowicz, COLDWELL BANKER REALTY. Stellar MLS
- $680,0003 bd2 ba2.4k sqft9703 HIDDEN COVE COURT, TAMPA, FL 33618For SaleMLS ID #TB8542921, Charlie Bodine, REAL ESTATE FIRM OF FLORIDA, LLC. Stellar MLS
- $545,0003 bd2 ba1.8k sqft10504 LACERA DRIVE, TAMPA, FL 33618For SaleMLS ID #TB8560367, Kathy Masters, SYNERGISTIC REAL ESTATE LLC. Stellar MLS
- $820,0004 bd3 ba2.6k sqft2105 BOOT LAKE CIRCLE, TAMPA, FL 33612For SaleMLS ID #TB8546512, Jorge Morejon, KELLER WILLIAMS TAMPA PROPERTIES. Stellar MLS
- $695,0006 bd4 ba3.1k sqft11714 N ROME AVENUE, TAMPA, FL 33612For SaleMLS ID #TB8546429, Jennifer Rutemiller, KELLER WILLIAMS SOUTH TAMPA. Stellar MLS
- $699,9903 bd3 ba2.5k sqft1508 ECKLES DRIVE, TAMPA, FL 33612For SaleMLS ID #TB8532683, Jon Spinks, BULLS REALTY LLC. Stellar MLS
- $585,0004 bd3 ba2.3k sqft2102 W KYRA DRIVE, TAMPA, FL 33612For SaleMLS ID #TB8539000, Abi Neal, MIHARA & ASSOCIATES INC.. Stellar MLS
- $574,0004 bd3 ba2.2k sqft10904 AUTUMN OAK PLACE, TAMPA, FL 33618For SaleMLS ID #TB8531965, KT Tershowski, PEOPLE'S TRUST REALTY. Stellar MLS
- $849,9004 bd4 ba3.2k sqft10310 CARROLL COVE PLACE, TAMPA, FL 33612For SaleMLS ID #TB8559659, Heide Preiss, LPT REALTY LLC. Stellar MLS
- $830,0004 bd3 ba2.7k sqft14015 SHADY SHORES DRIVE, TAMPA, FL 33613For SaleMLS ID #TB8529266, Gavin Frater, ELEVATED REALTY. Stellar MLS
- $499,0002 bd2 ba2k sqft3011 LAKE ELLEN DRIVE, TAMPA, FL 33618For SaleMLS ID #TB8400623, Julie Brantley, MIHARA & ASSOCIATES INC.. Stellar MLS
- $825,0005 bd4 ba3.2k sqft12409 N BOULEVARD, TAMPA, FL 33612For SaleMLS ID #TB8533637, Isel Agliata, DALTON WADE INC. Stellar MLS
- $650,0004 bd3 ba2.8k sqft4758 WHISPERING WIND AVENUE, TAMPA, FL 33614For SaleMLS ID #TB8556609, Monica Illas, PREMIER SOTHEBYS INTL REALTY. Stellar MLS
- $519,9004 bd2 ba1.8k sqft13808 CHERRY BROOK LANE, TAMPA, FL 33618For SaleMLS ID #TB8543789, Joshua Palathinkal, MIHARA & ASSOCIATES INC.. Stellar MLS
