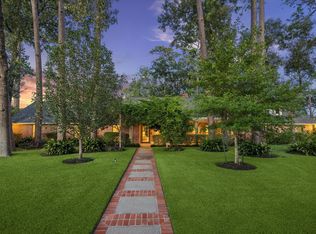
Luxurious living in Bunker Hill - Mediterranean-style w/ beautiful stucco elevation, unique 2.5 story floorplan, 6 spacious bedroom, 5.5 indoor baths, wrought iron gates to both garages, brick circle driveway, stunning exterior lighting, & gorgeous back patio w/ outdoor kitchen + bonus 6th bath! Inside, you'll find high ceilings, designer finishes, travertine & hardwoods, all granite, an extensive wet bar/butler's pantry, custom built-ins, fireplace den, private 2-bedroom suite, study with wall of built-ins, & an eat-in gourmet kitchen with updated painted cabinets, dual sinks, & premium appliances including a built-in Miele espresso machine! 2nd floor boasts all new wood flooring, game room w/ wet bar, & 4 large bedrooms - all with large walk-in closets + 2 w/ en-suite baths, including the spa-like primary suite. 3rd floor media/theater room for peak entertainment! Proximity to Memorial City/City Centre, I-10, Memorial Park, Beltway 8, The Galleria, Westpark Tollway, Bellaire, & more!
For sale
Price cut: $50K (7/6)
$3,445,000
11714 Memorial Dr, Houston, TX 77024
6beds
6,638sqft
:
Get pre-qualified$28,938/mo
Single Family Residence
Built in 2007
0.38 Acres Lot
$3,204,300 Zestimate®
$519/sqft
$-- HOA
What's special
- 22 days |
- 476 |
- 19 |
Zillow last checked:
Listing updated:
Listed by:
Ferdinand Esquivel TREC #0665477 713-383-7645,
Realty Of America, LLC
Source: HAR,MLS#: 84219792
Facts & features
Interior
Bedrooms & bathrooms
- Bedrooms: 6
- Bathrooms: 7
- Full bathrooms: 6
- 1/2 bathrooms: 1
Rooms
- Room types: Den, Media Room, Utility Room
Primary bathroom
- Features: Full Secondary Bathroom Down, Half Bath, Primary Bath: Double Sinks, Primary Bath: Separate Shower, Primary Bath: Soaking Tub, Secondary Bath(s): Separate Shower, Secondary Bath(s): Soaking Tub, Secondary Bath(s): Tub/Shower Combo, Vanity Area
Kitchen
- Features: Breakfast Bar, Island w/ Cooktop, Pantry, Pots/Pans Drawers, Reverse Osmosis, Second Sink, Soft Closing Cabinets, Soft Closing Drawers, Under Cabinet Lighting, Walk-in Pantry
Heating
- Electric, Natural Gas
Cooling
- Ceiling Fan(s), Electric
Appliances
- Included: Disposal, Refrigerator, Water Softener, Wine Refrigerator, Convection Oven, Double Oven, Electric Oven, Gas Oven, Microwave, Gas Cooktop, Indoor Grill, Dishwasher
- Laundry: Electric Dryer Hookup, Gas Dryer Hookup, Washer Hookup
Features
- Crown Molding, Formal Entry/Foyer, High Ceilings, Vaulted Ceiling, Wet Bar, Wired for Sound, 2 Bedrooms Down, En-Suite Bath, Primary Bed - 2nd Floor, Sitting Area, Walk-In Closet(s)
- Flooring: Stone, Travertine, Wood
- Windows: Window Coverings
- Number of fireplaces: 1
- Fireplace features: Gas, Gas Log
Interior area
- Total structure area: 6,638
- Total interior livable area: 6,638 sqft
Video & virtual tour
Property
Parking
- Total spaces: 3
- Parking features: Garage, Detached, Electric Gate, Garage Door Opener, Circular Driveway, Double-Wide Driveway, Driveway Gate, Extra Driveway
- Attached garage spaces: 3
Features
- Stories: 2
- Patio & porch: Covered, Patio/Deck, Porch
- Exterior features: Balcony, Outdoor Kitchen, Sprinkler System
- Fencing: Back Yard
Lot
- Size: 0.38 Acres
- Features: Back Yard, Subdivided, 1/4 Up to 1/2 Acre
Details
- Additional structures: Shed(s)
- Parcel number: 0812290000004
Construction
Type & style
- Home type: SingleFamily
- Architectural style: Mediterranean
- Property subtype: Single Family Residence
Materials
- Batts Insulation, Stucco
- Foundation: Slab
- Roof: Tile
Condition
- New construction: No
- Year built: 2007
Utilities & green energy
- Sewer: Public Sewer
- Water: Public
Green energy
- Energy efficient items: Attic Vents, Thermostat, Lighting, HVAC
Community & HOA
Community
- Subdivision: Mayerling
Location
- Region: Houston
Financial & listing details
- Price per square foot: $519/sqft
- Tax assessed value: $2,180,927
- Annual tax amount: $41,940
- Date on market: 7/6/2026
- Listing terms: Cash,Conventional
- Exclusions: Garage Cabinets (And Personal Contents)
Estimated market value
$3,204,300
$3.04M - $3.36M
$7,499/mo
Price history
| Date | Event | Price |
|---|---|---|
| 7/6/2026 | Price change | $3,445,000-1.4%$519/sqft |
Source:  HAR #84219792 Report a problem HAR #84219792 Report a problem | ||
| 6/9/2026 | Price change | $3,495,000-1.5%$527/sqft |
Source: HAR #9349759 Report a problem | ||
| 5/1/2026 | Listed for sale | $3,550,000+97.2%$535/sqft |
Source: HAR #49426796 Report a problem | ||
| 1/5/2024 | Sold | -- |
Source: eXp Realty #121010844 Report a problem | ||
| 11/6/2023 | Pending sale | $1,799,999$271/sqft |
Source: HAR #15283094 Report a problem | ||
| 10/9/2023 | Price change | $1,799,999+0.1%$271/sqft |
Source: HAR #15283094 Report a problem | ||
| 9/28/2023 | Listed for sale | $1,799,000+3.1%$271/sqft |
Source: HAR #15283094 Report a problem | ||
| 7/31/2023 | Listing removed | -- |
Source: HAR #25363965 Report a problem | ||
| 5/12/2023 | Price change | $1,745,000-3%$263/sqft |
Source: HAR #25363965 Report a problem | ||
| 4/28/2023 | Listed for sale | $1,799,000$271/sqft |
Source: HAR #56480690 Report a problem | ||
| 4/21/2023 | Pending sale | $1,799,000$271/sqft |
Source: HAR #56480690 Report a problem | ||
| 4/14/2023 | Price change | $1,799,000-4.8%$271/sqft |
Source: HAR #56480690 Report a problem | ||
| 3/17/2023 | Listed for sale | $1,890,000+18.9%$285/sqft |
Source: HAR #56480690 Report a problem | ||
| 8/9/2020 | Listing removed | $1,590,000$240/sqft |
Source: Greenwood King Properties #45982759 Report a problem | ||
| 2/11/2020 | Price change | $1,590,000-0.6%$240/sqft |
Source: Greenwood King Properties #45982759 Report a problem | ||
| 11/22/2019 | Price change | $1,599,000-5.9%$241/sqft |
Source: RE/MAX Fine Properties #87338676 Report a problem | ||
| 10/30/2019 | Listed for sale | $1,699,000+6.3%$256/sqft |
Source: RE/MAX Fine Properties #87338676 Report a problem | ||
| 7/31/2018 | Listing removed | $1,599,000$241/sqft |
Source: Sotheby's International Realty - Memorial Brokerage #35306932 Report a problem | ||
| 7/20/2018 | Price change | $1,599,000-3%$241/sqft |
Source: Sotheby's International Realty - Memorial Brokerage #35306932 Report a problem | ||
| 5/31/2018 | Price change | $1,649,000-2.9%$248/sqft |
Source: Sotheby's International Realty - Memorial Brokerage #35306932 Report a problem | ||
| 5/15/2018 | Listed for sale | $1,698,000$256/sqft |
Source: Sotheby's International Realty - Memorial Brokerage #35306932 Report a problem | ||
| 4/25/2018 | Pending sale | $1,698,000$256/sqft |
Source: Sotheby's International Realty - Memorial Brokerage #35306932 Report a problem | ||
| 4/11/2018 | Listed for sale | $1,698,000$256/sqft |
Source: Sotheby's International Realty - Memorial Brokerage #35306932 Report a problem | ||
| 4/2/2018 | Pending sale | $1,698,000$256/sqft |
Source: Sotheby's International Realty - Memorial Brokerage #35306932 Report a problem | ||
| 9/27/2017 | Listed for sale | $1,698,000$256/sqft |
Source: John Daugherty, REALTORS #49994380 Report a problem | ||
Public tax history
| Year | Property taxes | Tax assessment |
|---|---|---|
| 2025 | $11,321 +19.1% | $2,180,927 +7.5% |
| 2024 | $9,507 +25.1% | $2,028,000 +14.3% |
| 2023 | $7,598 -2.5% | $1,774,925 -19.7% |
| 2022 | $7,794 | $2,210,646 +33.7% |
| 2021 | -- | $1,654,000 -2.7% |
| 2020 | -- | $1,700,000 +3.1% |
| 2019 | $8,136 -76% | $1,649,000 |
| 2018 | $33,865 | $1,649,000 -8.4% |
| 2017 | $33,865 0% | $1,800,000 |
| 2016 | $33,865 +305.4% | $1,800,000 -17.5% |
| 2015 | $8,354 | $2,181,400 +17.7% |
| 2014 | $8,354 | $1,853,000 +7.8% |
| 2013 | -- | $1,719,625 +10% |
| 2012 | -- | $1,562,700 +13.2% |
| 2011 | -- | $1,380,600 +23.1% |
| 2010 | -- | $1,121,500 -12% |
| 2009 | -- | $1,273,931 +256.5% |
| 2005 | -- | $357,379 +12.7% |
| 2004 | -- | $317,000 |
| 2003 | -- | $317,000 +0.5% |
| 2002 | -- | $315,400 +5% |
| 2001 | -- | $300,300 +10% |
| 2000 | -- | $273,000 |
Find assessor info on the county website
Monthly payment
Est. payment
Payment breakdown
Explore the cost of this home by adjusting the details. Changes won't be saved.Climate risks
Neighborhood: Bunker Hill Village
Nearby schools
GreatSchools rating
- 10/10Memorial Drive Elementary SchoolGrades: PK-5Distance: 1.5 mi
- 8/10Spring Branch Middle SchoolGrades: 6-8Distance: 2 mi
- 8/10Memorial High SchoolGrades: 9-12Distance: 1.8 mi
Schools provided by the listing agent
- Elementary: Memorial Drive Elementary School
- Middle: Spring Branch Middle School (Spring Branch)
- High: Memorial High School (Spring Branch)
Source: HAR. This data may not be complete. We recommend contacting the local school district to confirm school assignments for this home.
- $1,212,7003 bd3 ba2.9k sqft202 Mayerling Dr, Houston, TX 77024Off Market
- $1,113,9003 bd2 ba2.1k sqft11710 Memorial Dr, Houston, TX 77024Off Market
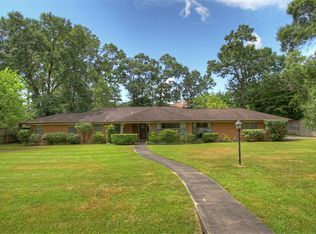
- $3,999,3003 bd2 ba2.3k sqft11709 Fidelia Ct, Houston, TX 77024Off Market
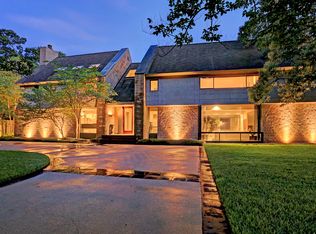
- $2,729,5005 bd6 ba5.4k sqft11713 Fidelia Ct, Houston, TX 77024Off Market
- $176,0001 bd1 ba1.1k sqft11711 Memorial Dr APT 23, Houston, TX 77024Off Market
- $169,3001 bd2 ba1.1k sqft11711 Memorial Dr APT 87, Houston, TX 77024Off Market
- $148,5001 bd1 ba980 sqft11711 Memorial Dr APT 110, Houston, TX 77024Off Market
- $124,2001 bd1 ba622 sqft11711 Memorial Dr APT 388, Houston, TX 77024Off Market
A local agent can set up tours, give advice and negotiate with sellers.
A local lender can help you make sure your offer is ready when you are.
Similar homes
- $3,450,0005 bd7 ba6.8k sqft6 Mott Ln, Houston, TX 77024For Sale
 MLS ID #57446496, Julie Sheets, Compass RE Texas, LLC - Memorial. HAR
 - $3,750,0006 bd10 ba7.5k sqft310 Tynebridge Ln, Houston, TX 77024For Sale
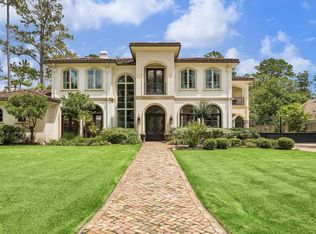 MLS ID #11251940, Courtney Robertson, Compass RE Texas, LLC - Memorial. HAR
 - $3,795,0005 bd7 ba6.8k sqft597 Piney Point Rd, Houston, TX 77024For Sale
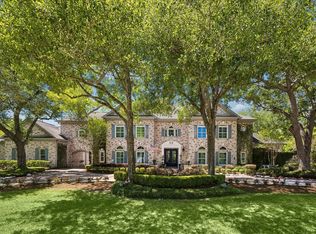 MLS ID #11569781, Wanda Taylor, Wanda Taylor Properties. HAR
 - $2,975,0005 bd6 ba5.7k sqft802 Flint River Dr, Houston, TX 77024For Sale
 MLS ID #89683280, Brittany Shattuck, Compass RE Texas, LLC - Houston. HAR
 - $3,395,0005 bd8 ba6.4k sqft8412 Lofland Dr, Houston, TX 77055For SaleMLS ID #37211893, Eric Nelson, SERHANT.. HAR
- $3,499,0005 bd7 ba6.7k sqft918 Huntington Cv, Houston, TX 77063For SaleMLS ID #54621748, Moni Bohnisch, Douglas Elliman Real Estate. HAR
- $3,900,0005 bd5 ba5.9k sqft5 Hunters Branch Dr, Houston, TX 77024For SaleMLS ID #64492194, Markeith Spears, Keller Williams Premier Realty. HAR
- $3,495,0005 bd6 ba5.9k sqft10801 Long Shadow Ln, Houston, TX 77024For SaleMLS ID #87004214, Amy Bernstein, Bernstein Realty. HAR
- $3,300,0004 bd5 ba5k sqft531 Three Corners Dr, Houston, TX 77024For SaleMLS ID #73081423, Robin Tucker, Martha Turner Sotheby's International Realty. HAR
- $2,349,0005 bd4 ba4.1k sqft107 Beaver Tail Point, Houston, TX 77024For SaleMLS ID #18746962, Zenko Coman, eXp Realty LLC. HAR
- $2,699,0006 bd4 ba5.5k sqft9206 Westview Dr, Houston, TX 77055For SaleMLS ID #95718175, Christine Routt, Compass RE Texas, LLC - Memorial. HAR
- $3,675,0005 bd7 ba6.3k sqft7818 Bellewood Dr, Houston, TX 77055For SaleMLS ID #68754474, Holley Madden, Compass RE Texas, LLC - Memorial. HAR
- $2,775,0005 bd6 ba4.6k sqft620 Stoneleigh Dr, Houston, TX 77079For SaleMLS ID #36020433, Clinton Simpson, Martha Turner Sotheby's International Realty. HAR
- $3,095,0004 bd4 ba5.4k sqft802 Briar Ridge Dr, Houston, TX 77057For SaleMLS ID #71682949, Jana Giammalva, Martha Turner Sotheby's International Realty. HAR
- $3,097,0003 bd4 ba6.1k sqft5110 W Oak Mews, Houston, TX 77056For SaleMLS ID #46326094, Sheryle Campbell, Energy Realty. HAR
- $3,295,0004 bd6 ba8k sqft5626 Terwilliger Way, Houston, TX 77056For SaleMLS ID #69497172, Ed Wolff, Beth Wolff Realtors. HAR
- $3,250,0004 bd7 ba6.8k sqft408 E 7th St, Houston, TX 77007For SaleMLS ID #41497214, Michelle Reyna, The Reyna Group. HAR
- $2,900,0005 bd5 ba6.6k sqft420 Pinewold Dr, Houston, TX 77056For SaleMLS ID #58835895, Charity Yarborough, Compass RE Texas, LLC - Houston. HAR
- $2,350,0004 bd6 ba5k sqft206 Faust Ln, Houston, TX 77024For SaleMLS ID #7661157, Jason Junkin, Bravado Realty. HAR
- $2,390,0004 bd4 ba4.4k sqft5665 Pine Forest Rd, Houston, TX 77056For SaleMLS ID #56340087, Walter Bering, Martha Turner Sotheby's International Realty. HAR
