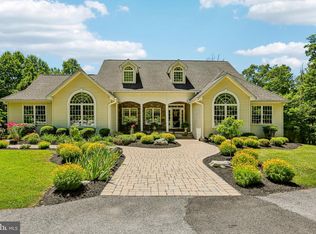
Some properties offer space. Others offer privacy. **11717 Pleasant Walk Road offers an opportunity that is increasingly difficult to find in Frederick County.** Set on 8.2 acres just outside Myersville and located within the Middletown High School district, this custom-built brick home combines substantial living space, predominantly main-level living, and genuine potential for horses or livestock. Multiple pastures, water service to the field, and a run-in shed provide the infrastructure needed to make full use of the land—not simply admire it from the house. Inside, nearly 4,000 finished square feet above grade are defined by oversized rooms and a layout created for comfort, flexibility, and long-term living. The main level features three bedrooms, each paired with a full bath, including two primary suites that make the home especially well suited for multigenerational living, extended guests, or owners seeking a true main-level lifestyle. A private fourth bedroom suite on the upper level provides additional separation and privacy. At the center of the home is a spacious gourmet-style kitchen designed to accommodate everyday living as easily as larger gatherings. A three-car garage, newer roof, generous room sizes, and the quality and permanence of brick construction further distinguish the property. The unfinished lower level presents another remarkable opportunity. With the potential to increase the home to more than 7,000 finished square feet, there is room to create nearly anything the next owner might envision—from additional living quarters and recreation areas to a gym, theater, workshop, or expansive storage. Homes combining this much usable acreage, substantial above-grade living space, a main-level-focused design, and accommodations for horses or livestock rarely become available in this location. The seller currently anticipates a spring 2027 market launch but may consider a compelling offer from the right buyer before then.
Coming soon 04/19
$1,250,000
11717 Pleasant Walk Rd, Myersville, MD 21773
4beds
3,979sqft
Single Family Residence
Built in 2005
8.2 Acres Lot
$995,100 Zestimate®
$314/sqft
$-- HOA
What's special
- 69 days
- 353
- 13
Zillow last checked:
Listing updated:
Listed by:
Eric Verdi 301-514-2403,
IMPACT Maryland Real Estate (240) 815-0890
Source: Bright MLS,MLS#: MDFR2086030
Facts & features
Interior
Bedrooms & bathrooms
- Bedrooms: 4
- Bathrooms: 5
- Full bathrooms: 4
- 1/2 bathrooms: 1
- Main level bathrooms: 4
- Main level bedrooms: 3
Rooms
- Room types: Living Room, Dining Room, Primary Bedroom, Bedroom 3, Bedroom 4, Kitchen, Foyer, In-Law/auPair/Suite, Office, Bathroom 3, Primary Bathroom, Full Bath, Half Bath
Primary bedroom
- Level: Main
Bedroom 3
- Level: Main
Bedroom 4
- Level: Upper
Primary bathroom
- Level: Main
Primary bathroom
- Level: Main
Bathroom 3
- Level: Main
Dining room
- Level: Main
Foyer
- Level: Main
Other
- Level: Upper
Half bath
- Level: Main
Other
- Level: Main
Kitchen
- Level: Main
Living room
- Level: Main
Office
- Level: Main
Heating
- Forced Air, Zoned, Propane
Cooling
- Central Air, Ceiling Fan(s), Electric
Appliances
- Included: Microwave, Dishwasher, Disposal, Dryer, Exhaust Fan, Extra Refrigerator/Freezer, Ice Maker, Oven/Range - Gas, Refrigerator, Washer, Water Heater
Features
- 9'+ Ceilings
- Flooring: Ceramic Tile, Hardwood, Carpet
- Basement: Full,Exterior Entry
- Number of fireplaces: 2
Interior area
- Total structure area: 7,480
- Total interior livable area: 3,979 sqft
- Finished area above ground: 3,979
- Finished area below ground: 0
Property
Parking
- Total spaces: 8
- Parking features: Garage Faces Side, Attached, Driveway
- Attached garage spaces: 3
- Uncovered spaces: 5
Accessibility
- Accessibility features: None
Features
- Levels: Two
- Stories: 2
- Pool features: None
- Fencing: Partial,Back Yard,Split Rail
Lot
- Size: 8.2 Acres
Details
- Additional structures: Above Grade, Below Grade
- Parcel number: 1106186181
- Zoning: RC
- Special conditions: Standard
- Horses can be raised: Yes
- Horse amenities: Horses Allowed, Paddocks
Construction
Type & style
- Home type: SingleFamily
- Architectural style: Contemporary
- Property subtype: Single Family Residence
Materials
- Brick
- Foundation: Concrete Perimeter
- Roof: Architectural Shingle
Condition
- Very Good
- New construction: No
- Year built: 2005
Details
- Builder model: Custom
Utilities & green energy
- Sewer: On Site Septic
- Water: Well
Community & HOA
Community
- Subdivision: Myersville
HOA
- Has HOA: No
Location
- Region: Myersville
Financial & listing details
- Price per square foot: $314/sqft
- Tax assessed value: $782,800
- Annual tax amount: $8,958
- Date on market: 4/19/2027
- Listing agreement: Exclusive Right To Sell
- Listing terms: Cash,Conventional,Farm Credit Service,FHA,VA Loan
- Ownership: Fee Simple
Estimated market value
$995,100
$886,000 - $1.11M
$4,817/mo
Price history
| Date | Event | Price |
|---|---|---|
| 9/7/2004 | Sold | $241,000$61/sqft |
Source: Public Record Report a problem | ||
Public tax history
| Year | Property taxes | Tax assessment |
|---|---|---|
| 2025 | $9,180 +8% | $739,133 +6.3% |
| 2024 | $8,499 +11.3% | $695,467 +6.7% |
| 2023 | $7,639 +6.5% | $651,800 |
| 2022 | $7,176 +6.9% | $651,800 +13.8% |
| 2021 | $6,713 +7.4% | $572,800 |
| 2020 | $6,250 +1.1% | -- |
| 2019 | $6,182 +1.1% | $533,300 +2.2% |
| 2018 | $6,114 +1.1% | $521,700 +1.1% |
| 2017 | $6,046 -5.5% | $515,900 +2.9% |
| 2016 | $6,400 | $501,467 +3% |
| 2015 | $6,400 | $487,033 +3.1% |
| 2014 | $6,400 | $472,600 |
| 2013 | -- | $472,600 |
| 2012 | -- | $472,600 -12.9% |
| 2011 | -- | $542,400 0% |
| 2010 | -- | $542,410 |
| 2009 | -- | $542,410 -19.8% |
| 2008 | -- | $676,660 +12% |
| 2007 | -- | $604,166 +7.4% |
| 2006 | -- | $562,730 |
Find assessor info on the county website
Monthly payment
Est. payment
Payment breakdown
Explore the cost of this home by adjusting the details. Changes won't be saved.Climate risks
Neighborhood: 21773
Nearby schools
Schools provided by the listing agent
- District: Frederick County Public Schools
Source: Bright MLS. This data may not be complete. We recommend contacting the local school district to confirm school assignments for this home.
- $652,500-- bd3 ba2.3k sqft11721 Pleasant Walk Rd, Myersville, MD 21773Off Market
- $374,200-- bd1 ba1.3k sqft11729 Pleasant Walk Rd, Myersville, MD 21773Off Market
- $33,000-- bd-- ba-- sqft11600 Pleasant Walk Rd, Myersville, MD 21773Off Market
- $526,400-- bd2 ba1.3k sqft11610 Pleasant Walk Rd, Myersville, MD 21773Off Market
Similar homes
- $925,0003 bd4 ba3.8k sqft2512 Scravel Rd, Myersville, MD 21773For Sale

 MLS ID #MDFR2087116, Rachel Smith, The Agency DC. Bright MLS
 - $999,9004 bd2 ba2.9k sqft11234 Wolfsville Rd, Myersville, MD 21773For Sale
 MLS ID #MDFR2085352, Cindy Grimes, J&B Real Estate. Bright MLS
 - $1,250,0004 bd5 ba4.5k sqft1601 Jefferson Pike, Knoxville, MD 21758For Sale
 MLS ID #MDFR2089574, Rob Krop, Keller Williams Realty Centre. Bright MLS
 - $849,9003 bd2 ba2.6k sqft11275 Rum Springs Rd, Myersville, MD 21773For Sale
 MLS ID #MDFR2084248, Dan Hozhabri, Keller Williams Realty Centre. Bright MLS
 - $1,190,0003 bd4 ba3.3k sqft10241 Woodsboro Pike, Walkersville, MD 21793For SaleMLS ID #MDFR2086690, Joan Reilly, Coldwell Banker Realty. Bright MLS
- $1,175,0004 bd4 ba4.3k sqft39320 Tollhouse Rd, Lovettsville, VA 20180For SaleMLS ID #VALO2134216, Michael McCormick, Keller Williams Realty. Bright MLS
- $1,125,0004 bd4 ba5.9k sqft6303 Winpenny Dr, Frederick, MD 21702For SaleMLS ID #MDFR2087832, Kim Hotaling, RE/MAX Results. Bright MLS
- $1,199,0775 bd5 ba4.7k sqft6603 Babak Dr, Frederick, MD 21702For SaleMLS ID #MDFR2081326, Brittany Reaver, Charis Realty Group. Bright MLS
- $1,495,0004 bd5 ba5.4k sqft7355 Kehne Rd, Frederick, MD 21702For SaleMLS ID #MDFR2088030, Lori Rogers, Keller Williams Realty Centre. Bright MLS
- $889,0004 bd3 ba2.5k sqft12417 Pleasant Walk Rd, Myersville, MD 21773New ConstructionMLS ID #MDFR2078710, Charles Jenkins, Charles Jenkins Signpost Realty. Bright MLS
- $1,100,0003 bd3 ba3k sqft8805 Reichard Rd, Fairplay, MD 21733For SaleMLS ID #MDWA2039628, Nicole Henson, Coldwell Banker Realty. Bright MLS
- $785,0004 bd3 ba3.2k sqft5947 Appletown Rd, Boonsboro, MD 21713For SaleMLS ID #MDWA2037724, Michele Gilden, Compass Realty, Inc.. Bright MLS
- $962,4004 bd5 ba5.3k sqft9808 Pembroke Dr, Hagerstown, MD 21740For SaleMLS ID #MDWA2038084, Lisa Parsons, RE/MAX Results. Bright MLS
- $989,0003 bd3 ba3.2k sqft8939 Hawbottom Rd, Middletown, MD 21769For SaleMLS ID #MDFR2074476, Taylor Nitterhouse, Whitetail Properties Real Estate, LLC. Bright MLS
- $897,0004 bd4 ba4.1k sqft11625 Mica Pl, Lovettsville, VA 20180For SaleMLS ID #VALO2130642, Verria Hairston, Open Door Brokerage, LLC. Bright MLS
- $685,0005 bd3 ba3k sqft12826 Greensburg Rd, Smithsburg, MD 21783For SaleMLS ID #MDWA2039672, Caron Prideaux, Redfin Corp. Bright MLS
- $699,9004 bd3 ba3.4k sqft5010 Toyer Rd, Keedysville, MD 21756For SaleMLS ID #MDWA2040084, Kari Shank, Samson Properties. Bright MLS
- $864,9006 bd4 ba4.1k sqft11489 Potomac Heights Ln, Lovettsville, VA 20180For SaleMLS ID #VALO2137490, Scott Petersen, Pearson Smith Realty, LLC. Bright MLS
- $995,0003 bd5 ba4.9k sqft4509 Shaff Ln, Frederick, MD 21703For SaleMLS ID #MDFR2080674, Kim Hotaling, RE/MAX Results. Bright MLS
- $695,0006 bd5 ba4.2k sqft19058 Keedysville Rd, Keedysville, MD 21756For SaleMLS ID #MDWA2038234, Kimberly LaRose, Berkshire Hathaway HomeServices Homesale Realty. Bright MLS
