Nestled in a serene mountain setting, this stunning log home offers a perfect blend of rustic charm and modern convenience. Built in 2001, this detached residence boasts 2,256 sq. ft. of meticulously maintained living space, featuring three spacious bedrooms and three and a half bathrooms. The open floor plan invites natural light, showcasing beautiful hardwood floors and exposed beams that enhance the cabin-like ambiance. The heart of the home is the inviting kitchen, complete with upgraded countertops, an island for casual dining, and energy-efficient appliances.. Step outside to discover a wrap-around porch that beckons you to unwind while taking in panoramic views of the surrounding mountains and lush greenery. The expansive 14-acre lot offers a private retreat, with a mix of cleared spaces and wooded areas, perfect for outdoor enthusiasts and nature lovers alike. Located in a tranquil, rural neighborhood, this property is not just a home; it's a lifestyle. Enjoy the peace of a no-thru street while being just a short drive from local amenities, including shops, dining, and recreational activities. With ample parking, including a two-car garage and driveway space for guests, this home is ready for you to create lasting memories. Experience the perfect blend of comfort, nature, and community in this exceptional mountain retreat! Highlights: 14 Amazing Acres | Marvelous Mountain Views | Myersville location | Custom Pine Log Cabin | Main Level Living | Loft Overlooking the Family Room | Fully Finished Lower Level with Kitchenette | Walkout to Side Yard | Detached Garage | Wrap around Porch with All Around Views | Highly rated schools | Bring Horses or Farm | 3.5 Easy Miles to Route 70 and Downtown Myersville
For sale
$925,000
2512 Scravel Rd, Myersville, MD 21773
3beds
3,840sqft
Single Family Residence
Built in 2001
14 Acres Lot
$898,600 Zestimate®
$241/sqft
$-- HOA
What's special
Walkout to side yardTwo-car garageMain level livingDriveway space for guestsPrivate retreatDetached garageBeautiful hardwood floors
- 19 days
- 641
- 36
Zillow last checked:
Listing updated:
Listed by:
Rachel Smith 301-712-8904,
The Agency DC 2028881127
Source: Bright MLS,MLS#: MDFR2087116
Facts & features
Interior
Bedrooms & bathrooms
- Bedrooms: 3
- Bathrooms: 4
- Full bathrooms: 3
- 1/2 bathrooms: 1
- Main level bathrooms: 2
- Main level bedrooms: 1
Rooms
- Room types: Primary Bedroom, Bedroom 2, Bedroom 3, Kitchen, Family Room, 2nd Stry Fam Ovrlk, Laundry, Loft, Recreation Room, Bathroom 1, Bathroom 3
Primary bedroom
- Features: Bathroom - Walk-In Shower
- Level: Main
Bedroom 2
- Features: Flooring - Solid Hardwood
- Level: Upper
Bedroom 3
- Features: Flooring - Wood
- Level: Upper
Bathroom 1
- Level: Main
Bathroom 3
- Level: Lower
Other
- Features: Flooring - HardWood
- Level: Main
Family room
- Features: Flooring - HardWood
- Level: Main
Kitchen
- Features: Granite Counters
- Level: Main
Kitchen
- Features: Breakfast Nook, Dining Area, Recessed Lighting
- Level: Lower
Laundry
- Level: Main
Loft
- Features: Flooring - HardWood
- Level: Upper
Recreation room
- Features: Basement - Finished, Flooring - Carpet, Granite Counters, Breakfast Nook
- Level: Lower
Heating
- ENERGY STAR Qualified Equipment, Heat Pump, Programmable Thermostat, Electric
Cooling
- Central Air, ENERGY STAR Qualified Equipment, Heat Pump, Programmable Thermostat, Electric
Appliances
- Included: Energy Efficient Appliances, ENERGY STAR Qualified Washer, ENERGY STAR Qualified Dishwasher, ENERGY STAR Qualified Refrigerator, Self Cleaning Oven, Oven, Oven/Range - Electric, Water Heater, Dishwasher, Disposal, Microwave, Electric Water Heater
- Laundry: Main Level, Laundry Room
Features
- Bathroom - Tub Shower, Bathroom - Walk-In Shower, Breakfast Area, Combination Dining/Living, Dining Area, Entry Level Bedroom, Exposed Beams, Family Room Off Kitchen, Open Floorplan, Eat-in Kitchen, Kitchen Island, Kitchen - Table Space, Recessed Lighting, Upgraded Countertops, Walk-In Closet(s), 9'+ Ceilings, 2 Story Ceilings, High Ceilings, Log Walls, Wood Ceilings
- Flooring: Hardwood, Wood, Carpet
- Doors: ENERGY STAR Qualified Doors, Insulated, Storm Door(s)
- Windows: Energy Efficient, Double Hung, ENERGY STAR Qualified Windows, Insulated Windows, Low Emissivity Windows, Skylight(s), Storm Window(s), Wood Frames
- Basement: Full,Heated,Improved,Interior Entry,Exterior Entry,Side Entrance,Rough Bath Plumb,Space For Rooms,Walk-Out Access
- Has fireplace: No
- Fireplace features: Pellet Stove
Interior area
- Total structure area: 3,840
- Total interior livable area: 3,840 sqft
- Finished area above ground: 2,256
- Finished area below ground: 1,584
Property
Parking
- Total spaces: 16
- Parking features: Storage, Built In, Covered, Garage Faces Front, Garage Door Opener, Inside Entrance, Oversized, Asphalt, Lighted, Private, Driveway, Garage, Parking Lot, Attached
- Attached garage spaces: 4
- Uncovered spaces: 10
Accessibility
- Accessibility features: Accessible Hallway(s), Accessible Doors, Accessible Entrance
Features
- Levels: Three
- Stories: 3
- Patio & porch: Porch, Terrace, Wrap Around, Breezeway
- Exterior features: Boat Storage, Extensive Hardscape
- Pool features: None
- Fencing: Partial,Other
- Has view: Yes
- View description: Mountain(s), Scenic Vista, Trees/Woods, Panoramic, Garden, Pasture, Valley
Lot
- Size: 14 Acres
- Features: Backs to Trees, Cleared, Front Yard, Hunting Available, Interior Lot, Landscaped, Mountainous, No Thru Street, Not In Development, Wooded, Private, Premium, Rear Yard, Secluded, SideYard(s), Rural, Sloped, Loam
Details
- Additional structures: Above Grade, Below Grade
- Parcel number: 1116347655
- Zoning: AG | RES
- Special conditions: Standard
Construction
Type & style
- Home type: SingleFamily
- Architectural style: Cabin/Lodge,Chalet,Log Home
- Property subtype: Single Family Residence
Materials
- Frame, Blown-In Insulation, Combination, Concrete, CPVC/PVC, Log
- Foundation: Concrete Perimeter, Permanent
- Roof: Architectural Shingle
Condition
- Excellent
- New construction: No
- Year built: 2001
Utilities & green energy
- Electric: 200+ Amp Service, Other
- Sewer: Septic Exists
- Water: Well
Community & HOA
Community
- Subdivision: Myersville
HOA
- Has HOA: No
Location
- Region: Myersville
- Municipality: MYERSVILLE
Financial & listing details
- Price per square foot: $241/sqft
- Tax assessed value: $540,600
- Annual tax amount: $6,060
- Date on market: 9/3/2026
- Listing agreement: Exclusive Right To Sell
- Inclusions: Pellet Stove
- Ownership: Fee Simple
- Road surface type: Paved, Gravel
Estimated market value
$898,600
$854,000 - $944,000
$3,792/mo
Price history
| Date | Event | Price |
|---|---|---|
| 9/10/2026 | Listed for sale | $925,000+1133.3%$241/sqft |
Source:  Bright MLS #MDFR2087116 Report a problem Bright MLS #MDFR2087116 Report a problem | ||
| 4/18/2000 | Sold | $75,000$20/sqft |
Source: Public Record Report a problem | ||
Public tax history
| Year | Property taxes | Tax assessment |
|---|---|---|
| 2025 | $6,258 +11.5% | $500,000 +8.8% |
| 2024 | $5,614 +14.4% | $459,400 +9.7% |
| 2023 | $4,908 +2.2% | $418,800 |
| 2022 | $4,801 +2.3% | $418,800 +4.6% |
| 2021 | $4,694 +2.3% | $400,533 |
| 2020 | $4,587 +2.2% | -- |
| 2019 | $4,489 +2.2% | $391,400 +4.5% |
| 2018 | $4,390 +2.3% | $374,600 +2.3% |
| 2017 | $4,292 -23.2% | $366,200 +2.4% |
| 2016 | $5,588 | $357,467 +2.5% |
| 2015 | $5,588 | $348,733 +2.6% |
| 2014 | $5,588 | $340,000 |
| 2013 | -- | $340,000 |
| 2012 | -- | $340,000 -27.6% |
| 2011 | -- | $469,300 0% |
| 2010 | -- | $469,370 |
| 2009 | -- | $469,370 -11.8% |
| 2008 | -- | $532,020 +12.5% |
| 2007 | -- | $473,016 +14.3% |
| 2006 | -- | $414,013 +16.6% |
| 2005 | -- | $355,010 +7.1% |
| 2004 | -- | $331,462 +7.6% |
| 2003 | -- | $307,916 +8.3% |
| 2002 | -- | $284,370 |
| 2001 | -- | $284,370 |
Find assessor info on the county website
Monthly payment
Est. payment
Payment breakdown
Explore the cost of this home by adjusting the details. Changes won't be saved.Climate risks
Neighborhood: 21773
Nearby schools
Schools provided by the listing agent
- Elementary: Myersville
- Middle: Middletown
- High: Middletown
- District: Frederick County Public Schools
Source: Bright MLS. This data may not be complete. We recommend contacting the local school district to confirm school assignments for this home.

Similar homes
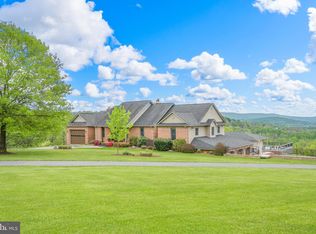
- $874,9003 bd2 ba2.6k sqft11275 Rum Springs Rd, Myersville, MD 21773For Sale
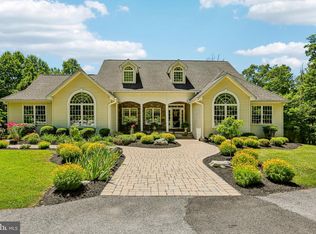
 MLS ID #MDFR2084248, Dan Hozhabri, Keller Williams Realty Centre. Bright MLS
 - $999,9004 bd2 ba2.9k sqft11234 Wolfsville Rd, Myersville, MD 21773For Sale
 MLS ID #MDFR2085352, Cindy Grimes, J&B Real Estate. Bright MLS
 - $584,9004 bd4 ba2.8k sqft105 Deerwoods Pl, Myersville, MD 21773For Sale
 MLS ID #MDFR2088216, Caleb A. B. Wilson, Maryland Real Estate Group LLC. Bright MLS
 - $889,0004 bd3 ba2.5k sqft12417 Pleasant Walk Rd, Myersville, MD 21773New Construction
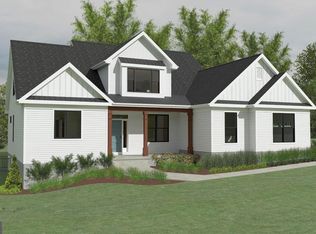 MLS ID #MDFR2078710, Charles Jenkins, Charles Jenkins Signpost Realty. Bright MLS
 - $975,0004 bd5 ba4.1k sqft5510 Jackson Ct, Frederick, MD 21702For SaleMLS ID #MDFR2087240, Elaine Koehl, Samson Properties. Bright MLS
- $799,9003 bd5 ba4.5k sqft14520 Ridenour Rd, Smithsburg, MD 21783For SaleMLS ID #MDFR2088178, Steve L Powell, Samson Properties. Bright MLS
- $795,0004 bd3 ba3.2k sqft5947 Appletown Rd, Boonsboro, MD 21713For SaleMLS ID #MDWA2037724, Michele Gilden, Compass Realty, Inc.. Bright MLS
- $724,9003 bd4 ba3.2k sqft10814 Powell Rd, Thurmont, MD 21788For SaleMLS ID #MDFR2089146, Rob Krop, Keller Williams Realty Centre. Bright MLS
- $989,0003 bd3 ba3.2k sqft8939 Hawbottom Rd, Middletown, MD 21769For SaleMLS ID #MDFR2074476, Taylor Nitterhouse, Whitetail Properties Real Estate, LLC. Bright MLS
- $897,0004 bd4 ba4.1k sqft11625 Mica Pl, Lovettsville, VA 20180For SaleMLS ID #VALO2130642, Verria Hairston, Open Door Brokerage, LLC. Bright MLS
- $890,0005 bd4 ba5k sqft16680 Buck Lantz Rd, Sabillasville, MD 21780For SaleMLS ID #MDFR2086418, Mary Llewellyn, The KW Collective. Bright MLS
- $962,4004 bd5 ba5.3k sqft9808 Pembroke Dr, Hagerstown, MD 21740For SaleMLS ID #MDWA2038084, Lisa Parsons, RE/MAX Results. Bright MLS
- $1,250,0004 bd5 ba4.5k sqft1601 Jefferson Pike, Knoxville, MD 21758For SaleMLS ID #MDFR2089574, Rob Krop, Keller Williams Realty Centre. Bright MLS
- $1,190,0003 bd4 ba3.3k sqft10241 Woodsboro Pike, Walkersville, MD 21793For SaleMLS ID #MDFR2086690, Joan Reilly, Coldwell Banker Realty. Bright MLS
- $649,9004 bd3 ba2.7k sqft10616 Carter Way, Hagerstown, MD 21742For SaleMLS ID #MDWA2039892, Amanda Mulieri, Real Estate Innovations. Bright MLS
- $900,0004 bd3 ba4k sqft608 Jefferson Pike, Knoxville, MD 21758For SaleMLS ID #MDFR2084970, Tom Greeves, Northrop Realty. Bright MLS
- $799,0004 bd4 ba3.3k sqft40490 Lovettsville Rd, Lovettsville, VA 20180For SaleMLS ID #VALO2136148, Sharon Buchanan, RE/MAX Executives. Bright MLS
- $995,0003 bd5 ba4.9k sqft4509 Shaff Ln, Frederick, MD 21703For SaleMLS ID #MDFR2080674, Kim Hotaling, RE/MAX Results. Bright MLS
- $799,0005 bd4 ba4.2k sqft1654 Whitings Neck Rd, Martinsburg, WV 25404For SaleMLS ID #WVBE2046648, Marcy Deck, Dandridge Realty Group, LLC. Bright MLS
- $1,100,0003 bd3 ba3k sqft8805 Reichard Rd, Fairplay, MD 21733For SaleMLS ID #MDWA2039628, Nicole Henson, Coldwell Banker Realty. Bright MLS
