Welcome home to nearly 6 acres of privacy, just 15 minutes from Wichita! On the outskirts of Clearwater, this 3 bed, 2.5 bath brick home sits tucked back in the trees, giving you easy access to city amenities with all the peace of country living. Bring your toys and your projects: the property includes a 52' x 38' Quonset hut and a 30' x 30' heated/cooled shop. Inside, the foyer makes a natural drop zone. Head up to the spacious living room, anchored by a massive picture window and a wood-burning fireplace. It flows into the dining room, which overlooks the kitchen and opens directly to the back deck. The kitchen offers a ton of cabinets, generous counter space, a pantry closet, and a peninsula connecting it to the dining area. A half bath on this level makes entertaining easy! The main level holds the primary bedroom with en suite access to a large full bath featuring an oversized vanity and built-in storage (also accessible from the hall), plus two additional bedrooms. A few steps down, you'll find a second full bath with laundry and access to the oversized attached one-car garage. The basement family room features a wall-to-wall brick fireplace with custom built-ins. Just off it, the rec room is ready for a pool table or game nights, and a bonus room plus a dedicated storage room complete the lower level. While the home is ready for some cosmetic updates, its solid brick construction, functional layout, and unbeatable setting make it a great opportunity to add value and make it your own. Acreage, shop space, and seclusion this close to town don't come along often. Schedule your showing today!
Pending
$350,000
11717 W 95th St S, Clearwater, KS 67026
3beds
2,398sqft
Single Family Onsite Built
Built in 1976
5.94 Acres Lot
$341,500 Zestimate®
$146/sqft
$-- HOA
What's special
- 31 days
- 2,805
- 187
Likely to sell faster than
Zillow last checked:
Listing updated:
Listed by:
Jacob Henderson 316-650-0372,
At Home Wichita Real Estate
Source: SCKMLS as distributed by MLS GRID,MLS#: 679682
Facts & features
Interior
Bedrooms & bathrooms
- Bedrooms: 3
- Bathrooms: 3
- Full bathrooms: 2
- 1/2 bathrooms: 1
Primary bedroom
- Description: Carpet
- Level: Main
- Dimensions: 14 by 12
Kitchen
- Description: Vinyl
- Level: Upper
- Dimensions: 15' 9" by 8' 8"
Living room
- Description: Carpet
- Level: Upper
- Dimensions: 21' 6" by 14' 6"
Heating
- Heat Pump, Electric
Cooling
- Central Air, Electric
Appliances
- Laundry: Lower Level, 220 equipment
Features
- Windows: Window Coverings-All
- Basement: Finished
- Number of fireplaces: 1
- Fireplace features: One, Wood Burning
Interior area
- Total interior livable area: 2,398 sqft
- Finished area above ground: 1,670
- Finished area below ground: 728
Property
Parking
- Total spaces: 4
- Parking features: Attached, Detached, Garage Door Opener, Oversized
- Garage spaces: 4
Features
- Levels: Tri-Level
- Patio & porch: Deck
Lot
- Size: 5.94 Acres
- Features: Standard
Details
- Additional structures: Storage, Outbuilding
- Parcel number: 2541902200001.00
Construction
Type & style
- Home type: SingleFamily
- Architectural style: Traditional
- Property subtype: Single Family Onsite Built
Materials
- Brick
- Foundation: Partial, Day Light
- Roof: Composition
Condition
- Year built: 1976
Utilities & green energy
- Sewer: Septic Tank
- Water: Rural Water
Community & HOA
Community
- Subdivision: NONE LISTED ON TAX RECORD
HOA
- Has HOA: No
Location
- Region: Clearwater
Financial & listing details
- Price per square foot: $146/sqft
- Tax assessed value: $307,410
- Annual tax amount: $4,080
- Date on market: 9/25/2026
- Cumulative days on market: 26 days
- Ownership: Individual
- Road surface type: Unimproved
Estimated market value
$341,500
$324,000 - $359,000
$2,427/mo
Price history
Price history is unavailable.
Public tax history
| Year | Property taxes | Tax assessment |
|---|---|---|
| 2025 | $4,084 -2.5% | $35,352 |
| 2024 | $4,191 +15.2% | $35,352 +19.5% |
| 2023 | $3,639 -1.4% | $29,588 |
| 2022 | $3,689 +3.4% | -- |
| 2021 | $3,569 +11% | -- |
| 2020 | $3,216 +6.5% | $25,381 +7.2% |
| 2019 | $3,018 +5.1% | $23,676 +5.6% |
| 2018 | $2,870 -2.1% | $22,428 |
| 2017 | $2,932 +116.5% | -- |
| 2016 | $1,354 -47% | -- |
| 2015 | $2,556 +1% | -- |
| 2014 | $2,531 | -- |
| 2013 | -- | -- |
| 2012 | -- | -- |
| 2011 | -- | $22,690 +1.8% |
| 2008 | -- | $22,297 +3.6% |
| 2007 | -- | $21,512 +10% |
| 2006 | -- | $19,562 +1.4% |
| 2005 | -- | $19,294 +1.4% |
| 2004 | -- | $19,030 +5.5% |
| 2003 | -- | $18,034 +7% |
| 2002 | -- | $16,862 +3.7% |
| 2000 | -- | $16,263 |
Find assessor info on the county website
Monthly payment
Est. payment
Payment breakdown
Explore the cost of this home by adjusting the details. Changes won't be saved.Climate risks
Neighborhood: 67026
Nearby schools
Schools provided by the listing agent
- Elementary: Clearwater West
- Middle: Clearwater
- High: Clearwater
Source: SCKMLS as distributed by MLS GRID. This data may not be complete. We recommend contacting the local school district to confirm school assignments for this home.

Similar homes
- $--2 bd3 ba2.5k sqft11201 W 31st St S, Wichita, KS 67215Auction
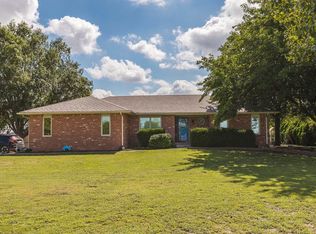 MLS ID #680275, Rick Brock, McCurdy Real Estate & Auction, LLC. SCKMLS as distributed by MLS GRID
 - $370,0004 bd3 ba2.4k sqft411 S Stoney Creek St, Clearwater, KS 67026For Sale
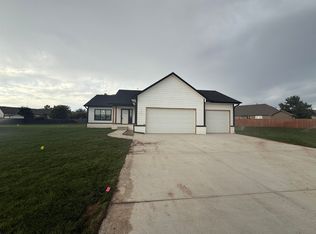 MLS ID #676926, Corey Sandy, COSH Real Estate Services. SCKMLS as distributed by MLS GRID
 - $375,0004 bd3 ba2.4k sqft407 S Stoney Creek St, Clearwater, KS 67026For Sale
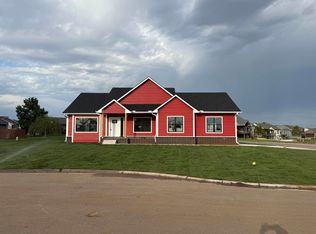 MLS ID #676927, Corey Sandy, COSH Real Estate Services. SCKMLS as distributed by MLS GRID
 - $370,0004 bd3 ba2.4k sqft415 S Stoney Creek St, Clearwater, KS 67026For Sale
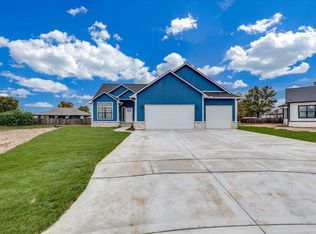 MLS ID #674202, Corey Sandy, COSH Real Estate Services. SCKMLS as distributed by MLS GRID
