Welcome to 11719 Minuteman Dr in the city of Riverside located a stones throw away from Hillcrest High School. This light and airy home features 3 bedrooms, 2 baths, high ceilings and RV parking. Recently painted inside and out, this home also includes upgraded windows, new AC condenser and newer carpet. Take a look around using our virtual tour!
Pre-foreclosure
Est. $594,800
11719 Minuteman Dr, Riverside, CA 92503
3beds
1,162sqft
SingleFamily
Built in 1985
6,969 Square Feet Lot
$594,800 Zestimate®
$512/sqft
$-- HOA
Overview
- 30 days
- 16
- 8
Facts & features
Interior
Bedrooms & bathrooms
- Bedrooms: 3
- Bathrooms: 2
- Full bathrooms: 2
Heating
- Forced air, Electric, Gas
Cooling
- Central
Appliances
- Included: Range / Oven
- Laundry: Gas Dryer Hookup, Washer Hookup, In Garage
Features
- Recessed Lighting, Granite Counters, Block Walls, Cathedral Ceiling(s), Crown Molding
- Flooring: Tile, Carpet
- Windows: Double Pane Windows
- Has fireplace: Yes
- Fireplace features: Living Room
- Common walls with other units/homes: No Common Walls
Interior area
- Total interior livable area: 1,162 sqft
Property
Parking
- Total spaces: 2
- Parking features: Garage - Attached
Features
- Levels: One
- Exterior features: Stucco
- Fencing: Block
- Has view: Yes
- View description: Mountain
Lot
- Size: 6,969 Square Feet
- Features: Back Yard, Front Yard, Sprinkler System, Lawn
Details
- Parcel number: 132251014
- Special conditions: Standard
Construction
Type & style
- Home type: SingleFamily
- Architectural style: Traditional
Materials
- wood frame
- Roof: Tile
Condition
- Turnkey
- Year built: 1985
Utilities & green energy
- Sewer: Sewer Paid
- Water: Public
- Utilities for property: Water Connected, Sewer Connected, Electricity Connected, Natural Gas Connected
Community & HOA
Location
- Region: Riverside
Financial & listing details
- Price per square foot: $512/sqft
- Tax assessed value: $451,779
- Road surface type: Paved, Maintained
Foreclosure details
Estimated market value
$594,800
$565,000 - $625,000
$2,854/mo
Price history
| Date | Event | Price |
|---|---|---|
| 6/26/2020 | Sold | $405,000+2.6%$349/sqft |
Source:  CRMLS #PW20079554 Report a problem | ||
| 5/1/2020 | Pending sale | $394,900$340/sqft |
Source: RE/MAX One #PW20079554 Report a problem | ||
| 4/26/2020 | Listed for sale | $394,900+128.3%$340/sqft |
Source: RE/MAX One #PW20079554 Report a problem | ||
| 7/27/2009 | Sold | $173,000+0.6%$149/sqft |
Source: Public Record Report a problem | ||
| 6/27/2009 | Listed for sale | $171,900-52.1%$148/sqft |
Source: foreclosure.com Report a problem | ||
| 1/31/2005 | Sold | $359,000+52.1%$309/sqft |
Source: Public Record Report a problem | ||
| 7/28/2003 | Sold | $236,000+124.8%$203/sqft |
Source: Public Record Report a problem | ||
| 5/15/1997 | Sold | $105,000-7.1%$90/sqft |
Source: Public Record Report a problem | ||
| 12/18/1996 | Sold | $113,000$97/sqft |
Source: Public Record Report a problem | ||
Public tax history
| Year | Property taxes | Tax assessment |
|---|---|---|
| 2026 | -- | $451,779 +2% |
| 2025 | $5,503 +3.3% | $442,921 +2% |
| 2024 | $5,329 +1.6% | $434,237 +2% |
| 2023 | $5,248 +6.4% | $425,724 +2% |
| 2022 | $4,932 +1.7% | $417,378 +2% |
| 2021 | $4,852 +98.6% | $409,195 +100.4% |
| 2020 | $2,443 +1.3% | $204,177 +2% |
| 2019 | $2,412 +1.4% | $200,174 +2% |
| 2018 | $2,379 +1.9% | $196,250 +2% |
| 2017 | $2,335 | $192,403 +2% |
| 2016 | $2,335 +2.2% | $188,631 +1.5% |
| 2015 | $2,284 +5.2% | $185,800 +2% |
| 2014 | $2,172 | $182,163 +4.1% |
| 2013 | -- | $175,000 +5.4% |
| 2012 | -- | $166,000 -4.8% |
| 2011 | -- | $174,302 +0.8% |
| 2010 | -- | $173,000 -12.6% |
| 2009 | -- | $198,000 -42.6% |
| 2008 | -- | $345,000 -7.6% |
| 2007 | -- | $373,503 +2% |
| 2006 | -- | $366,180 +52.1% |
| 2005 | -- | $240,720 +103.9% |
| 2003 | -- | $118,072 +2% |
| 2002 | -- | $115,758 +2% |
| 2001 | $1,338 +1.3% | $113,489 +2% |
| 2000 | $1,321 | $111,265 |
Find assessor info on the county website
Monthly payment
Climate risks
Neighborhood: La Sierra South
Nearby schools
Schools provided by the listing agent
- Elementary: Allen
- Middle: Arizona
- High: Hillcrest
- District: Alvord Unified
Source: The MLS. This data may not be complete. We recommend contacting the local school district to confirm school assignments for this home.


Similar homes
- $--3 bd3 ba1.4k sqft11256 Newmarket Dr, Riverside, CA 92503Auction
 Auction.com 2
- $565,0003 bd2 ba1.2k sqft7741 Philbin Ave, Riverside, CA 92503For Sale
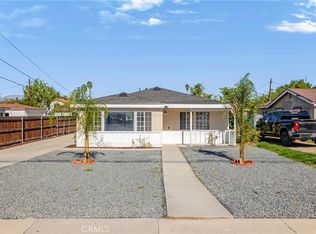 MLS ID #IV26242619, SAGE WOOD, KELLER WILLIAMS RIVERSIDE CENT. CRMLS
- $525,0002 bd2 ba994 sqft3576 Atchison Cir, Riverside, CA 92503For Sale
 MLS ID #TR26165778, Xiaoyu Qin-Hsieh, Re/Max Time Realty. CRMLS
- $618,0003 bd2 ba1.2k sqft12772 Tehama Cir, Riverside, CA 92503For Sale
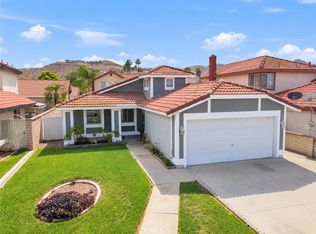 MLS ID #IG26206280, Robert Thompson, KW College Park. CRMLS
