Welcome home to this beautifully updated 3-bedroom, 2-bath brick ranch offering timeless curb appeal and comfortable single-level living. Situated on a quiet residential street, this move-in-ready home features a bright and inviting layout with modern finishes throughout. The spacious living areas flow effortlessly into an updated kitchen, while the renovated bathrooms add a fresh, contemporary touch. The home also features an attached garage, generous bedrooms, and ample storage to meet your everyday needs. Step outside to enjoy the private backyard-perfect for relaxing, entertaining, or creating your own outdoor retreat. The low-maintenance brick exterior and well-kept landscaping enhance the home's charm and value. Conveniently located near parks, schools, shopping, dining, and major highways, this home offers an ideal combination of comfort and accessibility. Don't miss this opportunity to own a beautifully maintained Tri-Level in the heart of Calumet City. Schedule Your Showing Today!
Price change
$260,000
1172 Harding Ave, Calumet City, IL 60409
3beds
--sqft
Single Family Residence
Built in 1985
7,274 Square Feet Lot
$-- Zestimate®
$--/sqft
$-- HOA
What's special
Modern finishes throughoutLow-maintenance brick exteriorWell-kept landscapingGenerous bedroomsAttached garageBright and inviting layoutComfortable single-level living
- 39 days
- 98
- 10
Zillow last checked:
Listing updated:
Listed by:
Delisa Mosley (708)712-1129,
Legacy Brokers Group LLC
Source: MRED as distributed by MLS GRID,MLS#: 12743090
Facts & features
Interior
Bedrooms & bathrooms
- Bedrooms: 3
- Bathrooms: 2
- Full bathrooms: 2
Rooms
- Room types: No additional rooms
Primary bedroom
- Features: Flooring (Carpet)
- Level: Second
- Area: 180 Square Feet
- Dimensions: 15X12
Bedroom 2
- Features: Flooring (Carpet)
- Level: Second
- Area: 165 Square Feet
- Dimensions: 15X11
Bedroom 3
- Features: Flooring (Carpet)
- Level: Second
- Area: 165 Square Feet
- Dimensions: 15X11
Dining room
- Features: Flooring (Wood Laminate)
- Level: Main
- Area: 180 Square Feet
- Dimensions: 12X15
Family room
- Features: Flooring (Carpet)
- Level: Lower
- Area: 384 Square Feet
- Dimensions: 16X24
Kitchen
- Features: Kitchen (Eating Area-Table Space), Flooring (Wood Laminate)
- Level: Main
- Area: 315 Square Feet
- Dimensions: 15X21
Laundry
- Level: Lower
Living room
- Features: Flooring (Wood Laminate)
- Level: Main
- Area: 247 Square Feet
- Dimensions: 13X19
Heating
- Natural Gas, Forced Air
Cooling
- Wall Unit(s)
Appliances
- Laundry: Sink
Features
- Flooring: Hardwood, Carpet, Wood
- Basement: Crawl Space
- Number of fireplaces: 1
- Fireplace features: Wood Burning, Gas Starter, Family Room
Interior area
- Total structure area: 0
Property
Parking
- Total spaces: 2.5
- Parking features: Side Driveway, Garage Door Opener, Yes, Garage Owned, Attached, Garage
- Attached garage spaces: 2.5
- Has uncovered spaces: Yes
Accessibility
- Accessibility features: No Disability Access
Features
- Levels: Tri-Level
Lot
- Size: 7,274 Square Feet
- Features: Corner Lot
Details
- Parcel number: 30071230310000
- Special conditions: In Foreclosure
Construction
Type & style
- Home type: SingleFamily
- Property subtype: Single Family Residence
Materials
- Brick
Condition
- New construction: No
- Year built: 1985
Utilities & green energy
- Electric: Circuit Breakers
- Sewer: Public Sewer
- Water: Lake Michigan
Community & HOA
HOA
- Services included: None
Location
- Region: Calumet City
Financial & listing details
- Tax assessed value: $180,000
- Annual tax amount: $11,596
- Date on market: 8/26/2026
- Ownership: Fee Simple
Estimated market value
Not available
Estimated sales range
Not available
Not available
Price history
| Date | Event | Price |
|---|---|---|
| 3/19/2018 | Sold | $163,000-1.2% |
Source:  MRED as distributed by MLS GRID #09763587 Report a problem MRED as distributed by MLS GRID #09763587 Report a problem | ||
| 1/29/2018 | Pending sale | $164,900 |
Source: Crosstown Realtors Inc. #09763587 Report a problem | ||
| 12/28/2017 | Listed for sale | $164,900 |
Source: Crosstown Realtors Inc. #09763587 Report a problem | ||
| 10/5/2017 | Pending sale | $164,900 |
Source: Crosstown Realtors Inc. #09763587 Report a problem | ||
| 9/28/2017 | Listed for sale | $164,900+229.8% |
Source: Crosstown Realtors Inc. #09763587 Report a problem | ||
| 10/7/2016 | Sold | $50,000+400% |
Source: Public Record Report a problem | ||
| 7/7/2016 | Listed for sale | $10,000-86.3% |
Source: Auction.com Report a problem | ||
| 1/21/2016 | Listing removed | $73,000 |
Source: Carrington R E Services Llc #08938111 Report a problem | ||
| 1/7/2016 | Price change | $73,000 |
Source: Carrington R E Services Llc #08938111 Report a problem | ||
| 12/30/2015 | Price change | -- |
Source: Auction.com Report a problem | ||
| 12/23/2015 | Pending sale | $73,000-18.8% |
Source: Carrington R E Services LLC #08938111 Report a problem | ||
| 12/15/2015 | Price change | -- |
Source: Auction.com Report a problem | ||
| 11/6/2015 | Pending sale | $89,900 |
Source: Carrington R E Services LLC #08938111 Report a problem | ||
| 10/6/2015 | Price change | -- |
Source: Auction.com Report a problem | ||
| 9/30/2015 | Price change | $89,900-4.3% |
Source: Carrington R E Services Llc #08938111 Report a problem | ||
| 8/13/2015 | Price change | $93,900-13.9% |
Source: Carrington R E Services Llc #08938111 Report a problem | ||
| 5/31/2015 | Listed for sale | $109,000+45.3% |
Source: Carrington R E Services LLC #08938111 Report a problem | ||
| 12/2/2011 | Sold | $75,000 |
Source: MRED as distributed by MLS GRID #07843636 Report a problem | ||
| 9/29/2011 | Listed for sale | $75,000 |
Source: Coldwell Banker Residential Brokerage - Schererville #07843636 Report a problem | ||
| 8/12/2011 | Listing removed | $75,000 |
Source: Coldwell Banker Residential Brokerage - Southeast #07843636 Report a problem | ||
| 7/15/2011 | Price change | $75,000-16.7% |
Source: Coldwell Banker Residential Brokerage - Southeast #07843636 Report a problem | ||
| 6/30/2011 | Listed for sale | $90,000 |
Source: Coldwell Banker Residential Brokerage - Southeast #07843636 Report a problem | ||
Public tax history
| Year | Property taxes | Tax assessment |
|---|---|---|
| 2024 | $12,504 +7.8% | $18,000 +0% |
| 2023 | $11,596 +2.4% | $17,999 +28.1% |
| 2022 | $11,325 +4% | $14,050 |
| 2021 | $10,894 +6.7% | $14,050 |
| 2020 | $10,214 +22.4% | $14,050 +28.7% |
| 2019 | $8,343 +2.1% | $10,919 |
| 2018 | $8,172 +3.5% | $10,919 |
| 2017 | $7,897 +13.7% | $10,919 -15.9% |
| 2016 | $6,948 +3% | $12,986 |
| 2015 | $6,744 -8.7% | $12,986 |
| 2014 | $7,383 -13.1% | $12,986 -11.5% |
| 2013 | $8,499 +6.2% | $14,678 |
| 2012 | $8,000 +25.2% | $14,678 |
| 2011 | $6,390 -4.3% | $14,678 -16.9% |
| 2010 | $6,677 +14.7% | $17,654 |
| 2009 | $5,819 +15.5% | $17,654 -5% |
| 2008 | $5,041 +1.6% | $18,583 +7.4% |
| 2007 | $4,959 +8.6% | $17,302 |
| 2006 | $4,568 +10.2% | $17,302 |
| 2005 | $4,147 +0.4% | $17,302 +14.3% |
| 2004 | $4,130 +2.7% | $15,131 |
| 2003 | $4,020 +7.4% | $15,131 |
| 2002 | $3,745 +20.1% | $15,131 +12% |
| 2001 | $3,119 +2.6% | $13,511 |
| 2000 | $3,039 +6.1% | $13,511 |
| 1999 | $2,864 | $13,511 |
Find assessor info on the county website
Monthly payment
Est. payment
Payment breakdown
Explore the cost of this home by adjusting the details. Changes won't be saved.Climate risks
Neighborhood: 60409
Nearby schools
Schools provided by the listing agent
- District: 155
Source: MRED as distributed by MLS GRID. This data may not be complete. We recommend contacting the local school district to confirm school assignments for this home.
- $188,6003 bd1 ba1.3k sqft1168 Harding Ave, Calumet City, IL 60409Off Market
- $187,0003 bd1 ba1.1k sqft1164 Harding Ave, Calumet City, IL 60409Off Market
- $194,4003 bd1 ba1.1k sqft1160 Harding Ave, Calumet City, IL 60409Off Market
- $205,4003 bd1 ba1.4k sqft1175 Herbert Breclaw Dr, Calumet City, IL 60409Off Market
Similar homes
- $260,0004 bd2 ba1.2k sqft2837 E 127th St, Chicago, IL 60633New
 MLS ID #12776450, Tiffany Martinez, North Clybourn Group, Inc.. MRED as distributed by MLS GRID
 - $235,0003 bd2 ba1.6k sqft14129 S Hoxie Ave, Burnham, IL 60633Active
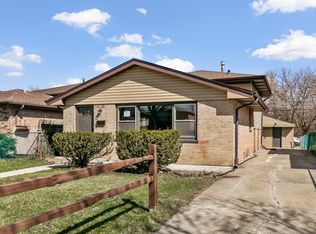 MLS ID #12768275, Laura Rodriguez, Realty of America, LLC. MRED as distributed by MLS GRID
 - $295,7003 bd2 ba1.2k sqft16927 Langley Ave, South Holland, IL 60473New
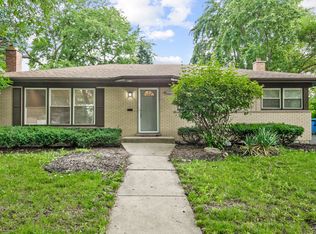 MLS ID #12772849, Neil Gates, Chase Real Estate LLC. MRED as distributed by MLS GRID
 - $250,0003 bd2 ba1.9k sqft14844 Cottage Grove Ave, Dolton, IL 60419Active
 MLS ID #12723349, Hugo Araujo, Coldwell Banker Realty. MRED as distributed by MLS GRID
