Enjoy maintenance-free living in one of Midlothian’s most convenient locations! This beautifully updated 1,396-square-foot end-unit condo offers 3 bedrooms and 2.5 baths, with a newly renovated kitchen featuring stainless steel appliances and stylish LVP flooring. French doors open to an exterior patio and deck, providing a wonderful space to relax or entertain. A brand-new roof adds peace of mind, while the community amenities include a swimming pool and tennis courts. The exceptionally inclusive HOA covers exterior maintenance, landscaping, water, sewer, gas (heat and hot water), trash, and snow removal, making everyday living easy and convenient. Ideally situated near Huguenot Park, Robious Landing, restaurants, grocery stores, shopping, and major commuter routes, this home offers the perfect combination of comfort, convenience, and carefree living!
For sale
$269,900
11721 S Briar Patch Dr, Midlothian, VA 23113
3beds
1,396sqft
Townhouse, Condominium, Single Family Residence
Built in 1974
-- sqft lot
$246,800 Zestimate®
$193/sqft
$562/mo HOA
What's special
- 1 day
- 31
- 2
Zillow last checked:
Listing updated:
Listed by:
Christine Shepard 804-306-3127,
Joyner Fine Properties 804-270-9440
Source: CVRMLS,MLS#: 2629308 Originating MLS: Central Virginia Regional MLS
Facts & features
Interior
Bedrooms & bathrooms
- Bedrooms: 3
- Bathrooms: 3
- Full bathrooms: 2
- 1/2 bathrooms: 1
Primary bedroom
- Description: Custom closet built-ins, en-suite bath
- Level: Second
- Dimensions: 0 x 0
Bedroom 2
- Level: Second
- Dimensions: 0 x 0
Bedroom 3
- Level: Second
- Dimensions: 0 x 0
Dining room
- Level: First
- Dimensions: 0 x 0
Family room
- Description: Fireplace, french doors to back patio
- Level: First
- Dimensions: 0 x 0
Other
- Description: Tub & Shower
- Level: Second
Half bath
- Level: First
Kitchen
- Description: Newly renovated, updated appliances
- Level: First
- Dimensions: 0 x 0
Laundry
- Level: First
- Dimensions: 0 x 0
Heating
- Forced Air, Natural Gas
Cooling
- Central Air
Appliances
- Included: Dryer, Dishwasher, Gas Cooking, Disposal, Gas Water Heater, Microwave, Oven, Refrigerator, Stove, Washer
- Laundry: Washer Hookup, Dryer Hookup
Features
- Bookcases, Built-in Features, Dining Area, French Door(s)/Atrium Door(s), Fireplace, Granite Counters
- Flooring: Partially Carpeted, Tile, Vinyl
- Doors: French Doors
- Has basement: No
- Attic: Access Only
- Number of fireplaces: 1
- Fireplace features: Gas
Interior area
- Total interior livable area: 1,396 sqft
- Finished area above ground: 1,396
- Finished area below ground: 0
Property
Features
- Levels: Two
- Stories: 2
- Patio & porch: Rear Porch, Front Porch, Patio, Deck, Porch
- Exterior features: Deck, Porch, Storage, Shed, Tennis Court(s)
- Pool features: Pool, Community
- Fencing: None
Lot
- Features: Landscaped, Level
- Topography: Level
Details
- Parcel number: 738713437200161
- Zoning description: R7
Construction
Type & style
- Home type: Condo
- Architectural style: Row House
- Property subtype: Townhouse, Condominium, Single Family Residence
- Attached to another structure: Yes
Materials
- Drywall, Frame, T1-11 Siding
- Foundation: Slab
- Roof: Composition,Shingle
Condition
- Resale
- New construction: No
- Year built: 1974
Utilities & green energy
- Sewer: Public Sewer
- Water: Public
Community & HOA
Community
- Features: Home Owners Association, Pool, Tennis Court(s), Sidewalks
- Subdivision: Briarwood Hearth
HOA
- Has HOA: Yes
- Amenities included: Management
- Services included: Common Areas, Gas, Heat, Hot Water, Maintenance Structure, Pool(s), Sewer, Snow Removal, Trash, Water
- HOA fee: $562 monthly
Location
- Region: Midlothian
Financial & listing details
- Price per square foot: $193/sqft
- Tax assessed value: $240,300
- Annual tax amount: $2,138
- Date on market: 11/4/2026
- Ownership: Individuals
- Ownership type: Sole Proprietor
Estimated market value
$246,800
$230,000 - $264,000
$2,180/mo
Price history
| Date | Event | Price |
|---|---|---|
| 11/5/2026 | Listed for sale | $269,900+86.1%$193/sqft |
Source:  CVRMLS #2629308 Report a problem | ||
| 9/29/2020 | Sold | $145,000+15.1%$104/sqft |
Source:  Long & Foster Broker Feed #2022477_1 Report a problem | ||
| 6/17/2014 | Sold | $126,000$90/sqft |
Source: Public Record Report a problem | ||
Public tax history
| Year | Property taxes | Tax assessment |
|---|---|---|
| 2025 | $2,073 +7.4% | $232,900 +8.6% |
| 2024 | $1,930 +18.4% | $214,400 +19.7% |
| 2023 | $1,630 +3.8% | $179,100 +4.9% |
| 2022 | $1,570 +5.9% | $170,700 +9.4% |
| 2021 | $1,483 +3.7% | $156,100 +3.7% |
| 2020 | $1,431 +3.7% | $150,600 +3.7% |
| 2019 | $1,379 +3.1% | $145,200 +3.6% |
| 2018 | $1,338 +14.5% | $140,100 +9.9% |
| 2017 | $1,169 | $127,500 +4.7% |
| 2016 | $1,169 +1.8% | $121,800 +1.8% |
| 2015 | $1,148 +11.4% | $119,600 +11.4% |
| 2014 | $1,031 | $107,400 -0.8% |
| 2013 | -- | $108,300 -6% |
| 2012 | -- | $115,200 -15.4% |
| 2011 | -- | $136,200 -13.5% |
| 2010 | -- | $157,400 -0.6% |
| 2009 | -- | $158,400 +2.1% |
| 2008 | -- | $155,200 +9.4% |
| 2007 | -- | $141,900 +30.8% |
| 2005 | -- | $108,500 +14.8% |
| 2004 | -- | $94,500 +8.2% |
| 2003 | -- | $87,300 +7% |
| 2002 | -- | $81,600 +4.3% |
| 2001 | -- | $78,200 |
Find assessor info on the county website
Monthly payment
Est. payment
Payment breakdown
Explore the cost of this home by adjusting the details. Changes won't be saved.Climate risks
Neighborhood: 23113
Nearby schools
Schools provided by the listing agent
- Elementary: Robious
- Middle: Robious
- High: James River
Source: CVRMLS. This data may not be complete. We recommend contacting the local school district to confirm school assignments for this home.
- $230,0003 bd3 ba1.3k sqft11719 S Briar Patch Dr, Midlothian, VA 23113Sold
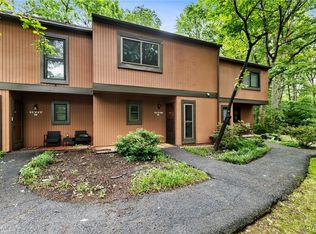
- $256,4003 bd2 ba1.3k sqft11723 S Briar Patch Dr, Midlothian, VA 23113Off Market
- $226,7002 bd2 ba1.1k sqft11717 S Briar Patch Dr, Midlothian, VA 23113Off Market

- $223,3002 bd1 ba1.1k sqft11717 S Briar Patch Dr #0, Midlothian, VA 23113Off Market
Similar homes
- $255,0003 bd3 ba1.3k sqft11781 N Briar Patch Dr, Midlothian, VA 23113For Sale
 MLS ID #2629505, Heather Ogle Toth, Valentine Properties. CVRMLS
- $249,9002 bd3 ba1.2k sqft9833 Groundhog Dr, North Chesterfield, VA 23235For Sale
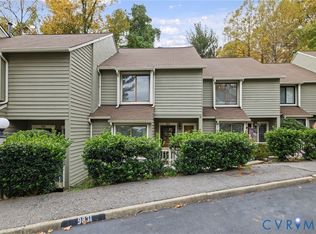 MLS ID #2629581, Cabell Childress, Long & Foster REALTORS. CVRMLS
- $292,9503 bd2 ba1.1k sqft4207 Narbeth Ave, Richmond, VA 23234For Sale
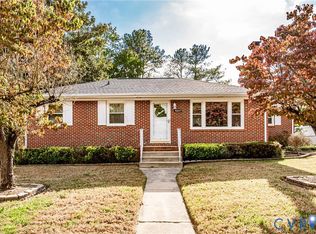 MLS ID #2629539, Beth Baldwin, Virginia Capital Realty. CVRMLS
- $395,0004 bd2 ba1.6k sqft1464 Robindale Rd, North Chesterfield, VA 23235For Sale
 MLS ID #2629611, Chris Symeonides, Fathom Realty Virginia. CVRMLS
