
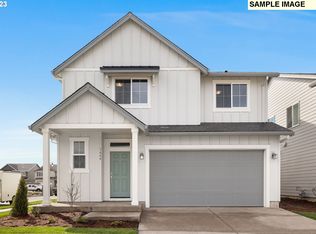
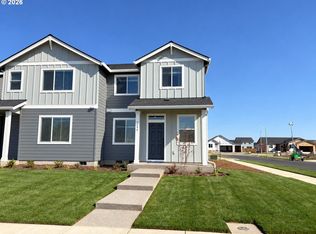
Come explore Lennar’s newest community in Brighton Pointe, where modern comfort meets timeless farmhouse charm. This brand-new Atwood floor plan offers convenient single-level living with a spacious two-car garage. Designed with a striking American exterior, the home features fiber cement siding, and elegant roof gables that create inviting curb appeal. Inside, you’ll find an open-concept layout that seamlessly connects the great room, dining area, and kitchen — perfect for both everyday living and entertaining. Sliding access to the patio creates effortless indoor-outdoor living opportunities. The well-appointed kitchen showcases stainless steel appliances, quartz countertops, and ample cabinetry. The spacious primary suite offers a relaxing retreat with a private ensuite bath and generous walk-in closet. Two additional bedrooms provide flexibility for guests, a bedroom, a home office, or hobbies — one conveniently located near the foyer and another near the owner’s suite. This home also includes Lennar’s signature “Everything’s Included®” program, featuring desirable upgrades at no extra cost, including air conditioning, blinds, refrigerator, washer, dryer, and garage door opener. Estimated completion: October 2026. Renderings and sample photos are artist conceptions only. Photos may be of a similar or model home; features and finishes may vary. Don’t miss your opportunity to own in this exciting new Woodburn community—schedule your private appointment today!
Pending
$409,900
1174 Clemson St, Woodburn, OR 97071
3beds
1,219sqft
Residential, Single Family Residence
Built in 2026
-- sqft lot
$-- Zestimate®
$336/sqft
$76/mo HOA
What's special
Garage door openerIndoor-outdoor living opportunitiesSingle-level livingDining areaGreat roomFiber cement sidingAir conditioning
- 38 days
- 10
- 0
Zillow last checked:
Listing updated:
Listed by:
Jason Leiner 888-208-0506,
Lennar Sales Corp
Source: RMLS (OR),MLS#: 506478548
Facts & features
Interior
Bedrooms & bathrooms
- Bedrooms: 3
- Bathrooms: 2
- Full bathrooms: 2
- Main level bathrooms: 2
Rooms
- Room types: Laundry, Bedroom 2, Bedroom 3, Dining Room, Family Room, Kitchen, Living Room, Primary Bedroom
Primary bedroom
- Features: Walkin Closet, Walkin Shower, Wallto Wall Carpet
- Level: Main
- Area: 132
- Dimensions: 12 x 11
Bedroom 2
- Features: Wallto Wall Carpet
- Level: Main
- Area: 90
- Dimensions: 10 x 9
Bedroom 3
- Features: Wallto Wall Carpet
- Level: Main
- Area: 90
- Dimensions: 9 x 10
Dining room
- Features: Sliding Doors
- Level: Main
- Area: 72
- Dimensions: 9 x 8
Kitchen
- Features: Disposal, Eat Bar, Island, Microwave, Free Standing Range, Free Standing Refrigerator
- Level: Main
Heating
- Forced Air 95 Plus
Cooling
- Central Air, Heat Pump
Appliances
- Included: Dishwasher, Disposal, Free-Standing Range, Free-Standing Refrigerator, Microwave, Stainless Steel Appliance(s), Washer/Dryer, Electric Water Heater
- Laundry: Laundry Room
Features
- Quartz, Eat Bar, Kitchen Island, Walk-In Closet(s), Walkin Shower
- Flooring: Luxury Vinyl Plank, Wall to Wall Carpet
- Doors: Sliding Doors
- Windows: Double Pane Windows
- Basement: Crawl Space
- Number of fireplaces: 1
- Fireplace features: Electric
Interior area
- Total structure area: 1,219
- Total interior livable area: 1,219 sqft
Video & virtual tour
Property
Parking
- Total spaces: 2
- Parking features: Driveway, On Street, Garage Door Opener, Attached
- Attached garage spaces: 2
- Has uncovered spaces: Yes
Accessibility
- Accessibility features: Garage On Main, Ground Level, One Level, Walkin Shower, Accessibility
Features
- Levels: One
- Stories: 1
- Patio & porch: Porch
- Exterior features: Yard
- Fencing: Fenced
- Has view: Yes
- View description: Territorial
Lot
- Features: Sprinkler, SqFt 5000 to 6999
Details
- Parcel number: New Construction
Construction
Type & style
- Home type: SingleFamily
- Architectural style: Traditional
- Property subtype: Residential, Single Family Residence
Materials
- Cement Siding
- Foundation: Concrete Perimeter
- Roof: Composition
Condition
- Under Construction
- New construction: Yes
- Year built: 2026
Details
- Warranty included: Yes
Utilities & green energy
- Sewer: Public Sewer
- Water: Public
- Utilities for property: Cable Connected, Other Internet Service
Green energy
- Indoor air quality: Lo VOC Material
Community & HOA
Community
- Subdivision: Brighton Pointe
HOA
- Has HOA: Yes
- Amenities included: Commons, Front Yard Landscaping, Management
- HOA fee: $76 monthly
Location
- Region: Woodburn
Financial & listing details
- Price per square foot: $336/sqft
- Annual tax amount: $1
- Date on market: 6/24/2026
- Cumulative days on market: 38 days
- Listing terms: Cash,Conventional,FHA,VA Loan
- Road surface type: Paved
Estimated market value
Not available
Estimated sales range
Not available
Not available
Price history
| Date | Event | Price |
|---|---|---|
| 7/12/2026 | Pending sale | $409,900$336/sqft |
Source:  RMLS (OR) #506478548 Report a problem RMLS (OR) #506478548 Report a problem | ||
| 6/23/2026 | Listed for sale | $409,900$336/sqft |
Source:  Lennar Homes Report a problem Lennar Homes Report a problem | ||
Public tax history
Tax history is unavailable.
Monthly payment
Est. payment
Payment breakdown
Explore the cost of this home by adjusting the details. Changes won't be saved.Climate risks
Neighborhood: 97071
Nearby schools
Schools provided by the listing agent
- Elementary: Heritage
- Middle: Valor
- High: Woodburn
Source: RMLS (OR). This data may not be complete. We recommend contacting the local school district to confirm school assignments for this home.

Similar homes
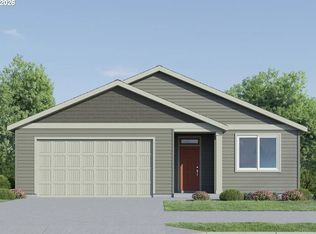
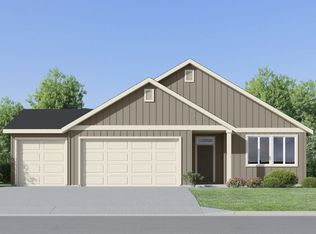
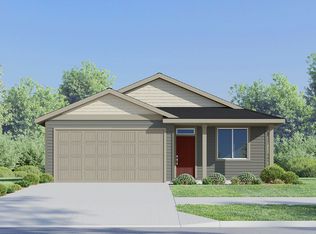
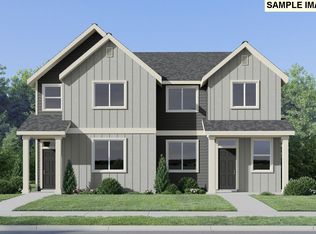
- from $409,9003 bd2 ba1.2k sqftAtwood Plan, Brighton Pointe : The Willow Collection, Woodburn, OR 97071New Construction
 Lennar Homes
 - $342,4003 bd3 ba1.5k sqft1094 Drake Ln #Hs51, Woodburn, OR 97071Active
 MLS ID #232225146, John Van Hogen, Lennar Sales Corp. RMLS (OR)
 - $343,4003 bd3 ba1.5k sqft1047 Cardinal St #Hs65, Woodburn, OR 97071Active
 MLS ID #520461095, John Van Hogen, Lennar Sales Corp. RMLS (OR)
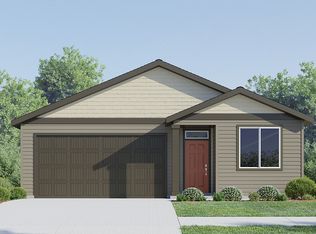
 - from $449,9003 bd2 ba1.5k sqftWilliam Plan, Brighton Pointe : The Willow Collection, Woodburn, OR 97071New Construction
 Lennar Homes
 - $321,6503 bd3 ba1.5k sqft1074 Drake Ln, Woodburn, OR 97071ActiveRMLS (OR)
- $318,9002 bd2 ba1.1k sqft1005 Drake Ln #Hs17, Woodburn, OR 97071ActiveMLS ID #756702763, John Van Hogen, Lennar Sales Corp. RMLS (OR)
- $478,4003 bd2 ba1.5k sqft1088 Cardinal St #Hs75, Woodburn, OR 97071ActiveMLS ID #243258319, John Van Hogen, Lennar Sales Corp. RMLS (OR)
- $319,9002 bd2 ba1.1k sqft1045 Drake Ln #Hs21, Woodburn, OR 97071ActiveMLS ID #399603223, John Van Hogen, Lennar Sales Corp. RMLS (OR)
- $478,4003 bd2 ba1.5k sqft1088 Cardinal St, Woodburn, OR 97071New Construction
 MLS ID #846237, JOHN VAN HOGEN, Lennar Sales Corp. WVMLS
 - $465,0003 bd2 ba1.6k sqft624 Church St, Woodburn, OR 97071ActiveMLS ID #556339825, LeeAnn Mohler, Opt. RMLS (OR)
- $299,9003 bd3 ba1.3k sqft2284 Sawtelle Dr, Woodburn, OR 97071ActiveRMLS (OR)
- $316,9003 bd3 ba1.3k sqft873 Kirksey St, Woodburn, OR 97071New ConstructionWVMLS
- $318,9003 bd3 ba1.3k sqft849 Kirksey St, Woodburn, OR 97071New ConstructionMLS ID #845215, JASON MERRITT, Lennar Sales Corp. WVMLS
- $321,9003 bd3 ba1.3k sqft843 Kirksey St, Woodburn, OR 97071New ConstructionMLS ID #845216, JASON MERRITT, Lennar Sales Corp. WVMLS
- $499,0003 bd2 ba1.6k sqft336 Acacia Ave, Woodburn, OR 97071ActiveMLS ID #765679180, Mark Cam, Equity Oregon Real Estate. RMLS (OR)
- $313,9003 bd3 ba1.3k sqft867 Kirksey St, Woodburn, OR 97071ActiveRMLS (OR)
