Charming 2006 double-wide manufactured home on owned land in Woodburn—no lot rent. This 4-bedroom, 2-bath residence offers 1,782 sq ft of comfortable living on a .14-acre lot, with recent light touch-up and tidy yard care. The home feels much larger inside than it appears from the exterior.Interior features- Open floor plan with bright living spaces and tall ceilings- Stepped-in crown molding on ceilings- Built-in cabinets in the dining room- Primary suite with full bath and accessibility features: wheel-in shower, extra-wide doorways, and generous walk-in closets- three additional bedrooms and second full bathExterior & systems- Attached garage for secure parking and storage-wheelchair entrance through garage- Small back deck with bench and SunSetter retractable awning- Fenced backyard with tall privacy fencing- Recent light exterior/yard careHOA & terms- HOA: $70 payable four times per year ($280 annually)- Lot ownership—no lot rentShowing instructions- 24-hour notice required- Buyers must be accompanied by their agent- No drive-bys; please do not disturb current ownersConveniently located in Woodburn with easy access to shopping, schools and local amenities. Contact agent for showings and more details.
Pending
Price cut: $26K (10/5)
$399,000
1585 Granite St, Woodburn, OR 97071
4beds
1,782sqft
Residential, Manufactured Home
Built in 2006
6,098 Square Feet Lot
$-- Zestimate®
$224/sqft
$23/mo HOA
What's special
Tidy yard careSunsetter retractable awningGenerous walk-in closets
- 38 days
- 390
- 28
Zillow last checked:
Listing updated:
Listed by:
Christina Peirsol 541-653-2555,
eXp Realty, LLC
Source: RMLS (OR),MLS#: 488564968
Facts & features
Interior
Bedrooms & bathrooms
- Bedrooms: 4
- Bathrooms: 2
- Full bathrooms: 2
- Main level bathrooms: 2
Rooms
- Room types: Bedroom 4, Bedroom 2, Bedroom 3, Dining Room, Family Room, Kitchen, Living Room, Primary Bedroom
Primary bedroom
- Level: Main
Bedroom 2
- Level: Main
Bedroom 3
- Level: Main
Bedroom 4
- Level: Main
Dining room
- Level: Main
Kitchen
- Level: Main
Living room
- Level: Main
Heating
- Forced Air
Cooling
- Central Air, Exhaust Fan
Appliances
- Included: Built In Oven, Dishwasher, Disposal, Free-Standing Refrigerator, Microwave, Stainless Steel Appliance(s), Washer/Dryer, Electric Water Heater
- Laundry: Laundry Room
Features
- Ceiling Fan(s), High Ceilings, Kitchen Island, Pantry
- Flooring: Concrete, Laminate, Luxury Vinyl Plank, Wall to Wall Carpet
- Windows: Double Pane Windows
- Basement: Crawl Space
Interior area
- Total structure area: 1,782
- Total interior livable area: 1,782 sqft
Property
Parking
- Total spaces: 2
- Parking features: Driveway, On Street, Garage Door Opener, Attached, Extra Deep Garage
- Attached garage spaces: 2
- Has uncovered spaces: Yes
Accessibility
- Accessibility features: Accessible Doors, Accessible Entrance, Accessible Full Bath, Bathroom Cabinets, Garage On Main, Main Floor Bedroom Bath, Natural Lighting, One Level, Pathway, Rollin Shower, Accessibility, Handicap Access
Features
- Stories: 1
- Patio & porch: Deck, Patio
- Exterior features: Yard
Lot
- Size: 6,098 Square Feet
- Features: Level, SqFt 5000 to 6999
Details
- Additional parcels included: 338301
- Parcel number: 333632
Construction
Type & style
- Home type: MobileManufactured
- Architectural style: Contemporary
- Property subtype: Residential, Manufactured Home
Materials
- Lap Siding
- Foundation: Slab
- Roof: Composition,Shingle
Condition
- Resale
- New construction: No
- Year built: 2006
Utilities & green energy
- Sewer: Public Sewer
- Water: Public
- Utilities for property: Cable Connected, Satellite Internet Service
Community & HOA
Community
- Security: Security Lights
HOA
- Has HOA: Yes
- Amenities included: Road Maintenance
- HOA fee: $70 quarterly
Location
- Region: Woodburn
Financial & listing details
- Price per square foot: $224/sqft
- Tax assessed value: $147,330
- Annual tax amount: $2,083
- Date on market: 9/25/2026
- Cumulative days on market: 38 days
- Listing terms: Cash,Conventional,FHA,Low Income Loan,VA Loan
- Road surface type: Paved
- Body type: Double Wide
Estimated market value
Not available
Estimated sales range
Not available
Not available
Price history
| Date | Event | Price |
|---|---|---|
| 10/21/2026 | Pending sale | $399,000$224/sqft |
Source: eXp Realty #488564968 Report a problem | ||
| 10/5/2026 | Price change | $399,000-6.1%$224/sqft |
Source:  RMLS (OR) #488564968 Report a problem | ||
| 9/26/2026 | Listed for sale | $425,000+285.2%$238/sqft |
Source: RMLS (OR) #488564968 Report a problem | ||
| 9/27/2005 | Sold | $110,338$62/sqft |
Source: Agent Provided Report a problem | ||
Public tax history
| Year | Property taxes | Tax assessment |
|---|---|---|
| 2018 | $1,814 +5.3% | -- |
| 2017 | $1,723 +6.2% | -- |
| 2016 | $1,622 | -- |
| 2015 | $1,622 +20.5% | -- |
| 2014 | $1,347 | -- |
Find assessor info on the county website
Monthly payment
Climate risks
Neighborhood: 97071
Nearby schools
Schools provided by the listing agent
- Elementary: Lincoln
- Middle: French Prairie
- High: Woodburn
Source: RMLS (OR). This data may not be complete. We recommend contacting the local school district to confirm school assignments for this home.
Similar homes
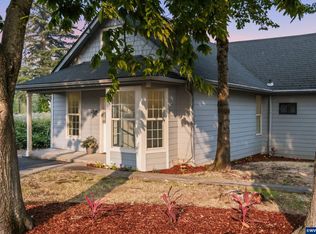
- $399,9994 bd2 ba1.4k sqft146 D St, Woodburn, OR 97071For Sale
 MLS ID #844768, GREG MESSICK, Realtynet. WVMLS
- $469,0004 bd3 ba1.9k sqft565 Brown Ct, Woodburn, OR 97071For Sale
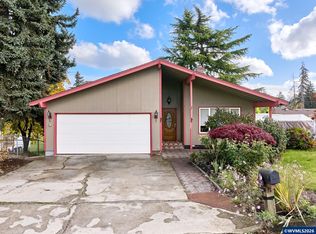 MLS ID #847158, GINA AUDRITSH, Hallmark Properties, Inc.. WVMLS
- $--4 bd3 ba2.3k sqft2554 Halter Dr, Woodburn, OR 97071Auction
 Xome
- from $394,9003 bd3 ba1.3k sqftMcKenzie Plan, Dove Landing, Woodburn, OR 97071New Construction
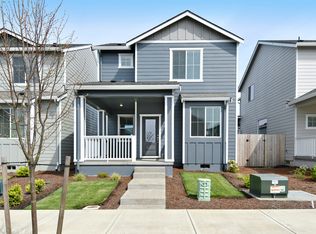 LGI Homes
- $345,0002 bd2 ba1.2k sqft1300 Astor Ct, Woodburn, OR 97071Active
 MLS ID #677281691, Rachel Sheller, Oregon First. RMLS (OR)
- $439,0003 bd2 ba1.6k sqft624 Church St, Woodburn, OR 97071ActiveMLS ID #556339825, LeeAnn Mohler, Opt. RMLS (OR)
- $379,9003 bd1 ba1.3k sqft940 Johnson St, Woodburn, OR 97071For SaleMLS ID #844743, ISAIAS CERVANTES, Premiere Property Group, Llc - South Salem. WVMLS
- $379,9004 bd1 ba1.4k sqft789 Hall St, Woodburn, OR 97071For SaleMLS ID #836195, ROD ADAMS, Equity Oregon Real Estate. WVMLS
- $385,0002 bd2 ba1.2k sqft1590 Astor Way, Woodburn, OR 97071For SaleMLS ID #846686, RACHEL DANSKEY, Hallmark Properties, Inc.. WVMLS
- $320,0004 bd2 ba2k sqft667 Cupids Ct, Woodburn, OR 97071ActiveMLS ID #277746476, Mini Navarrete, Metro West Realty. RMLS (OR)
- $380,0003 bd2 ba1.5k sqft1010 Randolph Rd, Woodburn, OR 97071For SaleMLS ID #842279, GINA AUDRITSH, Hallmark Properties, Inc.. WVMLS
- $435,0002 bd2 ba1.3k sqft1937 Heather Way, Woodburn, OR 97071For SaleMLS ID #846437, GINA AUDRITSH, Hallmark Properties, Inc.. WVMLS
- $499,0005 bd3 ba2.1k sqft2550 Edgewater Dr, Woodburn, OR 97071For SaleMLS ID #844322, MARCO SANCHEZ HERNANDEZ, Realty Of America, Llc. WVMLS
- $520,0004 bd3 ba1.7k sqft2536 Edgewater Dr, Woodburn, OR 97071ActiveMLS ID #614997463, Jennifer Snodgrass, RE/MAX Equity Group. RMLS (OR)
- $369,9002 bd2 ba1.4k sqft1967 Astor Way, Woodburn, OR 97071ActiveMLS ID #616761652, Jennifer Schurter, Real Broker. RMLS (OR)
- $444,0002 bd2 ba1k sqft1700 Rainier Rd, Woodburn, OR 97071For SaleMLS ID #846228, LORRIE COX, Exp Realty, Llc. WVMLS
- $369,9002 bd2 ba1.2k sqft1930 Sallal Rd, Woodburn, OR 97071For SaleMLS ID #846797, GREG MESSICK, Realtynet. WVMLS
- $499,9005 bd3 ba1.9k sqft818 Ben Brown Ln, Woodburn, OR 97071ActiveMLS ID #655734586, Victoria Hudson, MORE Realty. RMLS (OR)
- $364,9993 bd3 ba1.5k sqft1504 Brown St, Woodburn, OR 97071New ConstructionMLS ID #846964, STEPHANIE PECK, Exp Realty, Llc. WVMLS
- $350,0002 bd2 ba1.3k sqft2044 Astor Way, Woodburn, OR 97071For SaleMLS ID #844803, GINA AUDRITSH, Hallmark Properties, Inc.. WVMLS
