Welcome to your private retreat in Statesville! Situated on 4 beautiful acres, this well-maintained 1-story home offers the perfect blend of comfort, space, and outdoor living. Built in 2002, this home offers 4 bedrooms and 2 baths, providing a flexible layout for a variety of lifestyles.
Inside, you’ll find spacious living areas including a functional kitchen equipped with electric range, microwave, and dishwasher, a dedicated dining area, and breakfast space ideal for everyday living and entertaining. The primary suite is complete with a garden tub, separate shower, and updated vanity and fixtures.
Step outside and enjoy everything this property has to offer, from the inviting covered front porch to the back deck overlooking the acreage lined with mature trees. The outdoor space is designed for relaxation and fun, featuring an above-ground fenced pool, fire pit, and an additional outbuilding perfect as a workshop, storage, or hobbies. There’s also ample room for RV parking (RV hookup on outbuilding) and more.
This property offers a rare opportunity to enjoy peaceful country living with room to grow, while still being within reach of local conveniences. Amazing location that is convenient to shopping, dining, I-77, I-40, and award-winning schools and medical centers.
Under contract-show
Price cut: $6K (6/10)
$459,000
1174 Mocksville Hwy, Statesville, NC 28625
4beds
1,957sqft
Single Family Residence
Built in 2002
4 Acres Lot
$-- Zestimate®
$235/sqft
$-- HOA
What's special
Above-ground fenced poolInviting covered front porchFunctional kitchenSeparate showerUpdated vanity and fixturesElectric rangePrimary suite
- 122 days
- 121
- 5
Zillow last checked:
Listing updated:
Listed by:
Jill Galliher jillgalliher@gmail.com,
Keller Williams Unified
Source: Canopy MLS as distributed by MLS GRID,MLS#: 4377924
Facts & features
Interior
Bedrooms & bathrooms
- Bedrooms: 4
- Bathrooms: 2
- Full bathrooms: 2
- Main level bedrooms: 4
Primary bedroom
- Level: Main
Bedroom s
- Level: Main
Bathroom full
- Level: Main
Breakfast
- Level: Main
Dining area
- Level: Main
Kitchen
- Level: Main
Laundry
- Level: Main
Living room
- Level: Main
Heating
- Heat Pump
Cooling
- Central Air
Appliances
- Included: Dishwasher, Electric Range, Electric Water Heater, Microwave
- Laundry: Laundry Room, Main Level
Features
- Has basement: No
- Fireplace features: Living Room, Other - See Remarks
Interior area
- Total structure area: 1,957
- Total interior livable area: 1,957 sqft
- Finished area above ground: 1,957
- Finished area below ground: 0
Property
Parking
- Total spaces: 2
- Parking features: Driveway, Attached Garage, RV Access/Parking, Garage on Main Level
- Attached garage spaces: 2
- Has uncovered spaces: Yes
Features
- Levels: One
- Stories: 1
- Patio & porch: Covered, Deck, Front Porch
- Exterior features: Fire Pit
- Has private pool: Yes
- Pool features: Above Ground, Fenced, Outdoor Pool
Lot
- Size: 4 Acres
Details
- Additional structures: Outbuilding
- Parcel number: 4775559094.000
- Zoning: R20
- Special conditions: Standard
Construction
Type & style
- Home type: SingleFamily
- Property subtype: Single Family Residence
Materials
- Brick Partial, Vinyl
- Foundation: Crawl Space
Condition
- New construction: No
- Year built: 2002
Utilities & green energy
- Sewer: Septic Installed
- Water: County Water
Community & HOA
Community
- Subdivision: None
Location
- Region: Statesville
Financial & listing details
- Price per square foot: $235/sqft
- Tax assessed value: $286,210
- Annual tax amount: $1,749
- Date on market: 5/4/2026
- Cumulative days on market: 122 days
- Exclusions: Metal raised bed in garden.
- Road surface type: Concrete, Paved
Estimated market value
Not available
Estimated sales range
Not available
Not available
Price history
| Date | Event | Price |
|---|---|---|
| 6/10/2026 | Price change | $459,000-1.3%$235/sqft |
Source:  Canopy MLS as distributed by MLS GRID #4377924 Report a problem Canopy MLS as distributed by MLS GRID #4377924 Report a problem | ||
| 5/19/2026 | Price change | $465,000-2.1%$238/sqft |
Source: Canopy MLS as distributed by MLS GRID #4377924 Report a problem | ||
| 5/4/2026 | Listed for sale | $475,000+150%$243/sqft |
Source: Canopy MLS as distributed by MLS GRID #4377924 Report a problem | ||
| 11/8/2006 | Sold | $190,000-10%$97/sqft |
Source: Public Record Report a problem | ||
| 4/20/2006 | Sold | $211,052$108/sqft |
Source: Public Record Report a problem | ||
Public tax history
| Year | Property taxes | Tax assessment |
|---|---|---|
| 2025 | $1,749 | $286,210 |
| 2024 | $1,749 | $286,210 |
| 2023 | $1,749 +17.2% | $286,210 +25.4% |
| 2022 | $1,492 +0.3% | $228,200 |
| 2021 | $1,488 | $228,200 |
| 2020 | $1,488 +1.6% | $228,200 |
| 2019 | $1,465 +11.8% | $228,200 +8.3% |
| 2018 | $1,311 | $210,700 |
| 2017 | $1,311 +0.9% | $210,700 +0.9% |
| 2016 | $1,299 | $208,740 |
| 2015 | $1,299 +5.2% | $208,740 -2.1% |
| 2014 | $1,235 | $213,130 |
| 2013 | -- | $213,130 +2.7% |
| 2012 | -- | $207,440 |
| 2011 | -- | $207,440 -3% |
| 2010 | -- | $213,790 |
| 2009 | -- | $213,790 |
| 2008 | -- | $213,790 +1.9% |
| 2007 | -- | $209,860 +18.4% |
| 2006 | -- | $177,310 |
| 2005 | -- | $177,310 |
| 2004 | -- | $177,310 |
| 2003 | -- | $177,310 |
Find assessor info on the county website
Monthly payment
Est. payment
Payment breakdown
Explore the cost of this home by adjusting the details. Changes won't be saved.Climate risks
Neighborhood: 28625
Nearby schools
Schools provided by the listing agent
- Elementary: Cool Spring
- Middle: East Iredell
- High: North Iredell
Source: Canopy MLS as distributed by MLS GRID. This data may not be complete. We recommend contacting the local school district to confirm school assignments for this home.

Similar homes
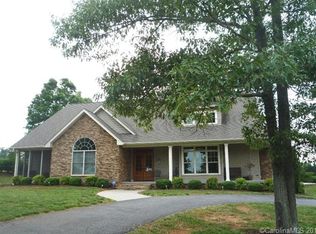
- $395,0003 bd2 ba2k sqft305 Heritage Cir, Statesville, NC 28625For Sale
 MLS ID #1234164, Carli Bass. Triad MLS
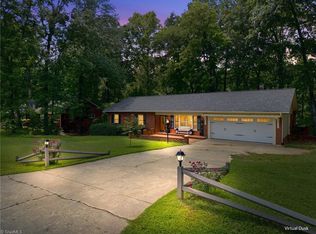
 - $534,9003 bd2 ba2.2k sqft129 Verna Dr, Statesville, NC 28625For Sale

 MLS ID #4402171, Julia Savage, Redfin Corporation. Canopy MLS as distributed by MLS GRID
 - $379,0005 bd4 ba2.8k sqft140 Eastwood Dr, Statesville, NC 28625For Sale
 MLS ID #4407898, Grace Cunningham, RE/MAX Properties Plus, Inc.. Canopy MLS as distributed by MLS GRID
 - $529,5003 bd2 ba2.5k sqft2602 Shearer Dr, Statesville, NC 28625For Sale
 MLS ID #4408375, Sonya Leonard, Keller Williams Unified. Canopy MLS as distributed by MLS GRID
 - $374,9003 bd2 ba2k sqft118 Sundance Cir, Statesville, NC 28625For SaleMLS ID #4351957, Tyler Antrican, EXP Realty LLC Mooresville. Canopy MLS as distributed by MLS GRID
- $315,0003 bd2 ba1.5k sqft175 Riverfield Dr, Statesville, NC 28625For SaleMLS ID #4412782, Becca Brouillard, RE/MAX Properties Plus, Inc.. Canopy MLS as distributed by MLS GRID
- $399,0003 bd2 ba1.7k sqft137 Proust Rd, Statesville, NC 28625For SaleMLS ID #4344197, Luke Reid, Guardian Real Estate Group LLC. Canopy MLS as distributed by MLS GRID
- $315,0003 bd2 ba1.7k sqft2457 Marthas Ridge Dr, Statesville, NC 28625For SaleMLS ID #4350515, Roxanna LeVan, Howard Hanna Allen Tate Statesville. Canopy MLS as distributed by MLS GRID
- $540,0002 bd3 ba1.9k sqft153 McGregor Ln, Statesville, NC 28625For SaleMLS ID #4314414, Jill Galliher, Keller Williams Unified. Canopy MLS as distributed by MLS GRID
- $299,0004 bd3 ba2.2k sqft2026 Edenderry Dr, Statesville, NC 28625For SaleMLS ID #4405689, Bruce Hurley, Mark Spain Real Estate. Canopy MLS as distributed by MLS GRID
- $439,9003 bd2 ba1.7k sqft122 Windstone Dr, Troutman, NC 28166For SaleMLS ID #4389418, Travis Repman, Coldwell Banker Mountain View. Canopy MLS as distributed by MLS GRID
- $369,9003 bd3 ba2.4k sqft2890 Hobson Rd, Cleveland, NC 27013For SaleMLS ID #4416213, Sara Hadden, Tarheel Realty II. Canopy MLS as distributed by MLS GRID
- $470,0003 bd3 ba1.9k sqft137 Purple Finch Ln, Mooresville, NC 28117For SaleMLS ID #4398230, Rebekah Emmons, Real Broker, LLC. Canopy MLS as distributed by MLS GRID
- $599,9003 bd3 ba2.4k sqft219 Pleasant Dr, Statesville, NC 28677For SaleMLS ID #4418795, Melinda Goforth, Goforth & Co. Real Estate. Canopy MLS as distributed by MLS GRID
- $440,0003 bd2 ba1.6k sqft1316 Drumstand Rd, Stony Point, NC 28678For SaleMLS ID #4395565, Jennifer Hazlett, Howard Hanna Allen Tate Lake Norman. Canopy MLS as distributed by MLS GRID
- $415,0003 bd2 ba1.8k sqft296 Stillwater Rd, Troutman, NC 28166For SaleMLS ID #4364244, Lisa Lyerly, Lake Norman Realty, Inc.. Canopy MLS as distributed by MLS GRID
- $434,9004 bd3 ba2.2k sqft110 Humbold Pl, Mooresville, NC 28115For SaleMLS ID #4403086, Tracey Vail, Vail Realty LLC. Canopy MLS as distributed by MLS GRID
- $360,0003 bd2 ba1.6k sqft250 Rumple Hill Dr, Statesville, NC 28677For SaleMLS ID #4394560, Marin Tomlin, Howard Hanna Allen Tate Statesville. Canopy MLS as distributed by MLS GRID
- $399,9003 bd3 ba2.1k sqft5435 Us Highway 601, Salisbury, NC 28147For SaleMLS ID #4381438, Cathy Griffin, Century 21 Towne and Country. Canopy MLS as distributed by MLS GRID
- $485,0005 bd4 ba2.9k sqft134 Lamplighter Ln, Mooresville, NC 28115For SaleMLS ID #4418304, Bruce Juengst, Keller Williams Unified. Canopy MLS as distributed by MLS GRID
