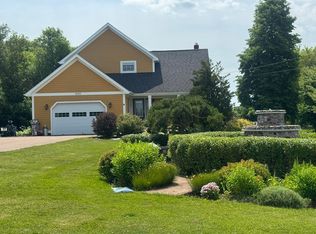
Wow! Great property! Four bedrooms, which could easily be 5, 6, or more bedrooms, 3 bath home, sitting way back off the road, on a beautifully manicured and well maintained, large lot. Many improvements and additions carried out in recent years. See attached document. Lots of room here for entertaining. Large kitchen, with lots of cupboards. Beautiful, huge, 16 X 24 master bedroom, with large walk-in closet. Two part, full concrete walls and floor basement, with one part housing the man cave, and the other part awaiting your developing ideas. More rooms, massive storage area, combination of both, or whatever else you may have in mind. The exterior sports two decks. One is 9 X 11, the other is 10 X 40, and there is a large crushed asphalt patio area behind the house. This property also has a large garage, capable of housing two vehicles, and all your toys. A paved single driveway from the road leads to a paved parking area large enough to park about 10 or more vehicles. Hugh 800 gallon septic tank. With 2.07 acres, there is lots of room here for expansion. Come check it out, and make your plans of what you could do with this awesome property. Contact the listing agent to book your private viewing. Please note: All measurements are approximate, and must be verified by the purchaser(s) if deemed important!
For sale
C$480,000
1174 Route 124, Urbainville, PE C0B 2E0
4beds
--sqft
Single Family Residence
Built in ----
2.07 Acres Lot
$-- Zestimate®
C$--/sqft
C$-- HOA
What's special
Four bedroomsLarge walk-in closet
- 25 days |
- 33 |
- 0 |
Zillow last checked:
Listing updated:
Listed by:
Jim Williams,PEI - Sales,
ROYAL LEPAGE COUNTRY ESTATES 1985 LTD
Source: Prince Edward Island REA,MLS®#: 202616741
Facts & features
Interior
Bedrooms & bathrooms
- Bedrooms: 4
- Bathrooms: 3
- Full bathrooms: 2
- 1/2 bathrooms: 1
- Main level bathrooms: 2
- Main level bedrooms: 1
Rooms
- Room types: Den/Office, OTHER, Bath 1, Laundry, Kitchen, Dining Room, Living Room, Bath 2, Bedroom, Rec Room, Primary Bedroom, Bath 3
Primary bedroom
- Level: Second
- Area: 376.83
- Dimensions: 23.7 x 15.9
Bedroom 1
- Level: Main
- Area: 95.7
- Dimensions: 11.8 x 8.11
Bedroom 2
- Level: Second
- Area: 101.92
- Dimensions: 11.2 x 9.1
Bedroom 3
- Level: Second
- Area: 120.96
- Dimensions: 11.2 x 10.8
Bathroom 1
- Level: Main
- Area: 25.04
- Dimensions: 5.11 x 4.9
Bathroom 2
- Level: Main
- Area: 66.3
- Dimensions: 8.5 x 7.8
Bathroom 3
- Level: Second
- Area: 78.1
- Dimensions: 11 x 7.1
Dining room
- Level: Main
- Area: 119.6
- Dimensions: 11.5 x 10.4
Kitchen
- Level: Main
Living room
- Level: Main
- Area: 206.55
- Dimensions: 15.3 x 13.5
Office
- Level: Main
- Area: 135.96
- Dimensions: 13.2 x 10.3
Heating
- Baseboard, Furnace, Hot Water
Appliances
- Included: Electric Oven, Electric Range, Dishwasher, Dryer - Electric, Washer, Microwave
Features
- Entrance Foyer
- Flooring: Carpet, Ceramic Tile, Laminate, Linoleum, Vinyl
- Basement: Full,Partially Finished
Interior area
- Total structure area: 0
Property
Parking
- Total spaces: 3
- Parking features: Paved, Single, Other, Detached, Double, Wired, Garage
- Garage spaces: 2
- Details: Parking Details(Paved. Single From Road To Parking For Aboout 10 Vehicles), Garage Details(30.8 X 24.7 Detached)
Features
- Levels: One and One Half
- Patio & porch: Deck, Patio
Lot
- Size: 2.07 Acres
- Dimensions: 2.07 acres
- Features: Cleared, Landscaped, Level, Year Round Road, 1 to 2.99 Acres
Details
- Parcel number: 262568
- Zoning: R
Construction
Type & style
- Home type: SingleFamily
- Property subtype: Single Family Residence
Materials
- Vinyl Siding
- Foundation: Concrete Perimeter
- Roof: Asphalt
Utilities & green energy
- Sewer: Septic Tank
- Water: Dug, Well
- Utilities for property: Cable Connected, Electricity Connected, High Speed Internet, Oil
Community & HOA
Community
- Features: Golf, Park, Playground, Near Public Transport, Recreation Center, School Bus Service, Shopping
Location
- Region: Urbainville
Financial & listing details
- Tax assessed value: C$168,000
- Annual tax amount: C$1,552
- Date on market: 7/7/2026
- Inclusions: Fridge, Stove, Washer, Dryer, Dishwasher, Microwave
- Electric utility on property: Yes
Jim Williams,PEI - Sales
Jim Williams,PEI - Sales
(902) 432-2257
By pressing Contact Agent, you agree that the real estate professional identified above may call/text you about your search, which may involve use of automated means and pre-recorded/artificial voices. You don't need to consent as a condition of buying any property, goods, or services. Message/data rates may apply. You also agree to our Terms of Use. Zillow does not endorse any real estate professionals. We may share information about your recent and future site activity with your agent to help them understand what you're looking for in a home.
Price history
| Date | Event | Price |
|---|---|---|
| 7/7/2026 | Listed for sale | C$480,000 |
Source:  Prince Edward Island REA #202616741 Report a problem Prince Edward Island REA #202616741 Report a problem | ||
Public tax history
Tax history is unavailable.
Climate risks
Neighborhood: C0B
Nearby schools
GreatSchools rating
No schools nearby
We couldn't find any schools near this home.
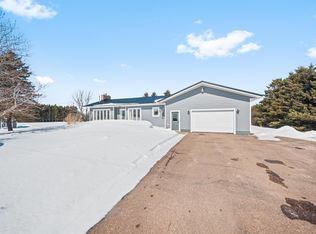
- C$434,9003 bd3 ba2.1k sqft990 Hackmatack Rd, Richmond Parish, PE C0B2E0For Sale
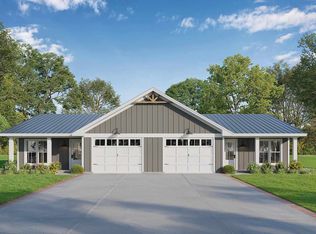
- C$389,7503 bd2 ba1.6k sqft122 Wendell Gallant Rd, Abrams Village, PE C0B2E0New Construction
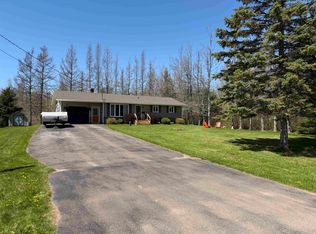
- C$389,9002 bd2 ba1.6k sqft165 Mill Rd, Wellington, PE C0B2E0For Sale
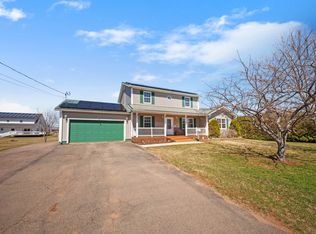
- C$579,0004 bd4 ba2.8k sqft51 Wendell Gallant Rd, Abrams Village, PE C0B2E0For Sale
- C$149,9002 bd1 ba900 sqft9 Sunset Dr, Wellington, PE C0B2E0For Sale
- C$499,9003 bd3 ba2.3k sqft25 Wendell Gallant Rd, Abrams Village, PE C0B2E0For Sale
- C$49,9006.4 AcresSaint Gilbert Rd, Richmond Parish, PE C0B2E0Lot/Land
- C$149,9001 bd1 ba510 sqft651 Higgins Rd, Richmond Parish, PE C0B2E0For Sale
Similar homes
- C$499,9003 bd3 ba2.3k sqft25 Wendell Gallant Rd, Abrams Village, PE C0B 2E0For Sale
 MLS ID #202616081, Kevin J. Gallant,PEI - Sales, RE/MAX HARBOURSIDE REALTY. Prince Edward Island REA
 - C$579,0004 bd4 ba2.8k sqft51 Wendell Gallant Rd, Abrams Village, PE C0B 2E0For SaleMLS ID #202609842, Xavier Mitchell,PEI - Sales, CENTURY 21 NORTHUMBERLAND REALTY. Prince Edward Island REA
- C$695,0003 bd3 ba2.8k sqft34 Baja Rd, Richmond Parish, PE C0B 2E0For Sale
 MLS ID #202614336, Kevin J. Gallant,PEI - Sales, RE/MAX HARBOURSIDE REALTY. Prince Edward Island REA
 - C$439,0003 bd2 ba1.5k sqft1797 Route 124, Abrams Village, PE C0B 2E0For Sale
 MLS ID #202607183, Scott Harvey,PEI - Sales, CENTURY 21 NORTHUMBERLAND REALTY. Prince Edward Island REA
 - C$489,9004 bd3 ba2.2k sqft1720 Route 11, Linkletter, PE C1N 4J8For SaleMLS ID #202615212, Roger Wells,PEI - Sales, ROYAL LEPAGE COUNTRY ESTATES 1985 LTD. Prince Edward Island REA
- C$599,0003 bd2 ba2.1k sqft270 Union Corner Rd, Richmond Parish, PE C0B 2E0For SaleMLS ID #202610344, Chris Weir,PEI - Sales, NORTHERN LIGHTS REALTY LTD.. Prince Edward Island REA
- C$359,0004 bd2 ba1.8k sqft281 Maynard Ln, Richmond Parish, PE C0B 2C0For SaleMLS ID #202617595, Corey Ross,PEI - Sales, CENTURY 21 NORTHUMBERLAND REALTY. Prince Edward Island REA
- C$369,0003 bd1 ba994 sqft3579 Route 11 St, Saint Nicholas, PE C0B 1T0For SaleMLS ID #202614927, Brian Arsenault,PEI - Sales, RE/MAX HARBOURSIDE REALTY. Prince Edward Island REA
- C$475,0005 bd3 ba1.7k sqft100 Olscamp Ln, Saint David's Parish, PE C0B 1C0For SaleMLS ID #202607161, Wayne Walsh,PEI - Sales, CENTURY 21 NORTHUMBERLAND REALTY. Prince Edward Island REA
- C$339,9006 bd4 ba4k sqft6653 Route 12, Tyne Valley, PE C0B 2C0For SaleMLS ID #202608210, Christine Mcaleer,PEI - Sales, COLDWELL BANKER/PARKER REALTY HUNTER RIVER. Prince Edward Island REA
- C$449,0004 bd1 ba2.8k sqft184 Dekker Rd, Sherbrooke, PE C1N 4J8For SaleMLS ID #202610884, Jeff Rodgerson,PEI - Broker, ROYAL LEPAGE COUNTRY ESTATES 1985 LTD. Prince Edward Island REA
- C$489,0003 bd3 ba1.5k sqft37 Lady Slipper Dr N, Miscouche, PE C0B 1T0For SaleMLS ID #202606600, Katherine Mackenzie,PEI - Sales, COLDWELL BANKER/PARKER REALTY SUMMERSIDE. Prince Edward Island REA
- C$425,0003 bd1 ba1.2k sqft144 Bakers Shore Rd, Richmond Parish, PE C0B 1Y0For SaleMLS ID #202516103, Shawna Perry,PEI - Sales, EXIT Realty PEI. Prince Edward Island REA
- C$499,9002 bd1 ba1.2k sqft16 Gibson Ln, Saint David's Parish, PE C0B 1A0For SaleMLS ID #202612853, Rocky Arsenault,PEI - Sales, RE/MAX HARBOURSIDE REALTY. Prince Edward Island REA
- C$349,9004 bd1 ba1.4k sqft22-22&24 Kinfolk Ln Lot 16, Richmond Parish, PE C0B 1T0For SaleMLS ID #202618917, Ashtyn Palmer,PEI - Sales, KELLER WILLIAMS SELECT REALTY. Prince Edward Island REA
- C$285,0006 bd2 ba2.4k sqft1233 Harmony Line Rd, Richmond Parish, PE C0B 1Y0For SaleMLS ID #202506555, Joel Brennan,PEI - Sales, ROYAL LEPAGE COUNTRY ESTATES 1985 LTD. Prince Edward Island REA
- C$499,0004 bd4 ba3k sqft146 Central St, Summerside, PE C1N 3L8For SaleMLS ID #202613965, Bao Le,PEI - Sales, ROYAL LEPAGE PRINCE EDWARD REALTY. Prince Edward Island REA
- C$569,7003 bd3 ba2.2k sqft409 Maple Grove Rd, Summerside, PE C1N 5G4For SaleMLS ID #202616371, Kay Rogers,PEI - Sales, ROYAL LEPAGE COUNTRY ESTATES 1985 LTD. Prince Edward Island REA
- C$267,7002 bd1 ba576 sqft140 Sullivan Rd, Halifax Parish, PE C0B 1H0For SaleMLS ID #202618708, Steven Malayny,PEI - Sales, ROYAL LEPAGE COUNTRY ESTATES 1985 LTD. Prince Edward Island REA
- C$555,7775 bd3 ba1.3k sqft2610 Route 20, Darnley, PE C0B 1M0For SaleMLS ID #202607253, Brad Pickering,PEI - Sales, RE/MAX HARBOURSIDE REALTY. Prince Edward Island REA
