Super Sharp ranch style home located in the Johnny Creek area surrounded by Juniper & Pine trees set on .99 acre. Has 6 bdrms, 3 ba, Lg LR, Formal DR, Lg FR, Roomy Kit., MF Laundry w/washer/dryer. Kit has Custom Built Cherry Cabinets, movable wood Island w/power, gas range+microwave/convection oven, DW, & Fridge. Brazilian hardwood floors. Fireplace w/gas line coming in-needs grate. Drapes/blinds incl. Has 1 finished bdrm in bsmt w/built in Bunk beds+1 office & 1Bdrm needs flooring. Has some walls up wouldn't take much to finish it. FA gas furn., A/C-Serviced 5/26, 2 gas WH, water softener, sink, built in shelves & plenty of storage in bsmt. Redwood deck w/gas line for grill. 2 car gar. w/gar. opener, built in shelves & freezer. 2 sheds+nice shop. Nice sized lawn w/Lots of trees & flowers. Cover porch. Kit was updated 2010. Has septic system/pumped 12/25. RV parking. Architectural roof. Asphalt driveway. Steel Siding. Full Sprinkler system/4 yrs old. Mst Ba remodeled-6 yrs ago. Anderson Windows.
Active
$600,000
1175 Cactus Dr, Pocatello, ID 83204
6beds
4,864sqft
Single Family Residence
Built in 1973
0.99 Acres Lot
$551,700 Zestimate®
$123/sqft
$-- HOA
What's special
Nice shopRv parkingAsphalt drivewayArchitectural roofAnderson windowsSteel sidingBrazilian hardwood floors
- 6 days
- 449
- 20
Likely to sell faster than
Zillow last checked:
Listing updated:
Listed by:
Patricia Rawlings 208-221-1543,
Clark Real Estate
Source: PCTMLS,MLS#: 583723
Facts & features
Interior
Bedrooms & bathrooms
- Bedrooms: 6
- Bathrooms: 3
- Full bathrooms: 3
- Main level bathrooms: 3
- Main level bedrooms: 4
Rooms
- Room types: Den-Study/Office, Formal Dining Room, Main Floor Family Room, Pantry, Workshop
Dining room
- Description: Main Level Dining Room(s): 1
- Level: Main
Family room
- Description: Main Level Family Room(s): 1
- Level: Main
Kitchen
- Description: Main Level Kitchen(s): 1
- Level: Main
Living room
- Description: Main Level Living Room(s): 1
- Level: Main
Heating
- Natural Gas, Forced Air
Cooling
- Central Air
Appliances
- Included: Range/Oven, Refrigerator, Dishwasher, Microwave, Gas Water Heater, Water Softener Owned, Free-Standing Freezer, Washer, Dryer
- Laundry: Main Level
Features
- Vaulted Ceiling(s)
- Flooring: Hardwood
- Basement: Full,Partially Finished
- Number of fireplaces: 1
- Fireplace features: Main Level Type: Gas
Interior area
- Total structure area: 4,864
- Total interior livable area: 4,864 sqft
Property
Parking
- Total spaces: 2
- Parking features: Attached, RV Access/Parking
- Attached garage spaces: 2
Features
- Patio & porch: One, Covered Porch, Patio
- Fencing: None
Lot
- Size: 0.99 Acres
- Features: Low Traffic, Near Golf Course, Near Green Belt, Rural, Sprinkler System-Full, Established Lawn, Established Tree(s), Garden
- Topography: Slight Slope
Details
- Additional structures: Shed(s), Exterior Shop
- Parcel number: RPRPCRH000700
- Zoning description: City Zoning: Residential,County Zoning: Residential Suburban
Construction
Type & style
- Home type: SingleFamily
- Architectural style: Ranch
- Property subtype: Single Family Residence
Materials
- Other, Frame
- Foundation: Concrete Perimeter
- Roof: Architectural
Condition
- Fixer
- New construction: No
- Year built: 1973
Utilities & green energy
- Electric: Idaho Power, Circuit Breakers
- Sewer: Private Septic
- Water: Public
Community & HOA
Community
- Subdivision: Cedar Hills
HOA
- Amenities included: None
Location
- Region: Pocatello
Financial & listing details
- Price per square foot: $123/sqft
- Tax assessed value: $494,548
- Annual tax amount: $3,704
- Date on market: 9/17/2026
- Listing terms: Cash,Conventional,FHA,VA Loan,IFHA,USDA Loan
- Electric utility on property: Yes
Estimated market value
$551,700
$497,000 - $607,000
$2,286/mo
Price history
| Date | Event | Price |
|---|---|---|
| 9/28/2026 | Listed for sale | $600,000$123/sqft |
Source:  PCTMLS #583723 Report a problem PCTMLS #583723 Report a problem | ||
Public tax history
| Year | Property taxes | Tax assessment |
|---|---|---|
| 2025 | $3,704 +0.2% | $494,548 +11.7% |
| 2024 | $3,697 +21.3% | $442,623 -5.2% |
| 2023 | $3,047 -48.5% | $466,804 -22.9% |
| 2022 | $5,921 +79.6% | $605,571 +33.1% |
| 2021 | $3,297 +12.9% | $454,949 +59.2% |
| 2020 | $2,921 -5.7% | $285,701 +11.6% |
| 2019 | $3,097 | $256,000 +10.4% |
| 2018 | $3,097 +5.8% | $231,852 |
| 2017 | $2,926 +0.8% | $231,852 |
| 2016 | $2,904 -3% | $231,852 |
| 2015 | $2,993 -4.5% | -- |
| 2012 | $3,135 +8.3% | $230,076 |
| 2011 | $2,894 -0.5% | -- |
| 2010 | $2,909 +10191.6% | -- |
| 2009 | $28 | $246,726 |
Find assessor info on the county website
Monthly payment
Est. payment
Payment breakdown
Explore the cost of this home by adjusting the details. Changes won't be saved.Climate risks
Neighborhood: 83204
Nearby schools
Schools provided by the listing agent
- Elementary: Jefferson
- Middle: Irving
- High: Pocatello
Source: PCTMLS. This data may not be complete. We recommend contacting the local school district to confirm school assignments for this home.
Similar homes
- $525,0005 bd4 ba3k sqft1090 Cahina Way, Pocatello, ID 83204For Sale
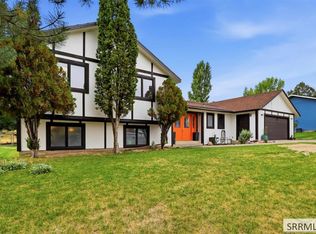 MLS ID #2189485, JaNae Swassing, Gate City Real Estate. SRMLS
 - $489,0005 bd3 ba2.9k sqft628 Double Eagle Dr, Pocatello, ID 83204For Sale
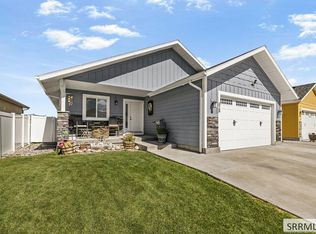 MLS ID #2189233, Anderson Hicks Group, Keller Williams Realty East Idaho. SRMLS
 - $599,9006 bd3 ba3.5k sqft3012 Alexandre, Pocatello, ID 83204ACTIVE
 MLS ID #583495, Jeremy Briscoe, ReMax Country Real Estate. PCTMLS
 - $649,9996 bd3 ba3.5k sqft8625 N Parks Rd, Pocatello, ID 83201For Sale
 MLS ID #2189097, Amanda McFarland, Coldwell Banker Tomlinson. SRMLS
