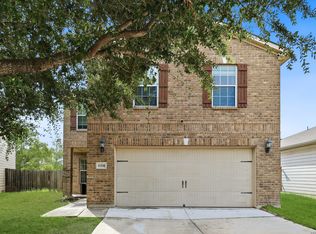
Welcome to 11750 Alcoser Ct, a stunning home in the desirable Luckey Ranch community with less than a 3-5 minute walk to Luckey Ranch Elementary, the lake, the sports park and splash pad. This beautifully maintained 4-bedroom, 2.5-bathroom residence offers an exceptional blend of comfort, style, and convenience with a spacious open-concept floor plan that effortlessly flows from room to room, making it perfect for both entertaining and everyday living. Step inside this modern kitchen it's a chef's dream, featuring granite countertops, ample cabinetry, stainless steel appliances, and a convenient breakfast bar designed for casual dining and conversation. The primary suite offers a peaceful retreat, complete with a luxurious en-suite bathroom boasting a walk-in shower, separate tub, and a spacious walk-in closet. Three additional bedrooms provide flexibility, perfect for use as guest rooms, a home office, or a playroom to suit your lifestyle needs. Step outside to enjoy your private backyard with a high fence fence, an ideal space for outdoor activities and gatherings and privacy. As a resident of Luckey Ranch, you'll have access to impressive community amenities including parks, playgrounds, sports courts, walking trails, and a picturesque lake perfect for fishing and relaxation. Conveniently located near Loop 1604, Hwy 90, Castroville, and Lackland AFB, this home offers easy access to shopping, dining, entertainment, and top-rated Medina Valley ISD schools. With updated paint throughout and brand-new carpet, this home feels like a new home, fresh, modern, and move-in ready. Don't miss your chance to own this exceptional home in Luckey Ranch-schedule your showing today!
For sale
$294,999
11750 ALCOSER CT, San Antonio, TX 78252
4beds
2,202sqft
Single Family Residence
Built in 2020
5,532 Square Feet Lot
$294,900 Zestimate®
$134/sqft
$55/mo HOA
What's special
Updated paint throughoutStainless steel appliancesSpacious open-concept floor planGranite countertopsBrand-new carpetModern kitchenSpacious walk-in closet
- 8 days |
- 47 |
- 2 |
Likely to sell faster than
Zillow last checked:
Listing updated:
Listed by:
Beverly Puente TREC #765548 (210) 454-4531,
E7 REALty
Source: LERA MLS,MLS#: 2009460
Facts & features
Interior
Bedrooms & bathrooms
- Bedrooms: 4
- Bathrooms: 3
- Full bathrooms: 2
- 1/2 bathrooms: 1
Primary bedroom
- Level: Upper
- Area: 120
- Dimensions: 10 x 12
Bedroom 2
- Area: 144
- Dimensions: 12 x 12
Bedroom 3
- Area: 120
- Dimensions: 10 x 12
Bedroom 4
- Area: 144
- Dimensions: 12 x 12
Primary bathroom
- Features: Tub/Shower Separate, Single Vanity
- Area: 48
- Dimensions: 6 x 8
Kitchen
- Area: 120
- Dimensions: 10 x 12
Living room
- Area: 192
- Dimensions: 12 x 16
Heating
- Central, Electric
Cooling
- Central Air
Appliances
- Included: Range
- Laundry: Washer Hookup, Dryer Connection
Features
- Liv/Din Combo, Ceiling Fan(s)
- Flooring: Carpet, Wood
- Has basement: No
- Has fireplace: No
- Fireplace features: Not Applicable
Interior area
- Total interior livable area: 2,202 sqft
Property
Parking
- Total spaces: 2
- Parking features: Two Car Garage
- Garage spaces: 2
Features
- Levels: Two
- Stories: 2
- Pool features: None, Community
Lot
- Size: 5,532 Square Feet
Details
- Parcel number: 043191210090
Construction
Type & style
- Home type: SingleFamily
- Property subtype: Single Family Residence
Materials
- Siding
- Foundation: Slab
- Roof: Composition
Condition
- Pre-Owned
- New construction: No
- Year built: 2020
Details
- Builder name: LGI Homes
Utilities & green energy
- Electric: CPS
- Gas: CPS
- Sewer: SAWS
- Water: SAWS, Water System
Community & HOA
Community
- Features: Clubhouse, Playground, Jogging Trails, Basketball Court
- Subdivision: Luckey Ranch
HOA
- Has HOA: Yes
- HOA fee: $660 annually
- HOA name: LUCKEY RANCH HOMEOWNERS ASSOCIATION
Location
- Region: San Antonio
Financial & listing details
- Price per square foot: $134/sqft
- Tax assessed value: $309,450
- Annual tax amount: $6,128
- Price range: $295K - $295K
- Date on market: 8/18/2026
- Cumulative days on market: 9 days
- Listing terms: Conventional,FHA,VA Loan,Cash
Estimated market value
$294,900
$280,000 - $310,000
$2,079/mo
Price history
| Date | Event | Price |
|---|---|---|
| 8/18/2026 | Listed for sale | $294,999$134/sqft |
Source:  LERA MLS #2009460 Report a problem LERA MLS #2009460 Report a problem | ||
| 11/19/2020 | Sold | -- |
Source: LERA MLS #1481194 Report a problem | ||
Public tax history
| Year | Property taxes | Tax assessment |
|---|---|---|
| 2025 | $2,624 +3% | $309,450 +3% |
| 2024 | $2,546 -2.8% | $300,410 -2.8% |
| 2023 | $2,619 +4.7% | $309,000 +4.7% |
| 2022 | $2,502 | $295,000 +17.5% |
| 2021 | -- | $251,050 +715.1% |
| 2020 | -- | $30,800 |
Find assessor info on the county website
Monthly payment
Est. payment
Payment breakdown
Explore the cost of this home by adjusting the details. Changes won't be saved.Climate risks
Neighborhood: 78252
Nearby schools
GreatSchools rating
- 5/10Luckey Ranch Elementary SchoolGrades: PK-5Distance: 0.3 mi
- 6/10Medina Valley Middle SchoolGrades: 6-8Distance: 6.8 mi
- 5/10Medina Valley High SchoolGrades: 9-12Distance: 6.5 mi
Schools provided by the listing agent
- Elementary: Medina Valley
- Middle: Medina Valley
- High: Medina Valley
- District: Medina Valley I.S.D.
Source: LERA MLS. This data may not be complete. We recommend contacting the local school district to confirm school assignments for this home.
- $213,1003 bd3 ba1.4k sqft11758 Alcoser Ct, San Antonio, TX 78252Off Market
- $245,1004 bd2 ba1.7k sqft11742 Alcoser Ct, San Antonio, TX 78252Off Market
- $240,1004 bd2 ba1.7k sqft11762 Alcoser Ct, San Antonio, TX 78252Off Market
- $211,9003 bd3 ba1.4k sqft11738 Alcoser Ct, San Antonio, TX 78252Off Market
- $208,1003 bd2 ba1.3k sqft11831 Viney Pass, San Antonio, TX 78252Off Market
- $210,9003 bd3 ba1.4k sqft11827 Viney Pass, San Antonio, TX 78252Off Market
- $275,2005 bd3 ba2.5k sqft11766 Alcoser Ct, San Antonio, TX 78252Off Market
- $239,7004 bd2 ba1.7k sqft11734 Alcoser Ct, San Antonio, TX 78252Off Market
A local agent can set up tours, give advice and negotiate with sellers.
Similar homes
- $299,4504 bd3 ba2k sqft11538 Luckey Ledge, San Antonio, TX 78252For Sale
 MLS ID #2006978, Jessaline Salaswat TREC #840781, Resi Realty, LLC. LERA MLS
 - $--4 bd3 ba2k sqft6826 Luckey Tree, San Antonio, TX 78252Auction
 Xome
Xome - $289,0005 bd3 ba2.5k sqft7323 SHARMA VLY, San Antonio, TX 78252For Sale
 MLS ID #2006926, Crystal Rogers TREC #761264, Keller Williams City-View. LERA MLS
 - $274,9955 bd3 ba2.5k sqft11914 Latour Valley, San Antonio, TX 78252For Sale
 MLS ID #1972335, Vincent Salas TREC #516943, Texas Home Realty. LERA MLS
 - $--3 bd3 ba1.4k sqft12073 Latour Valley, San Antonio, TX 78252AuctionAuction.com 2
- $--3 bd2 ba1.4k sqft12511 Switchgrass, San Antonio, TX 78252AuctionServiceLink Auction
- $242,5004 bd2 ba1.8k sqft12251 Siragusa, San Antonio, TX 78252For SaleMLS ID #2010595, Delaney Ochoa TREC #787255, Levi Rodgers Real Estate Group. LERA MLS
- from $301,9004 bd3 ba1.7k sqftReynard Plan, Luckey Ranch, Sa6diq San Antonio, TX 78252New ConstructionLGI Homes
- $310,0005 bd3 ba2.5k sqft7330 Sharma Valley, San Antonio, TX 78252For SaleMLS ID #1961010, Mark Murray TREC #832206, Real Broker, LLC. LERA MLS
- $--3 bd2 ba1.1k sqft12217 Cashton, San Antonio, TX 78252AuctionAuction.com 2
- $--5 bd3 ba2.5k sqft6527 Dodger Vly, San Antonio, TX 78252AuctionAuction.com 1
- $269,8994 bd2 ba1.7k sqft6050 Luckey Run, San Antonio, TX 78252For SaleMLS ID #1996001, Elisa Perez TREC #801256, Our Texas Real Estate. LERA MLS
- $230,0003 bd2 ba1.5k sqft12114 LUCKEY SMT, San Antonio, TX 78252For SaleMLS ID #2010743, Teresa Fuentes TREC #576744, Jason Mitchell Real Estate Tex. LERA MLS
- $288,4994 bd3 ba2.2k sqft8711 Himmel Crst, San Antonio, TX 78252New ConstructionLennar Homes
- $255,9003 bd3 ba1.4k sqft10828 Quinn Court, San Antonio, TX 78252New ConstructionMLS ID #1662194, Mona Dale Hill TREC #226524, LGI Homes. LERA MLS
- $270,0003 bd2 ba1.4k sqft12207 Claiborne, San Antonio, TX 78252For SaleMLS ID #2001375, Teresita Arenivar-Garcia TREC #611559, JB Goodwin, REALTORS. LERA MLS
- $260,0004 bd2 ba1.7k sqft12218 Cashton, San Antonio, TX 78252For SaleMLS ID #1955459, Gianmarcos Villafane TREC #834983, Real Broker, LLC. LERA MLS
- $269,9004 bd2 ba1.8k sqft6640 ROSENTHAL PASS, San Antonio, TX 78252For SaleMLS ID #1973182, Sheba Chambers-Ramos TREC #649443, Keller Williams City-View. LERA MLS
- $269,0003 bd3 ba1.7k sqft11830 LUCKEY VIS, San Antonio, TX 78252For SaleMLS ID #2001612, Candy Rose TREC #540741, Rose Residential, LLC. LERA MLS
- $212,5003 bd2 ba1.4k sqft12249 Cashton, San Antonio, TX 78252For SaleMLS ID #2011536, Jennifer Gilliland TREC #826798, Infinity Realty Group of Texas. LERA MLS
