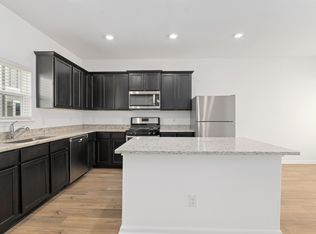
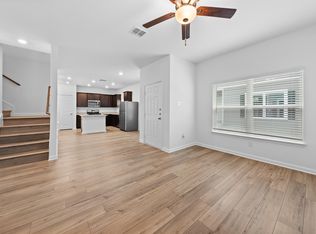
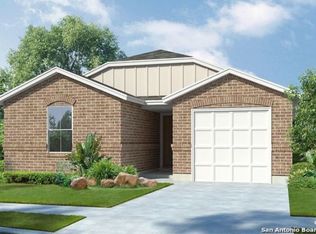
This two-story, three-bedroom, two-and-a-half bath home is simply stunning. On the main floor, enjoy an incredible layout with a spacious family room, chef-ready kitchen and a charming dining room. The spacious kitchen includes energy-efficient appliances, granite countertops, oversized wood cabinetry and a large center island. The upstairs master suite showcases a stunning en-suite bathroom with a beautiful vanity, extended shower and walk-in closet. In addition, this home comes with designer-selected upgrades included at no extra cost such as luxury vinyl-plank flooring, a Wi-Fi-enabled garage door opener, programmable thermostat and more.
New construction
$255,900
10828 Quinn Court, San Antonio, TX 78252
3beds
1,430sqft
Single Family Residence
Built in 2022
2,178 Square Feet Lot
$-- Zestimate®
$179/sqft
$50/mo HOA
What's special
- 7 days
- 15
- 0
Zillow last checked:
Listing updated:
Listed by:
Mona Dale Hill TREC #226524 (281) 362-8998,
LGI Homes
Source: LERA MLS,MLS#: 1662194
Facts & features
Interior
Bedrooms & bathrooms
- Bedrooms: 3
- Bathrooms: 3
- Full bathrooms: 2
- 1/2 bathrooms: 1
Primary bedroom
- Level: Upper
- Area: 196
- Dimensions: 14 x 14
Bedroom 2
- Area: 100
- Dimensions: 10 x 10
Bedroom 3
- Area: 100
- Dimensions: 10 x 10
Primary bathroom
- Features: Tub/Shower Combo
- Area: 72
- Dimensions: 9 x 8
Dining room
- Area: 168
- Dimensions: 14 x 12
Kitchen
- Area: 140
- Dimensions: 10 x 14
Living room
- Area: 182
- Dimensions: 13 x 14
Heating
- Central, Electric, Natural Gas
Cooling
- Central Air
Appliances
- Included: Microwave, Range, Gas Cooktop, Refrigerator, Disposal, Dishwasher, Plumbed For Ice Maker
- Laundry: Washer Hookup, Dryer Connection
Features
- One Living Area, Separate Dining Room, Utility Room Inside, All Bedrooms Upstairs, 2nd Floor Utility Room, Programmable Thermostat
- Flooring: Carpet, Vinyl
- Windows: Low Emissivity Windows
- Has basement: No
- Has fireplace: No
- Fireplace features: Not Applicable
Interior area
- Total interior livable area: 1,430 sqft
Property
Parking
- Total spaces: 2
- Parking features: Two Car Garage, Garage Door Opener
- Garage spaces: 2
Features
- Levels: Two
- Stories: 2
- Pool features: None
Lot
- Size: 2,178 Square Feet
Details
- Parcel number: 1380217
Construction
Type & style
- Home type: SingleFamily
- Property subtype: Single Family Residence
Materials
- Siding, Radiant Barrier
- Foundation: Slab
- Roof: Composition
Condition
- New Construction
- New construction: Yes
- Year built: 2022
Details
- Builder name: LGI Homes
Utilities & green energy
- Electric: CPS Energy
- Sewer: SAWS, Sewer System
- Water: SAWS, Water System
Community & HOA
Community
- Features: Playground, Jogging Trails, BBQ/Grill, Basketball Court, Lake/River Park, Fishing
- Security: Smoke Detector(s)
- Subdivision: Luckey Ranch
HOA
- Has HOA: Yes
- HOA fee: $600 annually
- HOA name: VILLAS AT LUCKEY RANCH CONDOMINIUM COMMUNITY INC
Location
- Region: San Antonio
Financial & listing details
- Price per square foot: $179/sqft
- Tax assessed value: $231,190
- Annual tax amount: $1,960
- Price range: $255.9K - $255.9K
- Date on market: 8/21/2026
- Cumulative days on market: 40 days
- Listing terms: Conventional,FHA,VA Loan,Cash,USDA Loan
Estimated market value
Not available
Estimated sales range
Not available
$1,512/mo
Price history
| Date | Event | Price |
|---|---|---|
| 8/21/2026 | Listed for sale | $255,900+4.5%$179/sqft |
Source:  LERA MLS #1662194 Report a problem LERA MLS #1662194 Report a problem | ||
| 10/26/2024 | Listing removed | $1,795$1/sqft |
Source: Zillow Rentals Report a problem | ||
| 10/19/2024 | Listed for rent | $1,795$1/sqft |
Source: Zillow Rentals Report a problem | ||
| 10/10/2024 | Listing removed | $1,795$1/sqft |
Source: Zillow Rentals Report a problem | ||
| 9/21/2024 | Listed for rent | $1,795$1/sqft |
Source: Zillow Rentals Report a problem | ||
| 9/13/2024 | Listing removed | $1,795$1/sqft |
Source: Zillow Rentals Report a problem | ||
| 9/6/2024 | Price change | $1,795-1.6%$1/sqft |
Source: Zillow Rentals Report a problem | ||
| 9/4/2024 | Listed for rent | $1,825+1.7%$1/sqft |
Source: Zillow Rentals Report a problem | ||
| 4/13/2024 | Listing removed | -- |
Source: Zillow Rentals Report a problem | ||
| 2/22/2024 | Listed for rent | $1,795$1/sqft |
Source: Zillow Rentals Report a problem | ||
| 12/28/2023 | Listing removed | -- |
Source: Zillow Rentals Report a problem | ||
| 12/9/2023 | Listed for rent | $1,795$1/sqft |
Source: Zillow Rentals Report a problem | ||
| 8/31/2023 | Listing removed | -- |
Source: Zillow Rentals Report a problem | ||
| 8/17/2023 | Listed for rent | $1,795$1/sqft |
Source: Zillow Rentals Report a problem | ||
| 4/19/2023 | Listing removed | -- |
Source: Zillow Rentals Report a problem | ||
| 3/30/2023 | Price change | $1,795-4.3%$1/sqft |
Source: Zillow Rentals Report a problem | ||
| 2/17/2023 | Listing removed | -- |
Source: LERA MLS #1662194 Report a problem | ||
| 2/11/2023 | Listed for rent | $1,875$1/sqft |
Source: Zillow Rentals Report a problem | ||
| 1/20/2023 | Listed for sale | $244,900$171/sqft |
Source: LERA MLS #1662194 Report a problem | ||
Public tax history
| Year | Property taxes | Tax assessment |
|---|---|---|
| 2025 | $1,960 -3.8% | $231,190 -3.9% |
| 2024 | $2,039 +21.7% | $240,610 +21.8% |
| 2023 | $1,676 | $197,530 |
Find assessor info on the county website
Monthly payment
Est. payment
Payment breakdown
Explore the cost of this home by adjusting the details. Changes won't be saved.Climate risks
Neighborhood: 78252
Nearby schools
Schools provided by the listing agent
- Elementary: Lucky Ranch
- Middle: Medina Valley
- High: Medina Valley
- District: Medina Valley I.S.D.
Source: LERA MLS. This data may not be complete. We recommend contacting the local school district to confirm school assignments for this home.
- $--3 bd3 ba1.4k sqft10858 Quinn Ct #16816040, San Antonio, TX 78252Off Market
- $--3 bd3 ba1.3k sqft10858 Quinn Ct #17101468, San Antonio, TX 78252Off Market

- $--3 bd3 ba1.4k sqft10858 Quinn Ct #17104458, San Antonio, TX 78252Off Market

- $--4 bd3 ba1.9k sqft10858 Quinn Ct #17169204, San Antonio, TX 78252Off Market
Similar homes
- $245,0003 bd2 ba1.3k sqft12803 OLSON PT, San Antonio, TX 78252For Sale

 MLS ID #2011804, Susan Brand TREC #635039, Coldwell Banker D'Ann Harper. LERA MLS
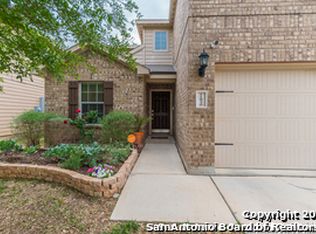
 - $265,0003 bd3 ba1.7k sqft11830 LUCKEY VIS, San Antonio, TX 78252For Sale
 MLS ID #2001612, Candy Rose TREC #540741, Rose Residential, LLC. LERA MLS
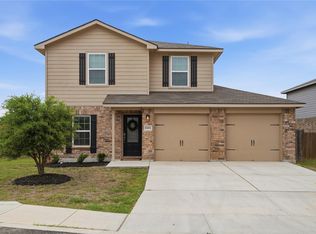
 - $239,9003 bd3 ba1.4k sqft6402 Underwood Way, San Antonio, TX 78252For Sale
 MLS ID #58099018, Toni Richards, Epique Realty LLC. HAR
 - $255,0003 bd2 ba1.3k sqft6459 Legato, San Antonio, TX 78252For Sale
 MLS ID #2005352, Patience Gyakari TREC #844787, Real Broker, LLC. LERA MLS
 - $239,9003 bd3 ba1.4k sqft7231 Lazy Canyon, San Antonio, TX 78252For SaleMLS ID #2000697, Carlos Castorena TREC #556521, Galleon Group LLC. LERA MLS
- $269,8994 bd2 ba1.7k sqft6050 Luckey Run, San Antonio, TX 78252For SaleMLS ID #1996001, Elisa Perez TREC #801256, Stetsn Real Estate. LERA MLS
- $230,0003 bd2 ba1.5k sqft12114 LUCKEY SMT, San Antonio, TX 78252For SaleMLS ID #2010743, Teresa Fuentes TREC #576744, Jason Mitchell Real Estate Tex. LERA MLS
- $275,0003 bd2 ba1.6k sqft13019 Minuet Sway, San Antonio, TX 78252For SaleMLS ID #2011645, Jitender Buxani TREC #733058, Keller Williams City-View. LERA MLS
- $250,0004 bd2 ba1.7k sqft11854 LUCKEY VIS, San Antonio, TX 78252For SaleMLS ID #1998772, Jennifer Bowman TREC #655875, JB Goodwin, REALTORS. LERA MLS
- $212,5003 bd2 ba1.4k sqft12249 Cashton, San Antonio, TX 78252For SaleMLS ID #2011536, Jennifer Gilliland TREC #826798, Infinity Realty Group of Texas. LERA MLS
- $209,9003 bd2 ba1.3k sqft11235 Pecan Cyn, San Antonio, TX 78252For SaleMLS ID #2011907, Joel Benites TREC #739976, Alamo City Brokers, LLC. LERA MLS
- $265,0003 bd2 ba1.6k sqft13011 Maestro Spark, San Antonio, TX 78252For SaleMLS ID #2007723, Dayton Schrader TREC #312921, eXp Realty. LERA MLS
- $230,0003 bd2 ba1.7k sqft11802 Luckey Flower, San Antonio, TX 78252For SaleMLS ID #2008432, Scott Malouff TREC #658231, Keller Williams Heritage. LERA MLS
- $270,0003 bd2 ba1.4k sqft12207 Claiborne, San Antonio, TX 78252For SaleMLS ID #2001375, Teresita Arenivar-Garcia TREC #611559, JB Goodwin, REALTORS. LERA MLS
- $249,9903 bd2 ba1.5k sqft3438 Stoney Bayou, San Antonio, TX 78245For SaleMLS ID #2011727, Dayton Schrader TREC #312921, eXp Realty. LERA MLS
- $235,0003 bd3 ba1.5k sqft11267 MAGIC CYN, San Antonio, TX 78252For SaleMLS ID #1999502, Jacob Saldivar TREC #700739, Jake Anthony Realty, LLC. LERA MLS
- $225,0003 bd2 ba1.4k sqft12162 LUCKEY VW, San Antonio, TX 78252For SaleMLS ID #2009025, Robyn Franklin TREC #725114, JB Goodwin, REALTORS. LERA MLS
- $242,5004 bd2 ba1.8k sqft12251 Siragusa, San Antonio, TX 78252For SaleMLS ID #2010595, Delaney Ochoa TREC #787255, Levi Rodgers Real Estate Group. LERA MLS
- $245,9003 bd3 ba1.9k sqft11916 Luckey Falls, San Antonio, TX 78252For SaleMLS ID #1967500, Analisa Gutierrez TREC #731759, Real Broker, LLC. LERA MLS
