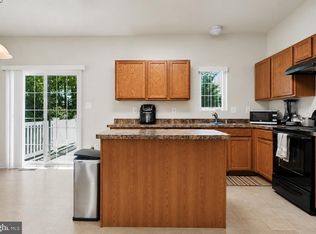
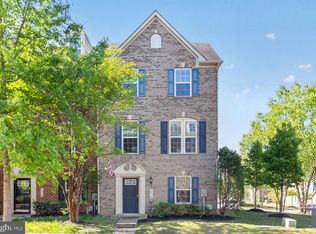
11752 Palm Desert Place is an exceptional residence nestled on a beautifully manicured lot in the heart of Waldorf, Maryland. The thoughtfully designed floor plan offers generous living spaces that effortlessly blend elegance with everyday comfort. At the heart of the home is an open floor plan on the main level with an eat in kitchen, dining room and entertaining living. The primary suite serves as a true private retreat, complete with an ensuite bathroom. This remarkable property presents an opportunity to live in a community known for beautiful lakes, parks, and active community centers throughout. Community amenities include a clubhouse, outdoor pool, jogging and walking paths, tot lots, and a party room, making this an ideal setting for both relaxation and an active lifestyle. Situated within the sought-after St. Charles community, just approximately 22 miles south of Washington, D.C. Residents enjoy convenient access to Patuxent River Naval Air Station, Joint Base Andrews, and major commuter routes including U.S. Route 301. Shopping, dining, and everyday conveniences are just moments away, including the popular Saint Charles Towne Center.
Under contract
$370,000
11752 Palm Desert Pl, Waldorf, MD 20602
3beds
1,712sqft
:
Get pre-qualified$2,538/mo
Townhouse
Built in 2011
2,004 Square Feet Lot
$-- Zestimate®
$216/sqft
$81/mo HOA
What's special
Beautifully manicured lotGenerous living spacesDining roomEnsuite bathroomThoughtfully designed floor planEntertaining living
- 19 days |
- 754 |
- 77 |
Likely to sell faster than
Zillow last checked:
Listing updated:
Listed by:
Rukaiyah Tyler 240-721-0718,
Compass (202) 545-6900
Source: Bright MLS,MLS#: MDCH2056604
Facts & features
Interior
Bedrooms & bathrooms
- Bedrooms: 3
- Bathrooms: 3
- Full bathrooms: 2
- 1/2 bathrooms: 1
- Main level bathrooms: 1
Basement
- Area: 0
Heating
- Heat Pump, Electric
Cooling
- Central Air, Electric
Appliances
- Included: Electric Water Heater
Features
- Basement: Finished,Front Entrance
- Has fireplace: No
Interior area
- Total structure area: 1,712
- Total interior livable area: 1,712 sqft
- Finished area above ground: 1,712
- Finished area below ground: 0
Property
Parking
- Total spaces: 1
- Parking features: Garage Faces Front, Attached
- Attached garage spaces: 1
Accessibility
- Accessibility features: None
Features
- Levels: Three
- Stories: 3
- Pool features: Community
Lot
- Size: 2,004 Square Feet
Details
- Additional structures: Above Grade, Below Grade
- Parcel number: 0906351193
- Zoning: PUD
- Special conditions: Standard
Construction
Type & style
- Home type: Townhouse
- Architectural style: Traditional
- Property subtype: Townhouse
Materials
- Brick Front, Vinyl Siding
- Foundation: Brick/Mortar
Condition
- New construction: No
- Year built: 2011
Utilities & green energy
- Sewer: Public Sewer
- Water: Public
Community & HOA
Community
- Subdivision: St Charles Gleneagles
HOA
- Has HOA: Yes
- HOA fee: $485 semi-annually
Location
- Region: Waldorf
Financial & listing details
- Price per square foot: $216/sqft
- Tax assessed value: $330,400
- Annual tax amount: $4,576
- Date on market: 7/9/2026
- Listing agreement: Exclusive Right To Sell
- Listing terms: Cash,Conventional,FHA,VA Loan,Other
- Ownership: Fee Simple
Estimated market value
Not available
Estimated sales range
Not available
Not available
Price history
| Date | Event | Price |
|---|---|---|
| 7/17/2026 | Contingent | $370,000$216/sqft |
Source:  Bright MLS #MDCH2056604 Report a problem Bright MLS #MDCH2056604 Report a problem | ||
| 7/9/2026 | Listed for sale | $370,000+34.6%$216/sqft |
Source: Bright MLS #MDCH2056604 Report a problem | ||
| 7/21/2018 | Listing removed | $274,900$161/sqft |
Source: CENTURY 21 New Millennium #1001927584 Report a problem | ||
| 6/24/2018 | Listed for sale | $274,900+22.9%$161/sqft |
Source: Century 21 New Millennium #1001927584 Report a problem | ||
| 5/18/2015 | Listing removed | $1,850$1/sqft |
Source: Owner Report a problem | ||
| 5/7/2015 | Listed for rent | $1,850$1/sqft |
Source: Owner Report a problem | ||
| 6/28/2011 | Sold | $223,690$131/sqft |
Source: Public Record Report a problem | ||
Public tax history
| Year | Property taxes | Tax assessment |
|---|---|---|
| 2025 | $4,733 +3.5% | $330,400 -3.7% |
| 2024 | $4,574 +15.8% | $343,000 +8.8% |
| 2023 | $3,951 +23.5% | $315,300 -8.1% |
| 2022 | $3,198 -1.8% | $343,000 +32% |
| 2021 | $3,257 +3.3% | $259,900 +3.3% |
| 2020 | $3,153 -1.6% | $251,633 -3.2% |
| 2019 | $3,205 +3.5% | $259,900 +10.5% |
| 2018 | $3,096 +3.5% | $235,100 +3.5% |
| 2017 | $2,991 -20.1% | $227,133 +3.6% |
| 2016 | $3,743 | $219,167 +3.8% |
| 2015 | $3,743 | $211,200 +1.5% |
| 2014 | $3,743 | $208,033 +1.5% |
| 2013 | -- | $204,867 +1.6% |
| 2012 | -- | $201,700 |
| 2011 | -- | $201,700 |
Find assessor info on the county website
Monthly payment
Est. payment
Payment breakdown
Explore the cost of this home by adjusting the details. Changes won't be saved.Climate risks
Neighborhood: 20602
Nearby schools
GreatSchools rating
- 3/10Mary B. Neal Elementary SchoolGrades: PK-5Distance: 0.8 mi
- 4/10Milton M. Somers Middle SchoolGrades: 6-8Distance: 5 mi
- 3/10St Charles High SchoolGrades: 9-12Distance: 0.5 mi
Schools provided by the listing agent
- District: Charles County Public Schools
Source: Bright MLS. This data may not be complete. We recommend contacting the local school district to confirm school assignments for this home.
- $420,200-- bd3 ba2.3k sqft11754 Palm Desert Pl, Waldorf, MD 20602Off Market
- $437,6003 bd4 ba2.3k sqft11750 Palm Desert Pl, Waldorf, MD 20602Off Market

- $434,9003 bd4 ba2.3k sqft11746 Palm Desert Pl, Waldorf, MD 20602Off Market

- $442,9003 bd4 ba2.1k sqft11758 Palm Desert Pl, Waldorf, MD 20602Off Market
- $380,100-- bd2 ba1.7k sqft11744 Palm Desert Pl, Waldorf, MD 20602Off Market
- $393,6003 bd3 ba1.8k sqft11760 Palm Desert Pl, Waldorf, MD 20602Off Market
- $408,0003 bd3 ba1.8k sqft11762 Palm Desert Pl, Waldorf, MD 20602Sold
- $432,7003 bd4 ba2.3k sqft11742 Palm Desert Pl, Waldorf, MD 20602Off Market
A local agent can set up tours, give advice and negotiate with sellers.
Similar homes
- $369,9003 bd3 ba1.7k sqft5043 Oyster Reef Pl, Waldorf, MD 20602For Sale
 MLS ID #MDCH2053910, Harris Okatta, Keller Williams Preferred Properties. Bright MLS
 - $370,0003 bd3 ba2.2k sqft11867 Saint Linus Dr, Waldorf, MD 20602For Sale
 MLS ID #MDCH2055538, Melanie Gamble, 212 Degrees Realty, LLC. Bright MLS
 - $388,9003 bd4 ba2.1k sqft5413 Doubleday Ln, Waldorf, MD 20602For Sale
 MLS ID #MDCH2054334, Melanie Gamble, 212 Degrees Realty, LLC. Bright MLS
 - $375,0004 bd3 ba1.8k sqft303 Garner Ave, Waldorf, MD 20602For Sale
 MLS ID #MDCH2053808, India Hall, HomeSmart. Bright MLS
 - $345,0003 bd3 ba2.2k sqft10993 Oswestry St, Waldorf, MD 20603For SaleMLS ID #MDCH2057158, Terry Champagne, RLAH @properties. Bright MLS
- $419,9903 bd3 ba1.9k sqft5322 Phillis Wheatley Pl, White Plains, MD 20695For SaleMLS ID #MDCH2057576, Chris PERRY, Compass. Bright MLS
- $299,9993 bd2 ba1k sqft3083 Heathcote Rd, Waldorf, MD 20602For SaleMLS ID #MDCH2055958, Lynn Moul, Real Broker, LLC. Bright MLS
- $430,0004 bd2 ba2.1k sqft2302 Imperial Ct, Waldorf, MD 20602For SaleMLS ID #MDCH2056806, Donnie Anderson JR., Samson Properties. Bright MLS
- $420,0003 bd3 ba2k sqft12182 Montreat Pl, Waldorf, MD 20601For SaleMLS ID #MDCH2055650, Tig Wright, Redfin Corp. Bright MLS
- $425,0003 bd4 ba2.4k sqft12385 Sandstone St, Waldorf, MD 20601For SaleMLS ID #MDCH2056916, RICH THOMAS, Redfin Corp. Bright MLS
- $414,4993 bd3 ba1.9k sqft2934 Chalkstone Pl, Waldorf, MD 20601For SaleMLS ID #MDCH2054846, Dawn Torres, Curtis Real Estate Company. Bright MLS
- $443,9003 bd3 ba2.4k sqft5 Mooncoin Cir, Waldorf, MD 20602For SaleMLS ID #MDCH2054876, Christy Gartland, CENTURY 21 New Millennium. Bright MLS
- $375,0003 bd4 ba1.6k sqft65 Winners Cir, La Plata, MD 20646For SaleMLS ID #MDCH2056850, Hazel Shakur, Redfin Corp. Bright MLS
- $429,9993 bd3 ba1.8k sqft3164 Gladstone Ct, Waldorf, MD 20602For SaleMLS ID #MDCH2053862, Greg Evans, The Evans Group DMV. Bright MLS
- $415,0003 bd4 ba2k sqft11544 Leland Pl, Waldorf, MD 20601For SaleMLS ID #MDCH2055282, Laurie Bryant, Keller Williams Preferred Properties. Bright MLS
- $380,0004 bd4 ba1.7k sqft2134 Racquet Pl, Waldorf, MD 20601For SaleMLS ID #MDCH2053228, Cynthia Watts, Samson Properties. Bright MLS
- $426,5003 bd4 ba2.1k sqft11466 Stockport Pl, White Plains, MD 20695For SaleMLS ID #MDCH2053012, Mrs. Angel S. Saules, Keller Williams Preferred Properties. Bright MLS
- $435,0003 bd3 ba2.5k sqft4133 Skipton Pl, White Plains, MD 20695For SaleMLS ID #MDCH2057406, Lesa Clark, Redfin Corp. Bright MLS
- $450,0003 bd3 ba2.2k sqft10980 Oswestry St, Waldorf, MD 20603For SaleMLS ID #MDCH2056630, Tabitha Richardson, NextHome Leaders. Bright MLS
- $374,9903 bd4 ba2.1k sqft10915 Drummond Pl, White Plains, MD 20695For SaleMLS ID #MDCH2054288, Schandale Kornegay, CENTURY 21 New Millennium. Bright MLS
