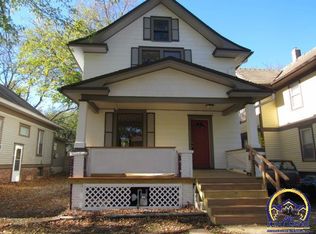
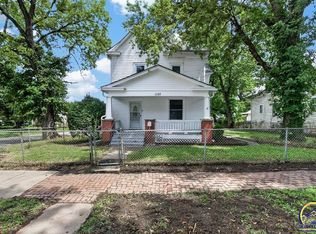
This house has a total of 5 bedrooms, 2 bathrooms, 2 kitchens, 2 laundry rooms, large living room, large dining room. Master bedroom has attached nursery. Vaulted ceilings. Main floor laundry room. Off street parking for 2. Basement is 896 sq ft of spacious finished space containing 2nd laundry room, the second bathroom that has a 2 person jet tub with a waterfall spout and shower head, outside access, second kitchen and a office or 6th non conformed bedroom/no egress windows (has small windows)to be considered as a bedroom and a large living room it was my mothers apartment. This house is also down the road from Washburn University and Lowman Hill elementary school, the public library, the hospitals and even on the bus line. This house is a must see!!!
Foreclosed
Est. $134,900
1177 SW Garfield Ave, Topeka, KS 66604
5beds
1,692sqft
SingleFamily
Built in 1922
5,000 Square Feet Lot
$134,900 Zestimate®
$80/sqft
$-- HOA
What's special
Large dining roomPublic libraryShower headMaster bedroomVaulted ceilingsOutside access
- 557 days
- 25
- 1
Facts & features
Interior
Bedrooms & bathrooms
- Bedrooms: 5
- Bathrooms: 2
- Full bathrooms: 2
Heating
- Forced air, Gas
Cooling
- None
Features
- Flooring: Carpet, Concrete, Linoleum / Vinyl
- Basement: Finished
- Has fireplace: Yes
Interior area
- Total interior livable area: 1,692 sqft
Property
Parking
- Total spaces: 2
- Parking features: Off-street
Features
- Exterior features: Wood
- Has view: Yes
- View description: City
Lot
- Size: 5,000 Square Feet
Details
- Parcel number: 973603018022000
Construction
Type & style
- Home type: SingleFamily
Materials
- Frame
- Foundation: Other
- Roof: Composition
Condition
- Year built: 1922
Community & HOA
Location
- Region: Topeka
Financial & listing details
- Price per square foot: $80/sqft
- Tax assessed value: $144,910
- Annual tax amount: $2,347
Foreclosure details
Estimated market value
$134,900
$108,000 - $162,000
$1,649/mo
Price history
| Date | Event | Price |
|---|---|---|
| 12/12/2022 | Sold | -- |
Source:  Sunflower AOR as distributed by MLS GRID #226837 Report a problem Sunflower AOR as distributed by MLS GRID #226837 Report a problem | ||
| 11/19/2022 | Pending sale | $130,000$77/sqft |
Source: Sunflower AOR as distributed by MLS GRID #226837 Report a problem | ||
| 11/16/2022 | Listed for sale | $130,000$77/sqft |
Source: Sunflower AOR as distributed by MLS GRID #226837 Report a problem | ||
| 6/18/2022 | Listing removed | -- |
Source: Owner Report a problem | ||
| 2/16/2022 | Listed for sale | $130,000-6.5%$77/sqft |
Source: Owner Report a problem | ||
| 2/6/2022 | Listing removed | -- |
Source: Owner Report a problem | ||
| 10/18/2021 | Listed for sale | $139,000$82/sqft |
Source: Owner Report a problem | ||
| 2/18/2004 | Sold | -- |
Source: Agent Provided Report a problem | ||
Public tax history
| Year | Property taxes | Tax assessment |
|---|---|---|
| 2025 | $2,347 +7.1% | $16,664 +5% |
| 2024 | $2,191 +2.2% | $15,871 +6% |
| 2023 | $2,144 +41.1% | $14,973 +43.7% |
| 2022 | $1,519 +57.5% | $10,419 +65% |
| 2021 | $964 | $6,313 +11.4% |
| 2020 | -- | $5,667 +2% |
| 2019 | $839 +3.1% | $5,555 +3% |
| 2018 | $814 -0.2% | $5,393 |
| 2017 | $816 +17.1% | $5,393 +16.2% |
| 2014 | $697 | $4,643 -2% |
| 2010 | -- | $4,738 |
| 2008 | -- | $4,738 |
| 2007 | -- | $4,738 |
| 2006 | -- | $4,738 +6.5% |
| 2005 | -- | $4,450 |
| 2004 | -- | $4,450 |
| 2003 | -- | $4,450 |
| 2002 | -- | $4,450 +12.8% |
| 2000 | -- | $3,944 |
Find assessor info on the county website
Monthly payment
Climate risks
Neighborhood: Elmhurst
Similar homes
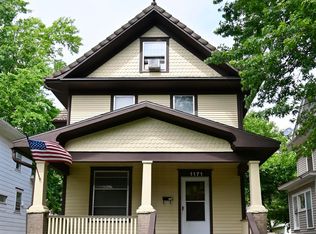
- $130,0003 bd2 ba1.4k sqft1184 SW Garfield Ave, Topeka, KS 66604For Sale
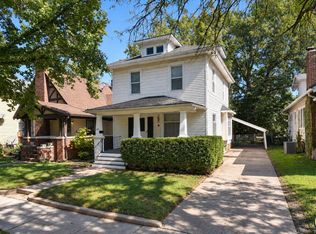 MLS ID #246880, Grant Sourk, Kirk & Cobb, Inc.. Sunflower AOR as distributed by MLS GRID
 - $138,0004 bd2 ba1.6k sqft1719 SW Buchanan St, Topeka, KS 66604For Sale
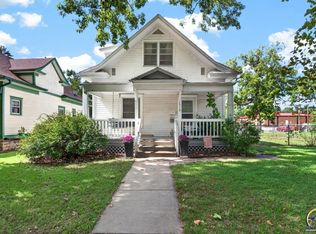 MLS ID #246782, Katie Salts, Better Homes and Gardens Real. Sunflower AOR as distributed by MLS GRID
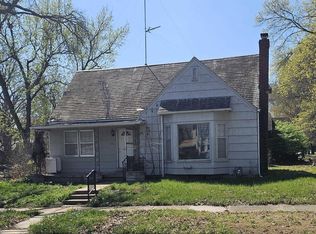
 - $140,0003 bd2 ba1.6k sqft1100 SW Macvicar Ave, Topeka, KS 66604For Sale
 MLS ID #246189, Sherrill Shepard, Better Homes and Gardens Real. Sunflower AOR as distributed by MLS GRID
 - $140,0004 bd2 ba1.6k sqft2323 SW Huntoon St, Topeka, KS 66604For Sale
 MLS ID #244605, Russell Hutchison, KW One Legacy Partners, LLC. Sunflower AOR as distributed by MLS GRID
