Discover an unparalleled lakeside retreat where breathtaking views and serene living converge. This inviting single-family residence, nestled in Greenville, offers a unique opportunity to embrace waterfront tranquility. The home features a magnificent wrap-around porch, perfect for enjoying the picturesque surroundings and enhancing the indoor-outdoor living experience. Inside, a captivating wall of patio doors frames stunning lake vistas and provides seamless access to the back deck, creating an open and airy atmosphere. The kitchen, equipped with a dishwasher, range, and refrigerator, flows effortlessly into the living room, complete with a convenient breakfast bar area for casual dining and entertaining. This charming home includes two well-appointed bedrooms, with a cozy loft-style bedroom upstairs offering a distinctive living space, complemented by an additional bedroom on the main level. Outside, a dedicated sitting area with a fire pit beckons for relaxed evenings, leading to stairs that descend to a private dock. This generously sized dock is ideal for fishing or simply unwinding by the water. A two-car garage provides ample storage, and above it lies a heated bonus area, perfect for a recreation room or hobby space. The exterior boasts a deck and patio, expanding your opportunities for outdoor enjoyment, all set within a peaceful half-acre lot. Located at 1179 Main Dr, this property ensures a lifestyle of comfort and natural beauty.
Accepting backups
$199,900
1179 Main Dr, Greenville, OH 45331
2beds
1,098sqft
:
Get pre-qualified$1,338/mo
Single Family Residence
Built in 1955
0.5 Acres Lot
$198,000 Zestimate®
$182/sqft
$-- HOA
What's special
Private dockMagnificent wrap-around porchCozy loft-style bedroom upstairsOpen and airy atmosphereTwo well-appointed bedroomsPeaceful half-acre lot
- 9 days |
- 1,296 |
- 71 |
Zillow last checked:
Listing updated:
Listed by:
Shaun M Hayes (937)547-0064,
BHHS Professional Realty
Source: DABR MLS,MLS#: 964495 Originating MLS: Dayton Area Board of REALTORS
Originating MLS: Dayton Area Board of REALTORSFacts & features
Interior
Bedrooms & bathrooms
- Bedrooms: 2
- Bathrooms: 1
- Full bathrooms: 1
- Main level bathrooms: 1
Bedroom
- Level: Fourth
- Dimensions: 13 x 11
Bedroom
- Level: Second
- Dimensions: 17 x 12
Entry foyer
- Level: Main
- Dimensions: 9 x 7
Kitchen
- Level: Main
- Dimensions: 12 x 9
Living room
- Level: Main
- Dimensions: 27 x 16
Utility room
- Level: Main
- Dimensions: 5 x 7
Heating
- Electric, Forced Air
Cooling
- Central Air
Appliances
- Included: Dishwasher, Water Softener, Electric Water Heater
Features
- Ceiling Fan(s), High Speed Internet, Kitchen/Family Room Combo
- Windows: Double Pane Windows
- Basement: Crawl Space
Interior area
- Total structure area: 1,098
- Total interior livable area: 1,098 sqft
Property
Parking
- Total spaces: 2
- Parking features: Detached, Garage, Two Car Garage, Garage Door Opener, Heated Garage, Storage
- Garage spaces: 2
Features
- Levels: One
- Stories: 1
- Patio & porch: Deck, Patio
- Exterior features: Deck, Patio
- On waterfront: Yes
Lot
- Size: 0.5 Acres
- Dimensions: .4971
Details
- Parcel number: L80221133040210600
- Zoning: Residential
- Zoning description: Residential
Construction
Type & style
- Home type: SingleFamily
- Property subtype: Single Family Residence
Materials
- Cedar
Condition
- Year built: 1955
Utilities & green energy
- Sewer: Septic Tank
- Water: Well
- Utilities for property: Septic Available, Water Available, Cable Available
Community & HOA
Community
- Security: Smoke Detector(s)
- Subdivision: Wayne Lakes
HOA
- Has HOA: No
Location
- Region: Greenville
Financial & listing details
- Price per square foot: $182/sqft
- Tax assessed value: $89,300
- Annual tax amount: $1,332
- Date on market: 7/17/2026
- Listing terms: Conventional
Estimated market value
$198,000
$188,000 - $208,000
$1,019/mo
Price history
| Date | Event | Price |
|---|---|---|
| 7/24/2026 | Contingent | $199,900$182/sqft |
Source: BHHS broker feed #1047138 Report a problem | ||
| 7/24/2026 | Pending sale | $199,900$182/sqft |
Source: DABR MLS #964495 Report a problem | ||
| 7/18/2026 | Listed for sale | $199,900+22.7%$182/sqft |
Source:  DABR MLS #964495 Report a problem DABR MLS #964495 Report a problem | ||
| 7/11/2022 | Listing removed | -- |
Source: BHHS broker feed Report a problem | ||
| 10/26/2021 | Pending sale | $162,900$148/sqft |
Source: DABR MLS #852000 Report a problem | ||
| 10/22/2021 | Listed for sale | $162,900+125.4%$148/sqft |
Source: DABR MLS #852000 Report a problem | ||
| 9/29/2008 | Sold | $72,267+1.5%$66/sqft |
Source: Public Record Report a problem | ||
| 7/10/2008 | Sold | $71,178-1.1%$65/sqft |
Source: Public Record Report a problem | ||
| 6/22/1998 | Sold | $72,000$66/sqft |
Source: Public Record Report a problem | ||
Public tax history
| Year | Property taxes | Tax assessment |
|---|---|---|
| 2024 | $1,332 0% | $31,260 |
| 2023 | $1,333 +9.8% | $31,260 +24.1% |
| 2022 | $1,214 -0.7% | $25,190 |
| 2021 | $1,223 -0.4% | $25,190 |
| 2020 | $1,228 +8.7% | $25,190 +10.1% |
| 2019 | $1,130 -4.3% | $22,880 |
| 2018 | $1,180 -1% | $22,880 |
| 2017 | $1,192 | $22,880 -4.5% |
| 2016 | $1,192 -0.2% | $23,970 |
| 2015 | $1,194 -0.1% | $23,970 |
| 2014 | $1,196 -8.5% | $23,970 -7.1% |
| 2013 | $1,307 +16.5% | $25,810 |
| 2012 | $1,122 -0.2% | $25,810 |
| 2011 | $1,124 | $25,810 |
Find assessor info on the county website
Monthly payment
Est. payment
Payment breakdown
Explore the cost of this home by adjusting the details. Changes won't be saved.Climate risks
Neighborhood: 45331
Nearby schools
GreatSchools rating
- 5/10Greenville Elementary SchoolGrades: PK-4Distance: 7.5 mi
- 5/10Greenville Junior High SchoolGrades: 5-8Distance: 7.5 mi
- 4/10Greenville Senior High SchoolGrades: 9-12Distance: 7.2 mi
Schools provided by the listing agent
- District: Greenville
Source: DABR MLS. This data may not be complete. We recommend contacting the local school district to confirm school assignments for this home.
- $98,8002 bd1 ba964 sqft1181 Main Dr, Greenville, OH 45331Off Market
- $960-- bd-- ba-- sqft1155 Shady Ln, Greenville, OH 45331Off Market
- $163,7002 bd1 ba1k sqft1175 Main Dr, Greenville, OH 45331Off Market
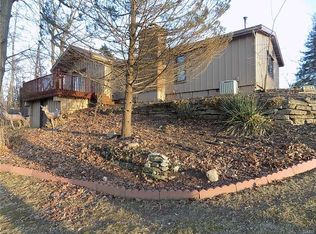
- $152,5002 bd1 ba916 sqft1183 Main Dr, Greenville, OH 45331Off Market

- $194,3004 bd2 ba2.3k sqft3844 Algonquin Dr, Greenville, OH 45331Off Market
- $5,040-- bd-- ba-- sqft1185 Main Dr, Greenville, OH 45331Off Market
- $4,6401 bd1 ba952 sqft1157 Shady Ln, Greenville, OH 45331Off Market
- $104,5001 bd1 ba728 sqft3840 Algonquin Dr, Greenville, OH 45331Off Market
A local agent can set up tours, give advice and negotiate with sellers.
A local lender can help you make sure your offer is ready when you are.
Similar homes
- $215,0003 bd2 ba960 sqft3690 North Dr, Greenville, OH 45331For Sale

 MLS ID #959008, Joseph Shuttleworth, Blue Spruce Realty Inc. DABR MLS
 - $219,0003 bd1 ba1.3k sqft3631 Us Route 127, Greenville, OH 45331For Sale
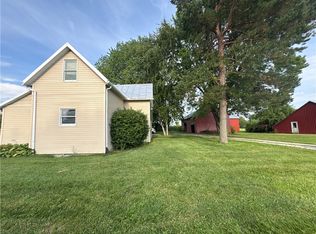 MLS ID #963782, Amy Neal, Trump Realty. DABR MLS
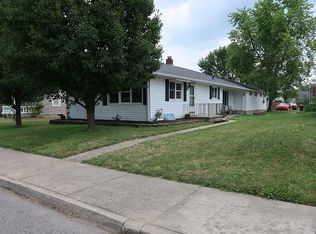
 - $194,9003 bd3 ba1.3k sqft943 Harrison Ave, Greenville, OH 45331For Sale By Owner
- $219,9003 bd3 ba1.6k sqft110 Fairfax Ct, Greenville, OH 45331For Sale
 MLS ID #965044, Debra J Rose, DJ Rose Realty. DABR MLS
 - $198,5003 bd1 ba1.3k sqft3730 State Route 49, Arcanum, OH 45304For SaleMLS ID #964047, Kurt Beisner, EB Real Estate. DABR MLS
- $209,9002 bd1 ba1k sqft110 Northwood Dr, Greenville, OH 45331For SaleMLS ID #962610, Lisa Marcum, BHHS Professional Realty. DABR MLS
- $189,9003 bd1 ba1k sqft608 W South St, Arcanum, OH 45304For SaleMLS ID #963729, Taylor Yount, Plum Tree Realty. DABR MLS
- $229,9003 bd2 ba1.1k sqft7446 Dull Rd, Arcanum, OH 45304For SaleMLS ID #964604, Garrett Rose, DJ Rose Realty. DABR MLS
- $182,0004 bd2 ba1.6k sqft208 W George St, Arcanum, OH 45304For SaleMLS ID #964891, Sue E Bowman, Howard Hanna Real Estate Serv. DABR MLS
- $178,9003 bd2 ba1.2k sqft120 Imo Blvd, Greenville, OH 45331For SaleMLS ID #962433, Michael Baker, Midwest Auctioneers & Realty. DABR MLS
- $179,0003 bd1 ba1.1k sqft118 Redwood Dr, Greenville, OH 45331For SaleMLS ID #954401, Sue E Bowman, Howard Hanna Real Estate Serv. DABR MLS
- $189,9003 bd2 ba1.3k sqft2931 Maze Ave, Richmond, IN 47374For SaleMLS ID #10054025, Tony Foust. RLMS
- $155,0003 bd1 ba1.1k sqft1735 State Route 571, Greenville, OH 45331For SaleMLS ID #964123, Sue E Bowman, Howard Hanna Real Estate Serv. DABR MLS
- $198,0003 bd2 ba1.6k sqft10528 N State Road 227, Fountain City, IN 47341AuctionMLS ID #961868, Michael Baker, Midwest Auctioneers & Realty. DABR MLS
- $213,5003 bd1 ba1.5k sqft312 Victoria Dr, Greenville, OH 45331For SaleMLS ID #956254, Jeffrey E Apple, BHHS Professional Realty. DABR MLS
- $205,0004 bd2 ba1.3k sqft2523 Flatley Rd, Richmond, IN 47374For Sale By Owner
- $284,9002 bd2 ba1.3k sqft3835 State Route 502, Greenville, OH 45331For SaleMLS ID #961365, Shaun M Hayes, BHHS Professional Realty. DABR MLS
- $--3 bd3 ba1.1k sqft420 E Lexington Rd, Eaton, OH 45320AuctionAuction.com 2
- $189,9003 bd2 ba1.5k sqft1016 S 21st St, Richmond, IN 47374For SaleMLS ID #10054052, Chico Cotton. RLMS
- $204,9003 bd2 ba1.5k sqft13 S Main St, Arcanum, OH 45304For SaleMLS ID #963004, Shaun M Hayes, BHHS Professional Realty. DABR MLS
