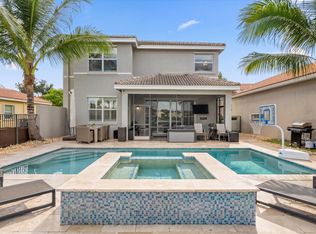
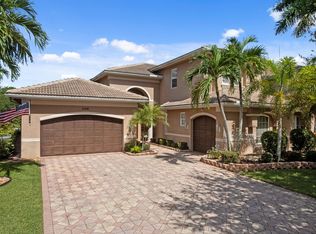
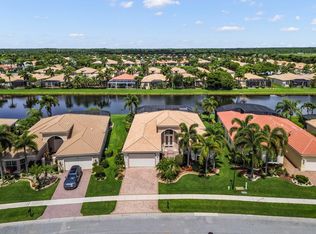
Step into luxury in this former model home, perfectly positioned on the lake with a breathtaking resort-style backyard designed for entertaining and relaxation. Enjoy your own private oasis featuring a sparkling pool, elegant fountain, and screened-in patio space that seamlessly blends indoor and outdoor living. Barely lived in and loaded with upgrades, this stunning home offers surround sound throughout, a transferable security system, and an incredible floorplan with a first-floor bedroom featuring custom office built-ins—ideal for guests or working from home. Located in a highly desirable community with resort-caliber amenities and top-rated A schools, this is the lifestyle opportunity buyers wait for!
Accepting backups
Price cut: $49.1K (7/15)
$1,049,900
11790 Foxbriar Lake Trail, Boynton Beach, FL 33473
5beds
3,248sqft
Single Family Residence
Built in 2008
10,145 Square Feet Lot
$1,009,600 Zestimate®
$323/sqft
$500/mo HOA
What's special
Private oasisFirst-floor bedroomSparkling poolCustom office built-insIncredible floorplanElegant fountainTransferable security system
- 95 days |
- 423 |
- 15 |
Likely to sell faster than
Zillow last checked:
Listing updated:
Listed by:
Hayley Peters 561-289-0072,
Compass Florida LLC,
Aaron F Buchbinder 561-350-7352,
Compass Florida LLC
Source: BeachesMLS,MLS#: B26028738 Originating MLS: BeachesMLS
Originating MLS: BeachesMLSFacts & features
Interior
Bedrooms & bathrooms
- Bedrooms: 5
- Bathrooms: 4
- Full bathrooms: 4
- Main level bathrooms: 1
- Main level bedrooms: 1
Primary bedroom
- Level: Upper
- Area: 280
- Dimensions: 14 X 20
Bedroom 2
- Area: 144
- Dimensions: 12 X 12
Bedroom 3
- Area: 132
- Dimensions: 12 X 11
Bedroom 4
- Area: 132
- Dimensions: 11 X 12
Dining room
- Area: 180
- Dimensions: 15 X 12
Family room
- Area: 270
- Dimensions: 18 X 15
Kitchen
- Level: Main
- Area: 210
- Dimensions: 15 X 14
Living room
- Level: Main
- Area: 238
- Dimensions: 17 X 14
Heating
- Central, Electric, Radiant
Cooling
- Central Air, Ceiling Fan(s), Electric
Appliances
- Included: Cooktop, Dryer, Dishwasher, Electric Cooktop, Electric Range, Electric Water Heater, Disposal, Microwave, Oven, Refrigerator, Water Heater, Washer
- Laundry: Washer Hookup, Inside, Laundry Room, Laundry Tub, Sink
Features
- Breakfast Area, Bathtub, Dining Area, Separate/Formal Dining Room, Dual Sinks, Entrance Foyer, Family/Dining Room, Garden Tub/Roman Tub, Jetted Tub, Kitchen Island, Pantry, Sitting Area in Primary, Soaking Tub, Separate Shower, Tub Shower, Upper Level Primary, Walk-In Closet(s)
- Flooring: Carpet, Ceramic Tile, Tile
- Doors: French Doors
- Windows: Blinds
- Has fireplace: Yes
- Fireplace features: Electric
Interior area
- Total structure area: 4,001
- Total interior livable area: 3,248 sqft
Video & virtual tour
Property
Parking
- Total spaces: 6
- Parking features: Attached, Driveway, Garage, Garage Door Opener
- Attached garage spaces: 2
- Has uncovered spaces: Yes
Accessibility
- Accessibility features: None
Features
- Levels: Two
- Stories: 2
- Entry location: Entry Level Living Area Y
- Patio & porch: Covered, Patio, Screened
- Exterior features: Outdoor Living Area
- Has private pool: Yes
- Pool features: Fenced, Heated, In Ground, Private, Association
- Fencing: Back Yard,Fenced
- Has view: Yes
- View description: Garden, Lake, Pool, Water
- Has water view: Yes
- Water view: Lake,Water
- Waterfront features: Lake Front
Lot
- Size: 10,145 Square Feet
- Dimensions: .2329
- Features: Interior Lot, Sprinklers Automatic, < 1/4 Acre
Details
- Parcel number: 00424532060004910
- Zoning: AGR-PUD
- Special conditions: Standard,Listed As-Is
Construction
Type & style
- Home type: SingleFamily
- Property subtype: Single Family Residence
Materials
- Block, Stone, Stucco
- Roof: Spanish Tile,Tile
Condition
- Resale
- New construction: No
- Year built: 2008
Details
- Builder model: ALICIA
Utilities & green energy
- Sewer: Public Sewer
- Water: Public
- Utilities for property: None
Community & HOA
Community
- Features: Home Owners Association, Gated, Sidewalks
- Security: Security System Owned, Security System, Fire Sprinkler System, Gated with Guard, Gated Community, Smoke Detector(s)
- Subdivision: CANYON SPRINGS
HOA
- Has HOA: Yes
- Amenities included: Basketball Court, Clubhouse, Fitness Center, Picnic Area, Pool, Spa/Hot Tub, Sidewalks, Tennis Court(s), Trail(s)
- Services included: Common Areas, Cable TV, Recreation Facilities, Security, Trash
- HOA fee: $1,500 quarterly
- HOA name: Canyon Springs HOA by Castle Group
- HOA phone: 800-337-5850
Location
- Region: Boynton Beach
Financial & listing details
- Price per square foot: $323/sqft
- Tax assessed value: $575,879
- Annual tax amount: $9,165
- Date on market: 5/15/2026
- Cumulative days on market: 88 days
- Listing terms: Cash,Conventional
Estimated market value
$1,009,600
$959,000 - $1.06M
$6,245/mo
Price history
| Date | Event | Price |
|---|---|---|
| 7/15/2026 | Price change | $1,049,900-4.5%$323/sqft |
Source:  BeachesMLS #B26028738 Report a problem BeachesMLS #B26028738 Report a problem | ||
| 6/16/2026 | Price change | $1,099,000-4.4%$338/sqft |
Source: BeachesMLS #B26028738 Report a problem | ||
| 5/15/2026 | Listed for sale | $1,150,000+58.6%$354/sqft |
Source: BeachesMLS #B26028738 Report a problem | ||
| 7/10/2020 | Sold | $725,000$223/sqft |
Source: BeachesMLS #R10623494 Report a problem | ||
| 6/23/2020 | Pending sale | $725,000$223/sqft |
Source: RE/MAX Direct #RX-10623494 Report a problem | ||
| 5/18/2020 | Listed for sale | $725,000+23.9%$223/sqft |
Source: Re/Max Direct #RX-10623494 Report a problem | ||
| 5/19/2011 | Sold | $585,000$180/sqft |
Source: Public Record Report a problem | ||
Public tax history
| Year | Property taxes | Tax assessment |
|---|---|---|
| 2025 | $9,165 +3% | $575,879 +2.9% |
| 2024 | $8,899 +2.4% | $559,649 +3% |
| 2023 | $8,693 +0.7% | $543,349 +3% |
| 2022 | $8,631 +0.3% | $527,523 +3% |
| 2021 | $8,601 +4.4% | $512,158 +14.4% |
| 2020 | $8,242 -11.1% | $447,538 -10.4% |
| 2019 | $9,267 | $499,762 +0.5% |
| 2018 | $9,267 +3.5% | $497,197 +1.6% |
| 2017 | $8,950 +0.3% | $489,158 -2.4% |
| 2016 | $8,924 -5% | $501,437 +10% |
| 2015 | $9,390 +15.2% | $455,852 +10% |
| 2014 | $8,152 +4.9% | $414,411 +5.4% |
| 2013 | $7,773 -7.8% | $393,238 -6.6% |
| 2012 | $8,435 +6.1% | $421,024 +8.7% |
| 2011 | $7,949 +1.8% | $387,240 +3.2% |
| 2010 | $7,809 -8.9% | $375,394 -13% |
| 2009 | $8,571 +419.5% | $431,269 +354% |
| 2008 | $1,650 +46.7% | $95,000 +46.2% |
| 2007 | $1,125 | $65,000 |
Find assessor info on the county website
Monthly payment
Est. payment
Payment breakdown
Explore the cost of this home by adjusting the details. Changes won't be saved.Climate risks
Neighborhood: 33473
Nearby schools
GreatSchools rating
- 9/10Sunset Palms Elementary SchoolGrades: PK-5Distance: 1.8 mi
- 10/10West Boynton Middle SchoolGrades: 6-8Distance: 1.7 mi
- 6/10Park Vista Community High SchoolGrades: 9-12Distance: 4.8 mi
Schools provided by the listing agent
- Elementary: Sunset Palms
- Middle: West Boynton
- High: Park Vista
Source: BeachesMLS. This data may not be complete. We recommend contacting the local school district to confirm school assignments for this home.
- $1,018,7005 bd3 ba2.7k sqft11784 Foxbriar Lake Trl, Boynton Beach, FL 33473Off Market
- $852,7004 bd3 ba2.4k sqft11796 Foxbriar Lake Trl, Boynton Beach, FL 33473Off Market
- $1,389,4006 bd5 ba4.8k sqft11778 Foxbriar Lake Trl, Boynton Beach, FL 33473Off Market

- $1,097,1005 bd4 ba3k sqft11802 Foxbriar Lake Trl, Boynton Beach, FL 33473Off Market
- $999,9995 bd4 ba2.7k sqft8844 Starhaven Cv, Boynton Beach, FL 33473For Sale
- $907,5004 bd3 ba2.7k sqft11797 Foxbriar Lake Trail, boynton Beach, FL 33473Off Market
- $1,033,5004 bd3 ba2.7k sqft11797 Foxbriar Lake Trl, Boynton Beach, FL 33473Off Market
- $1,110,2005 bd4 ba2.7k sqft11772 Foxbriar Lake Trl, Boynton Beach, FL 33473Off Market
A local agent can set up tours, give advice and negotiate with sellers.
Similar homes
- $1,125,0005 bd4 ba3.1k sqft11577 Ponywalk Trail, Boynton Beach, FL 33473For Sale
 MLS ID #B26033909, Marcello F Fabbri, Concierge Properties LLC. BeachesMLS
 - $1,250,0005 bd4 ba4k sqft11241 Brandywine Lake Way, Boynton Beach, FL 33473For Sale
 MLS ID #B26063337, Natalia West, West Group. BeachesMLS
 - $1,135,0002 bd3 ba2.6k sqft10684 Whitewind Circle, Boynton Beach, FL 33473For Sale
 MLS ID #B26063567, Kathleen D'Lando, Berkshire Hathaway Florida Realty. BeachesMLS
 - $1,200,0004 bd3 ba2.8k sqft10540 Whitewind Circle, Boynton Beach, FL 33473For Sale
 MLS ID #B26046783, Jeffrey L Tricoli PA, KW Reserve Palm Beach. BeachesMLS
 - $1,050,0004 bd4 ba3.1k sqft8064 Desmond Drive, Boynton Beach, FL 33472For SaleMLS ID #B26050983, Angela Kogan LLC, Kogan Estate Homes, Inc. BeachesMLS
- $1,200,0003 bd3 ba2.6k sqft9061 GOLDEN MOUNTAIN Circle, Boynton Beach, FL 33473For SaleMLS ID #B26059479, Steven Alan Rosen, Lang Realty - Boynton Beach. BeachesMLS
- $800,0003 bd3 ba2.4k sqft9041 GRAYSON Court, Boynton Beach, FL 33473For SaleMLS ID #B26061421, Michelle Jean Power, KW Reserve. BeachesMLS
- $799,0003 bd3 ba2.3k sqft10794 REDLAKE Isle, Boynton Beach, FL 33473For SaleMLS ID #B26058941, Andrew K Edwards, Vista Mar Realty Group Inc.. BeachesMLS
- $899,0003 bd3 ba2.8k sqft7527 Monticello Way, Boynton Beach, FL 33437For SaleMLS ID #B26037344, Julie Ann Giachetti PA, One Sotheby's International Realty. BeachesMLS
- $965,0005 bd4 ba3.4k sqft7346 Denicola Lane, Lake Worth, FL 33467For SaleMLS ID #B26063054, Eric Krawiec, Sutter & Nugent LLC. BeachesMLS
- $1,166,0005 bd3 ba3.1k sqft893 FOREST GLEN Lane, Wellington, FL 33414For SaleMLS ID #B26065471, Renee Hasak, Engel & Volkers Wellington. BeachesMLS
- $1,399,0004 bd4 ba3.1k sqft9277 Equus Circle, Boynton Beach, FL 33472For SaleMLS ID #B26057079, David R. Mundt, Signature Int'l Premier Properties. BeachesMLS
- $1,100,0005 bd4 ba4k sqft9192 Pineville Drive, Lake Worth, FL 33467For SaleMLS ID #B26020094, Raquel Crowe, The Keyes Company. BeachesMLS
- $1,090,0005 bd4 ba3.8k sqft7244 Vía Abruzzi, Lake Worth, FL 33467For SaleMLS ID #B26020349, Natalia Haws, LLC, Exit Realty Premier Elite. BeachesMLS
- $960,0004 bd3 ba2.7k sqft6550 Sand City Way, Delray Beach, FL 33446For SaleMLS ID #B26044828, Marlene A Kogan, Kogan Estate Homes, Inc. BeachesMLS
- $1,140,0004 bd3 ba2.7k sqft16211 Rosecroft Terrace, Delray Beach, FL 33446For SaleMLS ID #B26043024, Courtney Brooke Kirschner, The Keyes Company. BeachesMLS
- $849,9005 bd3 ba2.8k sqft6733 Finamore Circle, Lake Worth, FL 33467For SaleMLS ID #B26043617, Jeffrey Silver, KW Innovations. BeachesMLS
- $1,125,0005 bd5 ba3.7k sqft10380 Trianon Place, Wellington, FL 33449For SaleMLS ID #B26035952, Victor M Rodriguez, Florida's Best Realty Services. BeachesMLS
- $1,250,0006 bd4 ba3.9k sqft9133 Delemar Court, Wellington, FL 33414For SaleMLS ID #B26055919, Jeffrey L Tricoli PA, KW Reserve Palm Beach. BeachesMLS
- $972,0004 bd5 ba3.5k sqft10891 Northgreen Drive, Lake Worth, FL 33449For SaleMLS ID #B26060335, Dennis Lue Yat, Luxe IQ Group. BeachesMLS
