This beautiful home (3/3+3cg) sits on an oversized, private, lushly landscaped corner lot. Features include impact windows, double-door entry, porcelain tile flooring, transom windows, coffered ceilings, crown & decorative moldings, designer lighting, custom window treatments & upgraded baths. The gourmet kitchen has off-white shaker cabinetry & sleek contemporary hardware, quartz countertops, decorative backsplash, built-in pantry cabinets, counter-depth island/snack bar and breakfast area, all flowing seamlessly into the spacious great room. The formal dining room has a view of the lake. The living room could be a den. Enjoy the luxurious primary suite. Two guest bedrooms-one ensuite. Enjoy the spacious screened lanai, with elegant honed travertine flooring and lush tropical landscaping. Valencia Bay is a premier 55+ lifestyle community featuring a spectacular 33,000 square-foot clubhouse and 8 acre outdoor recreational facility. Endless activities and opportunities for fun abound - there are activities, trips, shows, and clubs of all types. The clubhouse features an expansive foyer and lobby, grand ballroom with raised stage, dance floor and two small bars, three spacious card rooms, Arts and crafts room with kiln, Billiards room/internet, Catering kitchen, Cooking studio, Men's and women's locker rooms with showers, Yoga & exercise studio and separate, fully equipped fitness center. There is a Cafe with indoor/outdoor seating and a large pool bar. There are three pools - a beautiful Resort-style pool with Swimmers' Lap Lanes and Shade Pavilions, Resistance walking pool, Grandchildren's wading pool, and an Outdoor whirlpool spa. There are six har-tru tennis courts with shade pavilions, tennis pro shop, tennis pro, league play, six pickleball courts with league play, 2 bocce courts, 2 handball courts, half-court basketball and walking/jogging/biking paths throughout and just outside the community. Valencia Bay is conveniently located near shopping, restaurants, houses of worship and major highways!
For sale
$1,200,000
9061 GOLDEN MOUNTAIN Circle, Boynton Beach, FL 33473
3beds
2,685sqft
:
Get pre-qualified$8,525/mo
Single Family Residence
Built in 2017
8,621 Square Feet Lot
$1,151,800 Zestimate®
$447/sqft
$802/mo HOA
What's special
Two guest bedrooms-one ensuiteQuartz countertopsSleek contemporary hardwareLush tropical landscapingCustom window treatmentsDouble-door entryTransom windows
- 2 days |
- 277 |
- 11 |
Likely to sell faster than
Zillow last checked:
Listing updated:
Listed by:
Steven Alan Rosen 561-445-0700,
Lang Realty - Boynton Beach,
Robin K Rosen 561-445-0600,
Lang Realty - Boynton Beach
Source: BeachesMLS,MLS#: B26059479 Originating MLS: BeachesMLS
Originating MLS: BeachesMLSFacts & features
Interior
Bedrooms & bathrooms
- Bedrooms: 3
- Bathrooms: 3
- Full bathrooms: 3
- Main level bathrooms: 3
- Main level bedrooms: 3
Primary bedroom
- Level: First
- Area: 270
- Dimensions: 18 X 15
Bedroom 2
- Level: First
- Area: 143
- Dimensions: 13 X 11
Bedroom 3
- Level: First
- Area: 182
- Dimensions: 14 X 13
Dining room
- Level: First
- Area: 180
- Dimensions: 15 X 12
Family room
- Level: First
- Area: 460
- Dimensions: 23 X 20
Kitchen
- Level: First
- Area: 182
- Dimensions: 14 X 13
Living room
- Level: First
- Area: 192
- Dimensions: 16 X 12
Other
- Level: First
- Area: 100
- Dimensions: 10 X 10
Utility room
- Level: First
- Area: 48
- Dimensions: 8 X 6
Heating
- Central, Electric
Cooling
- Ceiling Fan(s), Electric
Appliances
- Included: Cooktop, Dryer, Dishwasher, Electric Cooktop, Electric Range, Electric Water Heater, Disposal, Ice Maker, Microwave, Range, Refrigerator, Water Heater, Washer
- Laundry: Inside, Laundry Room, Laundry Tub, Sink
Features
- Breakfast Bar, Bedroom on Main Level, Breakfast Area, Bathtub, Dining Area, Separate/Formal Dining Room, Dual Sinks, Entrance Foyer, Eat-in Kitchen, High Ceilings, Kitchen Island, Main Level Primary, Soaking Tub, Separate Shower, Bar
- Flooring: Carpet, Tile
- Windows: Blinds, Bay Window(s), Drapes, Sliding
- Has fireplace: No
Interior area
- Total structure area: 3,689
- Total interior livable area: 2,685 sqft
Video & virtual tour
Property
Parking
- Total spaces: 3
- Parking features: Attached, Driveway, Garage
- Attached garage spaces: 3
- Has uncovered spaces: Yes
Accessibility
- Accessibility features: None
Features
- Levels: One
- Stories: 1
- Patio & porch: Covered, Patio, Porch, Screened
- Exterior features: Outdoor Living Area, Porch
- Pool features: Association
- Has view: Yes
- View description: Garden, Other
Lot
- Size: 8,621 Square Feet
- Features: Corner Lot, Oversized Lot, Many Trees, Sprinklers Automatic, Sprinkler System, < 1/4 Acre
Details
- Parcel number: 00424605120000830
- Zoning: Res
- Special conditions: Standard,Listed As-Is
Construction
Type & style
- Home type: SingleFamily
- Property subtype: Single Family Residence
Materials
- Concrete, Stucco
- Roof: Concrete,Tile
Condition
- Resale
- New construction: No
- Year built: 2017
Details
- Builder model: Piazza
- Builder name: GL Homes
Utilities & green energy
- Sewer: Public Sewer
- Water: Public
- Utilities for property: Cable Available, Electricity Connected, Sewer Available, Underground Utilities, Water Available
Community & HOA
Community
- Features: Home Owners Association, Gated, Property Manager On-Site, Street Lights
- Security: Security System, Gated with Guard, Gated Community, Smoke Detector(s)
- Senior community: Yes
- Subdivision: Valencia Bay
HOA
- Has HOA: Yes
- Amenities included: Basketball Court, Bocce Court, Billiard Room, Business Center, Clubhouse, Fitness Center, Gated, Library, Management, Maintenance, Pickleball, Pool, Restaurant, Spa/Hot Tub, Security, Sidewalks, Tennis Court(s)
- Services included: Common Areas, Maintenance Grounds, Recreation Facilities, Security
- HOA fee: $802 monthly
- HOA name: Valencia Bay HOA, Inc. c/o Lang Management
- HOA phone: 561-336-2665
Location
- Region: Boynton Beach
Financial & listing details
- Price per square foot: $447/sqft
- Tax assessed value: $1,050,369
- Annual tax amount: $10,893
- Date on market: 8/3/2026
- Listing terms: Cash,Conventional
- Electric utility on property: Yes
- Road surface type: Paved
Estimated market value
$1,151,800
$1.09M - $1.21M
$7,391/mo
Price history
| Date | Event | Price |
|---|---|---|
| 8/3/2026 | Listed for sale | $1,200,000+67.9%$447/sqft |
Source:  BeachesMLS #B26059479 Report a problem BeachesMLS #B26059479 Report a problem | ||
| 1/8/2018 | Sold | $714,856$266/sqft |
Source: Public Record Report a problem | ||
Public tax history
| Year | Property taxes | Tax assessment |
|---|---|---|
| 2025 | $10,892 +3% | $682,043 +2.9% |
| 2024 | $10,578 +2.3% | $662,821 +3% |
| 2023 | $10,338 +0.7% | $643,516 +3% |
| 2022 | $10,268 +0.3% | $624,773 +3% |
| 2021 | $10,241 -0.4% | $606,576 +0.4% |
| 2020 | $10,285 0% | $604,039 +1.2% |
| 2019 | $10,285 | $597,000 +2.9% |
| 2018 | $10,285 -0.5% | $580,000 +497.9% |
| 2017 | $10,340 | $97,000 |
Find assessor info on the county website
Monthly payment
Est. payment
Payment breakdown
Explore the cost of this home by adjusting the details. Changes won't be saved.Climate risks
Neighborhood: 33473
Nearby schools
GreatSchools rating
- 5/10Hagen Road Elementary SchoolGrades: PK-5Distance: 2.6 mi
- 3/10Carver Middle SchoolGrades: 6-8Distance: 4.7 mi
- 6/10Olympic Heights Community High SchoolGrades: PK,9-12Distance: 7.5 mi
- $1,154,6003 bd3 ba2.5k sqft9055 Golden Mountain Cir, Boynton Beach, FL 33473Off Market

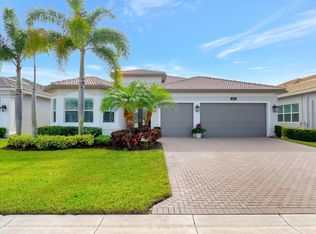
- $1,250,0003 bd4 ba2.6k sqft9049 Golden Mountain Cir, Boynton Beach, FL 33473Sold
- $1,415,2003 bd3 ba3.9k sqft12862 Whitehorn Way, Boynton Beach, FL 33473Off Market
- $1,144,7002 bd2 ba3.5k sqft9043 Golden Mountain Cir, Boynton Beach, FL 33473Off Market
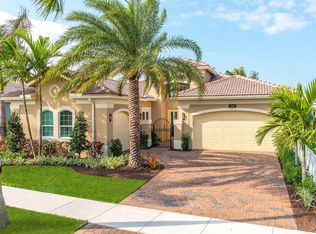
- $1,304,9003 bd3 ba3.5k sqft12856 Whitehorn Way, Boynton Beach, FL 33473Off Market
- $1,154,4004 bd4 ba2.7k sqft9042 Golden Mountain Cir, Boynton Beach, FL 33473Off Market
- $1,100,0004 bd4 ba2.6k sqft9037 Golden Mountain Cir, Boynton Beach, FL 33473Sold
- $1,415,6003 bd3 ba3.5k sqft12844 Whitehorn Way, Boynton Beach, FL 33473Off Market
A local agent can set up tours, give advice and negotiate with sellers.
Similar homes
- $1,200,0004 bd4 ba2.6k sqft12874 Granite Mountain Pass, Boynton Beach, FL 33473For Sale

 MLS ID #B26028187, Steven Alan Rosen, Lang Realty - Boynton Beach. BeachesMLS
 - $969,0004 bd3 ba2.7k sqft8790 Morgan Landing Way, Boynton Beach, FL 33473For Sale
 MLS ID #B26050941, Anne Marie Rodriguez, Lang Realty/ BR. BeachesMLS
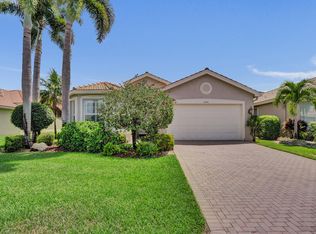
 - $799,0003 bd3 ba2.3k sqft10794 REDLAKE Isle, Boynton Beach, FL 33473For Sale
 MLS ID #B26058941, Andrew K Edwards, Vista Mar Realty Group Inc.. BeachesMLS
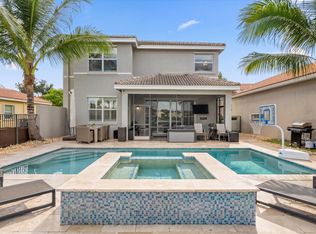
 - $1,125,0005 bd4 ba3.1k sqft11577 Ponywalk Trail, Boynton Beach, FL 33473For Sale
 MLS ID #B26033909, Marcello F Fabbri, Concierge Properties LLC. BeachesMLS
 - $1,399,0004 bd4 ba3.1k sqft9277 Equus Circle, Boynton Beach, FL 33472For SaleMLS ID #B26057079, David R. Mundt, Signature Int'l Premier Properties. BeachesMLS
- $975,0005 bd4 ba3.2k sqft8218 Adrina Shores Way, Boynton Beach, FL 33473For SaleMLS ID #B26055232, Humaira Britton, Luxury Partners Realty. BeachesMLS
- $930,0003 bd3 ba2.8k sqft7527 Monticello Way, Boynton Beach, FL 33437For SaleMLS ID #B26037344, Julie Ann Giachetti PA, One Sotheby's International Realty. BeachesMLS
- $685,0003 bd2 ba1.8k sqft6815 Imperial Beach Circle, Delray Beach, FL 33446For SaleMLS ID #B26054072, Jacob Southwick, Signature Real Estate Finder. BeachesMLS
- $1,140,0004 bd3 ba2.7k sqft16211 Rosecroft Terrace, Delray Beach, FL 33446For SaleMLS ID #B26043024, Courtney Brooke Kirschner, The Keyes Company. BeachesMLS
- $1,250,0005 bd3 ba2.8k sqft22199 CRESSMONT Place, Boca Raton, FL 33428For SaleMLS ID #B26059392, Mary Farag, Divito Real Estate Group. BeachesMLS
- $729,0003 bd3 ba2.2k sqft9052 Greenstone Ridge Way, Boynton Beach, FL 33473For SaleMLS ID #B26045562, Sky Gillespie, Compass Florida LLC. BeachesMLS
- $1,050,0004 bd4 ba3.1k sqft8064 Desmond Drive, Boynton Beach, FL 33472For SaleMLS ID #B26050983, Angela Kogan LLC, Kogan Estate Homes, Inc. BeachesMLS
- $1,199,0004 bd4 ba2.7k sqft11513 NW 81st Place, Parkland, FL 33076For SaleMLS ID #B26057613, Thais Pagani, Clear Ocean Intl Realty. BeachesMLS
- $749,5002 bd3 ba2.2k sqft10825 Leaf Bridge Way, Boynton Beach, FL 33473For SaleMLS ID #B26023789, Betty Garza, United Realty Group, Inc. BeachesMLS
- $1,375,0003 bd3 ba2.7k sqft15873 Double Eagle Trail, Delray Beach, FL 33446For SaleMLS ID #B26037739, Morgan A. Sheres, Compass Florida LLC. BeachesMLS
- $1,590,0004 bd4 ba3k sqft9307 Grand Prix Lane, Boynton Beach, FL 33472For SaleMLS ID #B26050568, Jeffrey L Tricoli PA, KW Reserve Palm Beach. BeachesMLS
- $960,0004 bd3 ba2.7k sqft6550 Sand City Way, Delray Beach, FL 33446For SaleMLS ID #B26044828, Marlene A Kogan, Kogan Estate Homes, Inc. BeachesMLS
- $799,0003 bd3 ba2.5k sqft16536 Del Palacio Court, Delray Beach, FL 33484For SaleMLS ID #B26058163, Diane P Bellino PA, A & B Realty Inc. BeachesMLS
- $1,299,0006 bd4 ba3.3k sqft15758 Menton Bay Court, Delray Beach, FL 33446For SaleMLS ID #B26026167, Alexandra Herrick, Compass Florida LLC. BeachesMLS
- $850,0003 bd3 ba2.3k sqft8259 Grand Prix Lane, Boynton Beach, FL 33472For SaleMLS ID #B26036060, Michael C Bergman PA, Bergman Realty Group. BeachesMLS
