Welcome home to this 3-bedroom, 2-bath ranch nestled on approximately 1.5 acres in the Sable Ridge subdivision. This inviting home offers an open floor plan with a vaulted ceiling in the main living area, creating a bright and comfortable space to gather. The living room features a cozy fireplace with gas logs, while the kitchen offers a center island with breakfast bar seating and great flow into the dining area. The dining room opens through French doors to the rear deck, making it easy to enjoy quiet mornings, evening cookouts, or relaxing views of the fenced-in backyard. The primary bedroom features a trey ceiling and private bath, while two additional bedrooms provide room for family, guests, or a home office. A spacious laundry room with sink adds extra everyday convenience.
Enjoy the peaceful setting, generous lot size, and easy one-level living, all while being just a short drive to Shelby amenities. An added bonus: the crawlspace has been encapsulated for extra peace of mind. Seller has never used fireplace.
Under contract-show
$245,000
118 Alexandra Dr, Shelby, NC 28150
3beds
1,198sqft
:
Get pre-qualified$1,512/mo
Single Family Residence
Built in 2005
1.51 Acres Lot
$-- Zestimate®
$205/sqft
$-- HOA
What's special
Rear deckOpen floor planGenerous lot sizeFenced-in backyard
- 27 days |
- 1,379 |
- 189 |
Likely to sell faster than
Zillow last checked:
Listing updated:
Listed by:
Cindy Souza cindysouzarealty@gmail.com,
EXP Realty LLC
Source: Canopy MLS as distributed by MLS GRID,MLS#: 4399841
Facts & features
Interior
Bedrooms & bathrooms
- Bedrooms: 3
- Bathrooms: 2
- Full bathrooms: 2
- Main level bedrooms: 3
Primary bedroom
- Level: Main
Bedroom s
- Level: Main
Bedroom s
- Level: Main
Bedroom s
- Level: Main
Bathroom full
- Level: Main
Bathroom full
- Level: Main
Dining area
- Level: Main
Kitchen
- Level: Main
Living room
- Level: Main
Heating
- Forced Air
Cooling
- Ceiling Fan(s), Central Air
Appliances
- Included: Dishwasher, Electric Range, Electric Water Heater, Microwave, Refrigerator
- Laundry: Laundry Room
Features
- Flooring: Laminate, Tile, Vinyl
- Has basement: No
- Fireplace features: Gas Log, Living Room
Interior area
- Total structure area: 1,198
- Total interior livable area: 1,198 sqft
- Finished area above ground: 1,198
- Finished area below ground: 0
Property
Parking
- Total spaces: 1
- Parking features: Driveway, Attached Garage, Garage on Main Level
- Attached garage spaces: 1
- Has uncovered spaces: Yes
Features
- Levels: One
- Stories: 1
- Patio & porch: Deck, Front Porch
- Fencing: Back Yard
Lot
- Size: 1.51 Acres
Details
- Parcel number: 58352
- Zoning: R
- Special conditions: Standard
Construction
Type & style
- Home type: SingleFamily
- Architectural style: Ranch
- Property subtype: Single Family Residence
Materials
- Vinyl
- Foundation: Crawl Space
Condition
- New construction: No
- Year built: 2005
Utilities & green energy
- Sewer: Septic Installed
- Water: County Water
Community & HOA
Community
- Subdivision: Sable Ridge
Location
- Region: Shelby
Financial & listing details
- Price per square foot: $205/sqft
- Tax assessed value: $208,077
- Annual tax amount: $1,321
- Date on market: 7/2/2026
- Cumulative days on market: 23 days
- Listing terms: Cash,Conventional,FHA,USDA Loan,VA Loan
- Road surface type: Concrete
Estimated market value
Not available
Estimated sales range
Not available
Not available
Price history
| Date | Event | Price |
|---|---|---|
| 7/9/2026 | Contingent | $245,000$205/sqft |
Source: eXp Realty #4399841 Report a problem | ||
| 7/2/2026 | Listed for sale | $245,000+14%$205/sqft |
Source:  Canopy MLS as distributed by MLS GRID #4399841 Report a problem Canopy MLS as distributed by MLS GRID #4399841 Report a problem | ||
| 4/20/2023 | Sold | $215,000+7.8%$179/sqft |
Source: Canopy MLS as distributed by MLS GRID #4013102 Report a problem | ||
| 3/31/2023 | Listed for sale | $199,500+59.6%$167/sqft |
Source: Canopy MLS as distributed by MLS GRID #CAR4013102 Report a problem | ||
| 8/5/2020 | Sold | $125,000+5.5%$104/sqft |
Source: Public Record Report a problem | ||
| 5/17/2005 | Sold | $118,500$99/sqft |
Source: Public Record Report a problem | ||
Public tax history
| Year | Property taxes | Tax assessment |
|---|---|---|
| 2025 | $1,321 +22.7% | $208,077 +56.5% |
| 2024 | $1,077 | $132,944 |
| 2023 | $1,077 -4.9% | $132,944 |
| 2022 | $1,132 +0.2% | $132,944 |
| 2021 | $1,129 +11.8% | $132,944 +16.8% |
| 2020 | $1,010 | $113,831 |
| 2019 | $1,010 +0.4% | $113,831 |
| 2018 | $1,006 +5.2% | $113,831 |
| 2017 | $956 | $113,831 |
| 2016 | $956 | $113,831 +1.9% |
| 2015 | $956 | $111,684 |
| 2014 | $956 | $111,684 |
| 2013 | -- | $111,684 |
| 2012 | -- | $111,684 |
| 2011 | -- | $111,684 |
| 2010 | -- | $111,684 |
| 2008 | -- | $111,684 +8.1% |
| 2007 | -- | $103,318 |
| 2006 | -- | $103,318 +430% |
| 2005 | -- | $19,494 |
Find assessor info on the county website
Monthly payment
Est. payment
Payment breakdown
Explore the cost of this home by adjusting the details. Changes won't be saved.Climate risks
Neighborhood: 28150
Nearby schools
GreatSchools rating
- 7/10Union ElementaryGrades: PK-5Distance: 4.9 mi
- 4/10Burns MiddleGrades: 6-8Distance: 6.4 mi
- 9/10Cleveland County Early College High SchoolGrades: 9-12Distance: 5.8 mi
Schools provided by the listing agent
- Elementary: Union
- Middle: Burns Middle
- High: Burns
Source: Canopy MLS as distributed by MLS GRID. This data may not be complete. We recommend contacting the local school district to confirm school assignments for this home.
- $120,000-- bd-- ba1.4k sqft114 Alexandra Dr, Shelby, NC 28150Sold
- $366,6892.896 Acres115 Alexandra Dr, Shelby, NC 28150Off Market
- $6,073-- bd-- ba-- sqft111 Alexandra Dr, Shelby, NC 28150Off Market
- $393,000-- bd-- ba1.7k sqft110 Alexandra Dr, Shelby, NC 28150Off Market
- $280,4003 bd2 ba1.3k sqft109 Alexandra Dr, Kingstown, NC 28150Off Market
- $282,800-- bd-- ba-- sqft1747 Metcalf Rd, Shelby, NC 28150Off Market
- $257,800-- bd-- ba1.2k sqft107 Jeslyn Ct, Shelby, NC 28150Off Market
- $---- bd-- ba-- sqft107 Jesslyn Ct, Shelby, NC 28150Off Market
A local agent can set up tours, give advice and negotiate with sellers.
A local lender can help you make sure your offer is ready when you are.
Similar homes
- $229,9003 bd2 ba1.1k sqft1812 Riveria Dr, Shelby, NC 28150For Sale
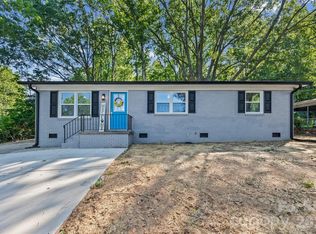
 MLS ID #4399388, LUCY Rojas, NorthGroup Real Estate LLC. Canopy MLS as distributed by MLS GRID
 - $247,0003 bd2 ba1.5k sqft703 Norwood St, Shelby, NC 28150For Sale
 MLS ID #4395300, Rachael Powell, Premier South. Canopy MLS as distributed by MLS GRID
 - $205,0003 bd2 ba1k sqft1212 New Prospect Church Rd, Shelby, NC 28150For Sale
 MLS ID #4397318, Brittany Austin, Coldwell Banker Mountain View. Canopy MLS as distributed by MLS GRID
 - $220,0003 bd2 ba1.3k sqft216 W Shannonhouse St, Shelby, NC 28152For Sale
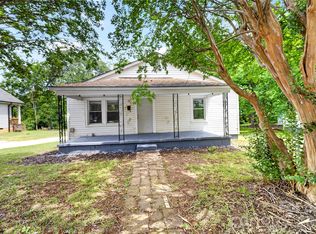 MLS ID #4400570, Yer Yang, EXP Realty LLC Mooresville. Canopy MLS as distributed by MLS GRID
 - $219,0003 bd2 ba1.1k sqft508 Leander St, Shelby, NC 28152For SaleMLS ID #4398707, Marvin Biddix, RE/MAX Select. Canopy MLS as distributed by MLS GRID
- $219,9003 bd3 ba1.2k sqft510 Blanton St, Shelby, NC 28150For SaleMLS ID #4349284, Genya Helms, Dickens Mitchener & Associates Inc. Canopy MLS as distributed by MLS GRID
- $199,9002 bd2 ba1.4k sqft1315 Lithia Springs Rd, Shelby, NC 28150For SaleMLS ID #4361006, Scott Ide, Northgroup Real Estate. Canopy MLS as distributed by MLS GRID
- $212,0003 bd2 ba1.2k sqft615 Smith St, Shelby, NC 28150New ConstructionMLS ID #4406914, Abigail Wilson, Keller Williams Ballantyne Area. Canopy MLS as distributed by MLS GRID
- $285,0003 bd3 ba1.4k sqft1003 Hunter Valley Rd, Shelby, NC 28150For SaleMLS ID #4376070, Alex Jaffe, NorthGroup Real Estate LLC. Canopy MLS as distributed by MLS GRID
- $210,0003 bd2 ba1.2k sqft812 Kings Rd, Shelby, NC 28150For SaleMLS ID #4268034, Tracy Whisnant, RE/MAX Select. Canopy MLS as distributed by MLS GRID
- $215,0003 bd2 ba1k sqft811 Craig Pl, Shelby, NC 28150New ConstructionMLS ID #4357072, Caterin Arredondo Gonzalez, NorthGroup Real Estate LLC. Canopy MLS as distributed by MLS GRID
- $215,0003 bd2 ba1.1k sqft509 Carolina Ave, Shelby, NC 28150New ConstructionMLS ID #4365803, Caterin Arredondo Gonzalez, NorthGroup Real Estate LLC. Canopy MLS as distributed by MLS GRID
- $245,0003 bd2 ba1k sqft218 Vernon St, Cherryville, NC 28021For SaleMLS ID #4396544, Addie Carson, Howard Hanna Allen Tate Lake Norman. Canopy MLS as distributed by MLS GRID
- $198,0003 bd1 ba940 sqft505 Mauney Ln, Shelby, NC 28150For SaleMLS ID #4362330, Melissa Bousselot, Nestlewood Realty, LLC. Canopy MLS as distributed by MLS GRID
- $348,0003 bd2 ba1.5k sqft3815 Wild Cherry Dr, Shelby, NC 28150For SaleMLS ID #4387447, Judy Brandt, RE/MAX Crossroads. Canopy MLS as distributed by MLS GRID
- $284,9953 bd3 ba1.4k sqft319 Grice St, Shelby, NC 28150New ConstructionMLS ID #4377750, Daniel Tart, Costello Real Estate and Investments LLC. Canopy MLS as distributed by MLS GRID
- $225,0003 bd2 ba1.4k sqft113 Haven Ln, Shelby, NC 28152For SaleMLS ID #4360637, Regina Toner, Opendoor Brokerage LLC. Canopy MLS as distributed by MLS GRID
- $245,0002 bd2 ba1.1k sqft174 Columns Cir, Shelby, NC 28150For SaleMLS ID #4353329, Kelly Howell, Huitt Realty LLC. Canopy MLS as distributed by MLS GRID
- $225,0003 bd2 ba1.4k sqft5111 Hawthorne Ln, Shelby, NC 28152For SaleMLS ID #4391373, Matthew Kurzrok, Mark Spain Real Estate. Canopy MLS as distributed by MLS GRID
- $285,0003 bd2 ba1.6k sqft624 Ware Rd, Shelby, NC 28152For SaleMLS ID #4399457, Diane Ledbetter, Diane Ledbetter Real Estate. Canopy MLS as distributed by MLS GRID
