Desirable Chippens Hill area, end of cul-de-sac Location! Charming Ranch Style Home with 6 rooms, 3 bedrooms and 1.5 baths! This home features a new very welcoming front entrance with new low maintenance trexs decking material with overhang and New, Anderson Brand, front door, Living room with nice Fireplace, large picture window bringa in all the natural light and boosts hardwood floors, on to eat-in kitchen with access to the newer enclosed porch. This home has a Newer roof -2024, freshly painted interior, doors, and several windows and appliances are new as well. The finished walk-out basement offers great potential for additional finished living space that has potential for an in-law, the beautiful enclosed side porch is there to enjoy reading, listening to music or enjoying a cup of coffee, tea or a glass of wine while enjoying the view of the beautiful, large your backyard. There is an awesome custom shed that is included as well! Nestled at the end of a quiet cul-de-sac and abutting Town owned, unbuildable, treed land with a creek, this property enjoys extra privacy in this sought after, desirable neighborhood which is surrounded by much more expensive homes - a little updating will go a long way in making this home a real treasure! Come see why you will want to call 118 Berkshire Drive your forever home. Property sold in as is condition. The Property Appraised recently for over $400K -in as is condition. Probate is all set, looking for fast closing.
Under contract
Price cut: $5.1K (7/4)
$369,900
118 Berkshire Drive, Bristol, CT 06010
3beds
2,144sqft
:
Get pre-qualified$2,579/mo
Single Family Residence
Built in 1963
0.61 Acres Lot
$-- Zestimate®
$173/sqft
$-- HOA
What's special
Beautiful enclosed side porchFinished walk-out basementNewer enclosed porchHardwood floorsEat-in kitchenEnd of cul-de-sac locationFreshly painted interior
- 120 days |
- 297 |
- 3 |
Zillow last checked:
Listing updated:
Listed by:
THE ODALYS SALES TEAM OF COLDWELL BANKER REALTY,
Odalys Bekanich (860)965-3652,
Coldwell Banker Realty 860-674-0300
Source: Smart MLS,MLS#: 24166912
Facts & features
Interior
Bedrooms & bathrooms
- Bedrooms: 3
- Bathrooms: 2
- Full bathrooms: 1
- 1/2 bathrooms: 1
Primary bedroom
- Features: Half Bath, Hardwood Floor
- Level: Main
Bedroom
- Features: Hardwood Floor
- Level: Main
Bedroom
- Features: Hardwood Floor
- Level: Main
Bathroom
- Features: Tile Floor
- Level: Main
Dining room
- Features: Hardwood Floor
- Level: Main
Kitchen
- Level: Main
Living room
- Features: Fireplace, Wood Stove, Hardwood Floor
- Level: Main
Heating
- Hot Water, Oil
Cooling
- Window Unit(s)
Appliances
- Included: Oven/Range, Refrigerator, Washer, Dryer, Water Heater
- Laundry: Lower Level
Features
- Basement: Full,Garage Access,Walk-Out Access,Liveable Space
- Attic: Storage,Access Via Hatch
- Number of fireplaces: 1
Interior area
- Total structure area: 2,144
- Total interior livable area: 2,144 sqft
- Finished area above ground: 1,144
- Finished area below ground: 1,000
Property
Parking
- Total spaces: 6
- Parking features: Attached, Paved, Off Street, Driveway, Private
- Attached garage spaces: 1
- Has uncovered spaces: Yes
Features
- Patio & porch: Enclosed, Porch
- Exterior features: Rain Gutters
Lot
- Size: 0.61 Acres
- Features: Corner Lot, Few Trees, Borders Open Space, Cul-De-Sac
Details
- Additional structures: Shed(s)
- Parcel number: 478045
- Zoning: R-25
Construction
Type & style
- Home type: SingleFamily
- Architectural style: Ranch
- Property subtype: Single Family Residence
Materials
- Vinyl Siding
- Foundation: Concrete Perimeter
- Roof: Asphalt
Condition
- New construction: No
- Year built: 1963
Utilities & green energy
- Sewer: Public Sewer
- Water: Public
Community & HOA
Community
- Features: Shopping/Mall
- Subdivision: Chippens Hill
HOA
- Has HOA: No
Location
- Region: Bristol
Financial & listing details
- Price per square foot: $173/sqft
- Tax assessed value: $172,480
- Annual tax amount: $5,821
- Date on market: 4/14/2026
Estimated market value
Not available
Estimated sales range
Not available
Not available
Price history
| Date | Event | Price |
|---|---|---|
| 7/18/2026 | Pending sale | $369,900$173/sqft |
Source:  Smart MLS #24166912 Report a problem Smart MLS #24166912 Report a problem | ||
| 7/4/2026 | Price change | $369,900-1.4%$173/sqft |
Source: Smart MLS #24166912 Report a problem | ||
| 4/21/2026 | Listed for sale | $374,999+224.6%$175/sqft |
Source: Smart MLS #24166912 Report a problem | ||
| 7/28/2009 | Sold | $115,536$54/sqft |
Source: Public Record Report a problem | ||
Public tax history
| Year | Property taxes | Tax assessment |
|---|---|---|
| 2025 | $5,821 +7.2% | $172,480 +1.1% |
| 2024 | $5,431 +4.9% | $170,520 |
| 2023 | $5,175 +10.6% | $170,520 +39.8% |
| 2022 | $4,679 | $122,010 |
| 2021 | $4,679 | $122,010 |
| 2020 | $4,679 +0.8% | $122,010 |
| 2019 | $4,642 +3.2% | $122,010 |
| 2018 | $4,500 -2.8% | $122,010 -5% |
| 2017 | $4,628 | $128,450 |
| 2016 | $4,628 | $128,450 |
Find assessor info on the county website
Monthly payment
Est. payment
Payment breakdown
Explore the cost of this home by adjusting the details. Changes won't be saved.Climate risks
Neighborhood: 06010
Getting around
1 / 100
Car-DependentNearby schools
GreatSchools rating
- 5/10West Bristol SchGrades: K-8Distance: 1.8 mi
- 4/10Bristol Central High SchoolGrades: 9-12Distance: 2.5 mi
- $529,0003 bd3 ba2.5k sqft106 Berkshire Dr, Bristol, CT 06010Sold
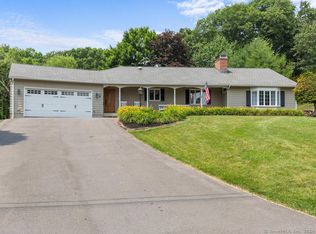
- $387,3003 bd1 ba1.4k sqft37 Woodcrest Dr, Bristol, CT 06010Off Market
- $525,0006 bd3 ba3k sqft96 Berkshire Dr, Bristol, CT 06010Sold

- $420,0003 bd1 ba1.4k sqft27 Woodcrest Dr, Bristol, CT 06010Sold
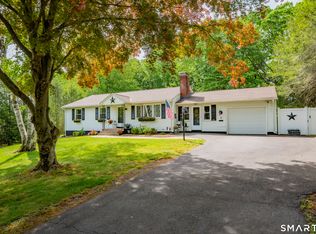
- $369,2003 bd1 ba1.1k sqft36 Woodcrest Dr, Bristol, CT 06010Off Market
- $419,8003 bd2 ba1.1k sqft82 Berkshire Dr, Bristol, CT 06010Off Market
- $522,9003 bd2 ba2.2k sqft25 McIntosh Dr, Bristol, CT 06010Off Market
- $400,0003 bd4 ba2.6k sqft24 Quince Ct, Bristol, CT 06010Sold
A local agent can set up tours, give advice and negotiate with sellers.
Similar homes
- $369,9003 bd2 ba1.6k sqft57 Ingraham Street, Bristol, CT 06010For Sale
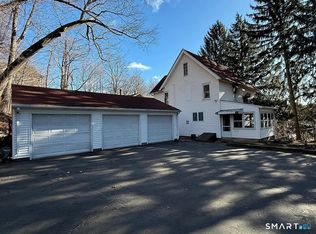
 MLS ID #24195356, Amy P. Rio, Better Homes and Gardens Real Estate Executive Real Estate. Smart MLS
 - $--3 bd2 ba1.4k sqft37 Rich Ln, Bristol, CT 06010Auction
 Auction.com 1
 - $439,9003 bd2 ba1.9k sqft119 Simpkins Drive, Bristol, CT 06010For Sale
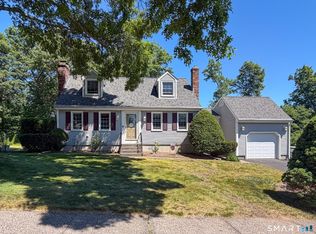 MLS ID #24189246, Brenda J. Volpe, Putnam Agency Real Estate LLC. Smart MLS
 - $379,0004 bd2 ba1.6k sqft472 West Street, Bristol, CT 06010For Sale
 MLS ID #24180236, Suzie Larson, Turning Point Realty, LLC. Smart MLS
 - $349,9003 bd2 ba1.4k sqft60 Case Road, Burlington, CT 06013For SaleMLS ID #24188572, Lana Van Valkenburgh, Vision Real Estate. Smart MLS
- $399,9004 bd2 ba1.8k sqft67 West District Road, Farmington, CT 06085For SaleMLS ID #24195322, Scott A. Bayne, Century 21 Bay-Mar Realty. Smart MLS
- $329,9003 bd1 ba1.5k sqft438 Hill Road, Thomaston, CT 06787For SaleMLS ID #24185302, James Kaniewski, Town & Country Real Estate. Smart MLS
- $317,9993 bd1 ba1.1k sqft42 Sandy Drive, Bristol, CT 06010For SaleMLS ID #24169993, Jonathan Minerick, Homecoin.com. Smart MLS
- $499,0003 bd2 ba1.3k sqft446 Fall Mountain Road, Bristol, CT 06010For SaleMLS ID #24182682, Paul Roger, Full Service Realty LLC. Smart MLS
- $399,9003 bd2 ba1.7k sqft29 Fall Mountain Lake Road, Plymouth, CT 06786For SaleMLS ID #24175202, Thomas M. Welles, Coldwell Banker Realty. Smart MLS
- $369,9003 bd2 ba2k sqft85 Thompson Drive, Torrington, CT 06790For SaleMLS ID #24196233, Marshall Cohen, Cohen Agency. Smart MLS
- $525,0003 bd3 ba1.7k sqft120 Tyler Way, Bristol, CT 06010For SaleMLS ID #24154162, Christopher Valenzuela, King Realty Group LLC. Smart MLS
- $339,9994 bd2 ba2.3k sqft111 Osgood Avenue, New Britain, CT 06053For SaleMLS ID #24197195, Stacey McGriff-Hodges, Agora Homes. Smart MLS
- $349,9003 bd1 ba1.1k sqft40 Old Waterbury Road, Plymouth, CT 06786For SaleMLS ID #24188063, Janice Madore, Country Manor Realty. Smart MLS
- $529,0004 bd3 ba1.7k sqft21 Woodside Drive, Farmington, CT 06085For SaleMLS ID #24198371, Rob Giuffria, Tea Leaf Realty. Smart MLS
- $475,0004 bd3 ba1.8k sqft45 Nepaug Road, Burlington, CT 06013For SaleMLS ID #24177388, Cathy Poehler, Century 21 AllPoints Realty. Smart MLS
- $399,9993 bd2 ba1.7k sqft77 Osgood Avenue, New Britain, CT 06053For SaleMLS ID #24172129, Michael L. Alves, eRealty Advisors, Inc.. Smart MLS
- $255,0002 bd1 ba1k sqft212 Lake Avenue, Bristol, CT 06010For SaleMLS ID #24188370, Richard W. Johnson, White Hat Realty, LLC. Smart MLS
- $399,9004 bd2 ba1.9k sqft122 Standard Avenue, Winchester, CT 06098For SaleMLS ID #24196702, Amanda Balaski, Northwest CT Realty. Smart MLS
- $285,3003 bd2 ba1.6k sqft24 Sylvan Avenue, Plymouth, CT 06786For SaleMLS ID #24180032, Terri W. Balavender, William Raveis Real Estate. Smart MLS
