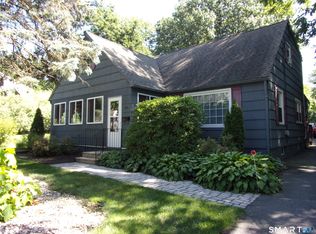
Come and enjoy your own peaceful sanctuary on your own Double Lot. Which is Rarely available to find. Where you and your friends and family can relax and enjoy the views at your Year-Round Lakefront property. Step right out your back door to enjoy fishing, paddleboarding, kayaking, swimming or simply taking in the peaceful surroundings and the beautiful Lake views. This is a quiet place to enjoy; there are no motors allowed on the lake. Where you and family can enjoy your weekend retreats or just relax year-round. The inside of the house has a very updated kitchen to work with, where everything will be so easy to cook your favorite meals, it has a nice flow and an open floor plan that works well. If it does rain go out the enclosed porch and enjoy your peace and quiet. The upstairs bathroom was just renovated with a lovely soaking tub so you can relax and enjoy your day. The Kitchen has been kept up with a full-size oven with a big convection oven on the bottom and 2 Refrigerator 1 in kitchen and 1 downstairs in family room. The roof is only 11 yrs. old, another great thing that was done they switched over to public sewer and water. Also switched to propane heat. The Lake Assoc. cost is on Aug 1st. and this has been paid up till July 31, 2027.
Under contract
$399,900
29 Fall Mountain Lake Road, Plymouth, CT 06786
3beds
1,227sqft
Single Family Residence
Built in 1945
6,969 Square Feet Lot
$-- Zestimate®
$326/sqft
$18/mo HOA
What's special
Year-round lakefront propertyEnclosed porchBeautiful lake viewsPeaceful surroundingsDouble lotUpdated kitchen
- 55 days
- 994
- 54
Likely to sell faster than
Zillow last checked:
Listing updated:
Listed by:
Thomas M. Welles (860)205-7575,
Coldwell Banker Realty 860-633-3661
Source: Smart MLS,MLS#: 24175202
Facts & features
Interior
Bedrooms & bathrooms
- Bedrooms: 3
- Bathrooms: 2
- Full bathrooms: 2
Primary bedroom
- Features: Ceiling Fan(s), Hardwood Floor
- Level: Main
- Area: 120 Square Feet
- Dimensions: 10 x 12
Bedroom
- Level: Upper
- Area: 108 Square Feet
- Dimensions: 9 x 12
Bedroom
- Level: Upper
- Area: 108 Square Feet
- Dimensions: 9 x 12
Primary bathroom
- Features: Stall Shower, Laundry Hookup, Tile Floor
- Level: Lower
- Area: 60 Square Feet
- Dimensions: 6 x 10
Bathroom
- Features: Remodeled
- Level: Upper
- Area: 60 Square Feet
- Dimensions: 10 x 6
Dining room
- Features: Combination Liv/Din Rm, Hardwood Floor
- Level: Main
- Area: 138 Square Feet
- Dimensions: 12 x 11.5
Family room
- Features: Entertainment Center
- Level: Lower
- Area: 201.25 Square Feet
- Dimensions: 17.5 x 11.5
Kitchen
- Features: Granite Counters, Dining Area, Tile Floor
- Level: Main
- Area: 150 Square Feet
- Dimensions: 10 x 15
Living room
- Features: Combination Liv/Din Rm, Hardwood Floor
- Level: Main
- Area: 156 Square Feet
- Dimensions: 12 x 13
Sun room
- Level: Main
- Area: 184 Square Feet
- Dimensions: 23 x 8
Heating
- Baseboard, Forced Air, Electric, Propane
Cooling
- Ceiling Fan(s), Window Unit(s)
Appliances
- Included: Oven/Range, Microwave, Range Hood, Refrigerator, Washer, Dryer, Water Heater
- Laundry: Lower Level
Features
- Open Floorplan
- Windows: Storm Window(s)
- Basement: Full,Finished,Liveable Space
- Attic: Storage
- Has fireplace: No
Interior area
- Total structure area: 1,227
- Total interior livable area: 1,227 sqft
- Finished area above ground: 1,227
Property
Parking
- Total spaces: 4
- Parking features: Off Street
Features
- Patio & porch: Porch, Enclosed
- Exterior features: Rain Gutters, Stone Wall
- Has view: Yes
- View description: Water
- Has water view: Yes
- Water view: Water
- Waterfront features: Waterfront, Lake, Beach Access, Association Required
Lot
- Size: 6,969 Square Feet
- Features: Interior Lot, Open Lot
Details
- Additional structures: Shed(s)
- Parcel number: 862018
- Zoning: RA-2L
Construction
Type & style
- Home type: SingleFamily
- Architectural style: Cape Cod
- Property subtype: Single Family Residence
Materials
- Vinyl Siding
- Foundation: Concrete Perimeter
- Roof: Shingle
Condition
- New construction: No
- Year built: 1945
Utilities & green energy
- Sewer: Public Sewer
- Water: Public
- Utilities for property: Cable Available
Green energy
- Energy efficient items: Windows
Community & HOA
Community
- Features: Shopping/Mall
- Subdivision: Terryville
HOA
- Has HOA: Yes
- Amenities included: Lake/Beach Access
- HOA fee: $213 annually
Location
- Region: Terryville
Financial & listing details
- Price per square foot: $326/sqft
- Tax assessed value: $190,540
- Annual tax amount: $5,474
- Date on market: 8/3/2026
Estimated market value
Not available
Estimated sales range
Not available
Not available
Price history
| Date | Event | Price |
|---|---|---|
| 9/10/2026 | Pending sale | $399,900$326/sqft |
Source:  Smart MLS #24175202 Report a problem Smart MLS #24175202 Report a problem | ||
| 8/3/2026 | Listed for sale | $399,900+110.5%$326/sqft |
Source: Smart MLS #24175202 Report a problem | ||
| 9/30/2013 | Sold | $190,000-5%$155/sqft |
Source: Smart MLS #B995031 Report a problem | ||
| 8/15/2013 | Pending sale | $199,900$163/sqft |
Source: Keller Williams Realty Partners #B995031 Report a problem | ||
| 7/25/2013 | Listed for sale | $199,900+149.9%$163/sqft |
Source: Keller Williams Realty #B995031 Report a problem | ||
| 12/1/1995 | Sold | $80,000$65/sqft |
Source: Public Record Report a problem | ||
Public tax history
| Year | Property taxes | Tax assessment |
|---|---|---|
| 2025 | $5,626 +2.4% | $142,170 |
| 2024 | $5,493 +2.5% | $142,170 |
| 2023 | $5,360 +3.8% | $142,170 |
| 2022 | $5,164 +2.4% | $142,170 +14.6% |
| 2021 | $5,041 | $124,061 |
| 2020 | $5,041 | $124,061 |
| 2019 | $5,041 +2.4% | $124,061 +13.2% |
| 2016 | $4,924 +26.8% | $109,571 |
| 2015 | $3,882 +1.6% | $109,571 |
| 2014 | $3,819 -1.7% | $109,571 |
| 2013 | $3,884 +1.6% | $109,571 +0% |
| 2012 | $3,824 +1.7% | $109,570 -8.2% |
| 2011 | $3,760 +2.1% | $119,378 |
| 2010 | $3,683 -28.2% | $119,378 -30% |
| 2009 | $5,133 | $170,540 |
| 2008 | $5,133 +42.9% | $170,540 +42.9% |
| 2007 | $3,593 +13.9% | $119,380 +56.3% |
| 2006 | $3,154 +6.1% | $76,380 +2.9% |
| 2005 | $2,974 +2.2% | $74,230 |
| 2004 | $2,910 +9.8% | $74,230 |
| 2003 | $2,650 +28.7% | $74,230 +14.6% |
| 1995 | $2,059 | $64,750 |
Find assessor info on the county website
Monthly payment
Est. payment
Payment breakdown
Explore the cost of this home by adjusting the details. Changes won't be saved.Climate risks
Neighborhood: Terryville
- $331,8002 bd1 ba720 sqft25 Fall Mountain Lake Rd, Terryville, CT 06786Off Market
- $266,8001 bd1 ba600 sqft31 Fall Mountain Lake Rd, Terryville, CT 06786Off Market
- $327,3003 bd1 ba960 sqft23 Fall Mountain Lake Rd, Terryville, CT 06786Off Market
- $28,9803,920 sqft33 Fall Mountain Lake Rd, Terryville, CT 06786Off Market
Similar homes
- $399,9004 bd2 ba1.4k sqft11 Frisbie Circle, Wolcott, CT 06716For Sale

 MLS ID #24205876, Lynn Lombardi, Fercodini Properties, Inc.. Smart MLS
 - $360,0004 bd2 ba1.4k sqft134 East Road, Bristol, CT 06010For Sale
 MLS ID #24203138, Lori Holcomb, eXp Realty. Smart MLS
 - $--3 bd2 ba1.4k sqft37 Rich Ln, Bristol, CT 06010Auction
 Auction.com 1
 - $295,0002 bd2 ba1.1k sqft385 Fall Mountain Road, Bristol, CT 06010For Sale
 MLS ID #24201592, Michele A. Joyce, Country Manor Realty. Smart MLS
 - $394,9004 bd2 ba1.4k sqft33 Chestnut Grove Road, Watertown, CT 06795For SaleMLS ID #24206482, Joe Moreira, Clearview Realty LLC. Smart MLS
- $339,0003 bd1 ba1.3k sqft201 Fairlawn Avenue, Waterbury, CT 06705For SaleMLS ID #24209690, Fernando Barreiro, Lamacchia Realty. Smart MLS
- $399,9993 bd4 ba1.4k sqft433 Highland Drive, Waterbury, CT 06708For SaleMLS ID #24189293, Sefanja S. Soekha, Larracuente & Johnson Realty, LLC. Smart MLS
- $399,9003 bd2 ba1.7k sqft3351 Main Street, Rocky Hill, CT 06067For SaleMLS ID #24207758, Barry Wolfgang, William Raveis Real Estate. Smart MLS
- $389,9003 bd2 ba1.2k sqft521 Burton Road, Beacon Falls, CT 06403For SaleMLS ID #24206747, Joe Rodorigo, Keystone Realty, LLC. Smart MLS
- $350,0003 bd2 ba1.1k sqft11 Batesmoor Road, Waterbury, CT 06705For SaleMLS ID #24189249, Alexander Cruz, Great Estates, CT. Smart MLS
- $389,9003 bd3 ba1.3k sqft409 Torringford East Street, Torrington, CT 06790For SaleMLS ID #24206835, Christian A. Marino, Cohen Agency. Smart MLS
- $549,9003 bd1 ba1.3k sqft214 Lake Plymouth Boulevard, Plymouth, CT 06782For SaleMLS ID #24198656, Michael Vitale, Vitale Realty. Smart MLS
- $345,0003 bd2 ba1.2k sqft264 Pearl Lake Road, Waterbury, CT 06706For SaleMLS ID #24125282, Matthew Salvatore, mygoodagent. Smart MLS
- $367,7503 bd2 ba1.5k sqft161 Chestnut Grove Road, Watertown, CT 06795For SaleMLS ID #24191323, Dawn Ciappetta, Coldwell Banker Realty. Smart MLS
- $289,9002 bd1 ba832 sqft230 South Street, Plymouth, CT 06782For SaleMLS ID #24185524, James Kaniewski, Town & Country Real Estate. Smart MLS
- $399,9903 bd2 ba1.4k sqft1347 Hall Boulevard, Bloomfield, CT 06002For SaleMLS ID #24158064, Carol P. Presutti, Berkshire Hathaway NE Prop.. Smart MLS
- $399,9003 bd2 ba1.7k sqft130 Lydale Place, Meriden, CT 06450For SaleMLS ID #24207725, Linda J. Conchado, Century 21 AllPoints Realty. Smart MLS
- $315,0003 bd1 ba1.1k sqft426 Maple Avenue, Bristol, CT 06010For SaleMLS ID #24202368, Liza A. Iturrino, Berkshire Hathaway NE Prop.. Smart MLS
- $369,9002 bd2 ba1.3k sqft344 Alling Street, Berlin, CT 06037For SaleMLS ID #24203367, Derek E. Jutras, Cornerstone Real Estate, LLC. Smart MLS
- $424,9003 bd2 ba1.4k sqft63 Ridgetop Road, Wallingford, CT 06492For SaleMLS ID #24205487, Kevin W. Green, Berkshire Hathaway NE Prop.. Smart MLS
