The Oakwood plan is a 3 bed/2 bath bungalow. 10ft ceilings and 8ft doors. Beautiful RevWood Laminate Oak flooring throughout common areas. Baguette colored cabinets and white quartz countertops. Master suite has a deluxe owner's bathroom and a spacious primary suite.
Pending
Price cut: $10K (6/9)
$339,990
118 Big Banyan Dr, Dripping Springs, TX 78620
3beds
1,403sqft
:
Get pre-qualified$2,436/mo
Single Family Residence
Built in 2026
5,183 Square Feet Lot
$-- Zestimate®
$242/sqft
$50/mo HOA
What's special
White quartz countertopsSpacious primary suiteBaguette colored cabinets
- 189 days |
- 41 |
- 2 |
Zillow last checked:
Listing updated:
Listed by:
Patrick Easter (512) 241-0848,
M/I Homes Realty (512) 241-0848
Source: Unlock MLS,MLS#: 1035592
Facts & features
Interior
Bedrooms & bathrooms
- Bedrooms: 3
- Bathrooms: 2
- Full bathrooms: 2
- Main level bedrooms: 3
Primary bedroom
- Features: Walk-In Closet(s)
- Level: Main
Primary bathroom
- Features: Double Vanity
- Level: Main
Kitchen
- Features: Pantry
- Level: Main
Heating
- Central, ENERGY STAR Qualified Equipment, Natural Gas, Zoned
Cooling
- Central Air, Dual, Electric, ENERGY STAR Qualified Equipment, Zoned
Appliances
- Included: Dishwasher, Disposal, ENERGY STAR Qualified Appliances, Exhaust Fan, Gas Range, Microwave, Gas Oven, Self Cleaning Oven, Stainless Steel Appliance(s), Vented Exhaust Fan, Gas Water Heater, Tankless Water Heater
Features
- Breakfast Bar, Ceiling Fan(s), High Ceilings, Vaulted Ceiling(s), Double Vanity, Electric Dryer Hookup, High Speed Internet, Kitchen Island, Open Floorplan, Pantry, Primary Bedroom on Main, Recessed Lighting, Smart Thermostat, Soaking Tub, Walk-In Closet(s), Wired for Data, Wired for Sound
- Flooring: Carpet, Tile, Vinyl
- Windows: Blinds, Double Pane Windows, ENERGY STAR Qualified Windows, Insulated Windows, Low Emissivity Windows, Screens, Vinyl Windows
Interior area
- Total interior livable area: 1,403 sqft
Property
Parking
- Total spaces: 2
- Parking features: Concrete, Driveway, Garage, Garage Door Opener, Garage Faces Front
- Garage spaces: 2
Accessibility
- Accessibility features: None
Features
- Levels: One
- Stories: 1
- Patio & porch: Covered, Rear Porch
- Exterior features: Lighting, No Exterior Steps, Pest Tubes in Walls, Private Yard
- Pool features: None
- Fencing: Back Yard, Fenced, Full, Gate, Privacy, Wood
- Has view: Yes
- View description: Hill Country
- Waterfront features: None
Lot
- Size: 5,183 Square Feet
- Dimensions: 50 x 116
- Features: Back Yard, Close to Clubhouse, Corner Lot, Front Yard, Landscaped, Sprinkler - Automatic, Sprinkler - Back Yard, Sprinklers In Front, Sprinkler - In-ground, Sprinkler - Rain Sensor, Sprinkler - Side Yard, Trees-Small (Under 20 Ft), Views
Details
- Additional structures: Residence
- Parcel number: 118bigbanyan
- Special conditions: Standard
Construction
Type & style
- Home type: SingleFamily
- Property subtype: Single Family Residence
Materials
- Foundation: Slab
- Roof: Composition, Shingle
Condition
- New Construction
- New construction: Yes
- Year built: 2026
Details
- Builder name: M/I Homes
Utilities & green energy
- Sewer: Public Sewer
- Water: Public
- Utilities for property: Cable Available, Electricity Available, Internet-Cable, Natural Gas Available, Sewer Available, Underground Utilities, Water Available
Community & HOA
Community
- Features: Cluster Mailbox, Common Grounds, Dog Park, High Speed Internet, Park, Picnic Area, Playground, Pool, Sidewalks, Street Lights, Suburban, Underground Utilities
- Subdivision: Heritage
HOA
- Has HOA: Yes
- Services included: Maintenance Grounds
- HOA fee: $600 annually
- HOA name: Heritage
Location
- Region: Dripping Springs
Financial & listing details
- Price per square foot: $242/sqft
- Date on market: 1/22/2026
- Listing terms: Buyer Assistance Programs,Cash,Conventional,FHA,FMHA (Fannie Mae),Texas Vet,VA Loan
- Electric utility on property: Yes
Estimated market value
Not available
Estimated sales range
Not available
Not available
Price history
| Date | Event | Price |
|---|---|---|
| 6/29/2026 | Pending sale | $339,990$242/sqft |
Source:  Unlock MLS #1035592 Report a problem Unlock MLS #1035592 Report a problem | ||
| 6/9/2026 | Price change | $339,990-2.9%$242/sqft |
Source: Unlock MLS #1035592 Report a problem | ||
| 5/19/2026 | Price change | $349,990-2.8%$249/sqft |
Source: Unlock MLS #1035592 Report a problem | ||
| 4/21/2026 | Price change | $359,990-2.7%$257/sqft |
Source: Unlock MLS #1035592 Report a problem | ||
| 2/24/2026 | Price change | $369,990-6.8%$264/sqft |
Source: Unlock MLS #1035592 Report a problem | ||
| 1/10/2026 | Listed for sale | $396,990$283/sqft |
Source:  M/I Homes Report a problem M/I Homes Report a problem | ||
Public tax history
Tax history is unavailable.
Monthly payment
Est. payment
Payment breakdown
Explore the cost of this home by adjusting the details. Changes won't be saved.Climate risks
Neighborhood: 78620
Nearby schools
GreatSchools rating
- 9/10Dripping Springs Elementary SchoolGrades: PK-5Distance: 1.1 mi
- 8/10Dripping Springs Middle SchoolGrades: 6-8Distance: 1.4 mi
- 7/10Dripping Springs High SchoolGrades: 9-12Distance: 0.6 mi
Schools provided by the listing agent
- Elementary: Dripping Springs
- Middle: Dripping Springs Middle
- High: Dripping Springs
- District: Dripping Springs ISD
Source: Unlock MLS. This data may not be complete. We recommend contacting the local school district to confirm school assignments for this home.
- $359,8003 bd3 ba1.9k sqft126 Big Banyan Dr, Dripping Springs, TX 78620Off Market

- $400,3004 bd3 ba2.2k sqft134 Big Banyan Dr, Dripping Springs, TX 78620Off Market

- $333,6003 bd2 ba1.4k sqft142 Big Banyan Dr, Dripping Springs, TX 78620Off Market

- $--3 bd3 ba2k sqft1097 N Roger Hanks Pkwy, Dripping Springs, TX 78620Sold
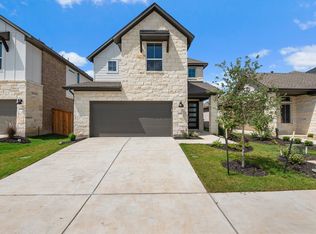
- $401,1003 bd2 ba1.6k sqft1105 N Roger Hanks Pkwy, Dripping Springs, TX 78620Off Market
- $369,9903 bd3 ba1.9k sqft150 Big Banyan Dr, Dripping Springs, TX 78620Pending
- $411,8003 bd2 ba1.8k sqft1007 N Roger Hanks Pkwy, Dripping Springs, TX 78620Off Market
- $530,3005 bd3 ba2.9k sqft489 Darley Oak Dr, Dripping Springs, TX 78620Off Market
A local agent can set up tours, give advice and negotiate with sellers.
A local lender can help you make sure your offer is ready when you are.
Similar homes
- $380,0003 bd3 ba1.9k sqft120 McKittrick Ridge St, Dripping Springs, TX 78620Active
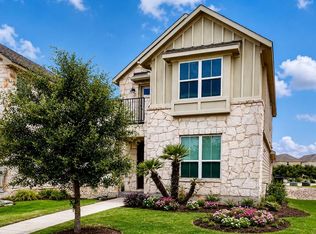
 MLS ID #2270123, Lisa Kosub, Keller Williams Realty. Unlock MLS
 - from $394,9903 bd2 ba1.4k sqftCosta Plan, Heritage, Dripping Springs, TX 78620New Construction
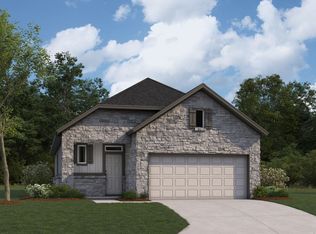 M/I Homes
 - $400,0003 bd2 ba1.5k sqft144 El Capitan Loop, Dripping Springs, TX 78620Active
 MLS ID #1778881, Annaliz Bosquez Freeman, Phyllis Browning Company. Unlock MLS
 - $439,9904 bd2 ba1.9k sqft174 Norway Spruce St, Dripping Springs, TX 78620Active
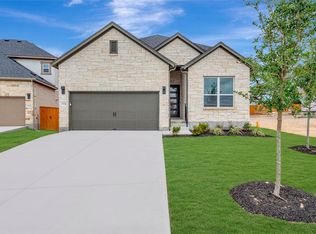 Unlock MLS
 - $449,1163 bd3 ba2k sqft218 Grayson Elm Pass, Dripping Springs, TX 78620ActiveUnlock MLS
- $408,9903 bd2 ba1.5k sqft273 Sue Peaks Loop, Dripping Springs, TX 78620ActiveUnlock MLS
- from $400,2403 bd2 ba1.4k sqftBuchanan Plan, Cannon Ranch, Dripping Springs, TX 78620New ConstructionAshton Woods Homes
- $385,0002 bd3 ba1.5k sqft136 Lourdes Ct Unit B, Dripping Springs, TX 78620ActiveMLS ID #7515435, Reese Phillips, Compass RE Texas, LLC. Unlock MLS
- $410,0004 bd2 ba1.7k sqft162 El Capitan Loop, Dripping Springs, TX 78620ActiveMLS ID #3524199, Sarah Cavner, Compass RE Texas, LLC. Unlock MLS
- $495,0003 bd2 ba1.9k sqft186 Adina Dr, Dripping Springs, TX 78620ActiveMLS ID #1749887, Alexia Dauterive, Compass RE Texas, LLC. Unlock MLS
- from $444,2403 bd2 ba1.7k sqftCartwright Plan, Cannon Ranch, Dripping Springs, TX 78620New ConstructionAshton Woods Homes
- from $444,2403 bd3 ba1.9k sqftLadybird Plan, Cannon Ranch, Dripping Springs, TX 78620New ConstructionAshton Woods Homes
- $460,0003 bd3 ba1.9k sqft17708 Linkhill Dr, Dripping Springs, TX 78620ActiveMLS ID #6138836, Frank West, All City Real Estate Ltd. Co. Unlock MLS
- $289,0003 bd3 ba1.4k sqft28 DEER RIDGE RD, Wimberley, TX 78676For Sale
 MLS ID #2004525, Christopher Marti TREC #628996, Keller Williams City-View. LERA MLS
 - $345,0003 bd3 ba1.5k sqft11504 Robert Wooding Dr, Austin, TX 78748ActiveMLS ID #6912237, Kristee Leonard, The Leaders Realty, LLC. Unlock MLS
- $360,0003 bd2 ba1.8k sqft1069 Talley Loop, Buda, TX 78610ActiveMLS ID #1075646, Lisa Sandidge, Compass RE Texas, LLC. Unlock MLS
- $332,5003 bd2 ba2k sqft309 Willow City Valley, Buda, TX 78610ActiveMLS ID #9874761, Lily Lynn, Compass RE Texas, LLC. Unlock MLS
- $315,0003 bd2 ba1k sqft2404 Aldford Dr, Austin, TX 78745ActiveMLS ID #8780479, Dianna Salazar, Texas Residential Properties. Unlock MLS
- $345,0003 bd3 ba1.7k sqft1512 Sugarberry Ln, Austin, TX 78748ActiveMLS ID #5683516, Crystal Clark, Epique Realty LLC. Unlock MLS
- $345,0003 bd2 ba1.6k sqft303 Cold River Run, Kyle, TX 78640ActiveMLS ID #9469236, Erin Bara, Keller Williams Realty. Unlock MLS
