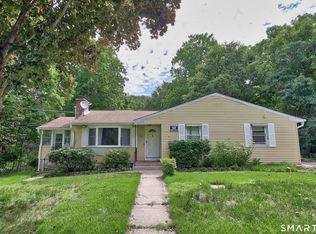
Tucked into the desirable Maple Hill neighborhood, this huge Cape blends comfort, space, and versatility. The heart of the home is an updated kitchen with granite surfaces, modern cabinetry, and a casual dining feel that flows seamlessly into the main living areas. The layout offers flexibility for today's lifestyle, with a bonus main-level room that can easily function as an office or fourth bedroom. A warm and inviting family room with a fireplace creates the perfect gathering space. Sliding doors lead out to an oversized deck overlooking a level well-kept yard, ideal for hosting or simply unwinding outdoors. Upstairs, you'll find three bedrooms, two more baths, plus a uniquely positioned primary suite accessed by its own private staircase. Full clean basement offers endless storage and potential for more living square footage. With an adorable exterior, including newer windows, and siding; and a location that keeps commuting simple, just minutes to major routes and rail, this home offers the space you need in a setting you'll love.
Under contract
Price cut: $31K (7/14)
$399,000
118 Bluebird Drive, Naugatuck, CT 06770
4beds
2,022sqft
:
Get pre-qualified$2,870/mo
Single Family Residence
Built in 1983
10,454 Square Feet Lot
$400,800 Zestimate®
$197/sqft
$-- HOA
What's special
Oversized deckFull clean basementLevel well-kept yardBonus main-level roomSliding doorsNewer windowsModern cabinetry
- 92 days |
- 2,203 |
- 149 |
Zillow last checked:
Listing updated:
Listed by:
John Daikus (203)228-3554,
eXp Realty 866-828-3951
Source: Smart MLS,MLS#: 24171509
Facts & features
Interior
Bedrooms & bathrooms
- Bedrooms: 4
- Bathrooms: 3
- Full bathrooms: 2
- 1/2 bathrooms: 1
Primary bedroom
- Features: Partial Bath, Walk-In Closet(s)
- Level: Upper
- Area: 209 Square Feet
- Dimensions: 11 x 19
Bedroom
- Level: Upper
- Area: 168 Square Feet
- Dimensions: 12 x 14
Bedroom
- Level: Upper
- Area: 224 Square Feet
- Dimensions: 14 x 16
Bedroom
- Level: Main
Bathroom
- Level: Main
Bathroom
- Level: Upper
Bathroom
- Level: Upper
Family room
- Features: Balcony/Deck, Fireplace, Sliders, Hardwood Floor
- Level: Main
- Area: 408 Square Feet
- Dimensions: 12 x 34
Kitchen
- Features: Dining Area, Eating Space, Hardwood Floor
- Level: Main
- Area: 253 Square Feet
- Dimensions: 11 x 23
Living room
- Features: Hardwood Floor
- Level: Main
- Area: 182 Square Feet
- Dimensions: 13 x 14
Heating
- Hot Water, Electric, Natural Gas
Cooling
- Window Unit(s)
Appliances
- Included: Oven/Range, Microwave, Refrigerator, Dishwasher, Washer, Dryer, Gas Water Heater, Tankless Water Heater
- Laundry: Main Level
Features
- Basement: Full,Storage Space,Garage Access,Interior Entry,Partially Finished
- Attic: Access Via Hatch
- Number of fireplaces: 1
Interior area
- Total structure area: 2,022
- Total interior livable area: 2,022 sqft
- Finished area above ground: 2,022
Property
Parking
- Total spaces: 1
- Parking features: Attached
- Attached garage spaces: 1
Lot
- Size: 10,454 Square Feet
- Features: Level
Details
- Parcel number: 2264717
- Zoning: R15
Construction
Type & style
- Home type: SingleFamily
- Architectural style: Cape Cod
- Property subtype: Single Family Residence
Materials
- Vinyl Siding
- Foundation: Concrete Perimeter
- Roof: Asphalt
Condition
- New construction: No
- Year built: 1983
Utilities & green energy
- Sewer: Public Sewer
- Water: Public
Community & HOA
Community
- Subdivision: Indian Hills
HOA
- Has HOA: No
Location
- Region: Naugatuck
Financial & listing details
- Price per square foot: $197/sqft
- Tax assessed value: $231,070
- Annual tax amount: $9,194
- Date on market: 4/30/2026
Estimated market value
$400,800
$381,000 - $421,000
$3,257/mo
Price history
| Date | Event | Price |
|---|---|---|
| 7/27/2026 | Contingent | $399,000$197/sqft |
Source: eXp Realty #24171509 Report a problem | ||
| 7/27/2026 | Pending sale | $399,000$197/sqft |
Source:  Smart MLS #24171509 Report a problem Smart MLS #24171509 Report a problem | ||
| 7/14/2026 | Price change | $399,000-7.2%$197/sqft |
Source: Smart MLS #24171509 Report a problem | ||
| 7/7/2026 | Listed for sale | $429,999$213/sqft |
Source: Smart MLS #24171509 Report a problem | ||
| 5/6/2026 | Contingent | $429,999$213/sqft |
Source: eXp Realty #24171509 Report a problem | ||
| 5/6/2026 | Pending sale | $429,999$213/sqft |
Source: Smart MLS #24171509 Report a problem | ||
| 4/30/2026 | Listed for sale | $429,999+43.3%$213/sqft |
Source: Smart MLS #24171509 Report a problem | ||
| 6/1/2021 | Sold | $300,000+11.2%$148/sqft |
Source: Smart MLS #170390696 Report a problem | ||
| 4/20/2021 | Pending sale | $269,900$133/sqft |
Source:  RE/MAX International #170390696 Report a problem RE/MAX International #170390696 Report a problem | ||
| 4/20/2021 | Contingent | $269,900$133/sqft |
Source: Smart MLS #170390696 Report a problem | ||
| 4/16/2021 | Listed for sale | $269,900+17.4%$133/sqft |
Source: Smart MLS #170390696 Report a problem | ||
| 4/29/2020 | Listing removed | $229,900$114/sqft |
Source: Showcase Realty, Inc. #170253231 Report a problem | ||
| 4/25/2020 | Listing removed | $1,850$1/sqft |
Source: Showcase Realty, Inc. #170282310 Report a problem | ||
| 3/17/2020 | Listed for rent | $1,850$1/sqft |
Source: Showcase Realty, Inc. #170282310 Report a problem | ||
| 3/3/2020 | Price change | $229,900-1.3%$114/sqft |
Source: Showcase Realty, Inc. #170253231 Report a problem | ||
| 2/18/2020 | Price change | $232,900-0.9%$115/sqft |
Source: Showcase Realty, Inc. #170253231 Report a problem | ||
| 10/15/2019 | Price change | $234,900-4.1%$116/sqft |
Source: Carbutti & Co., Realtors #170232686 Report a problem | ||
| 9/6/2019 | Price change | $244,900-4%$121/sqft |
Source: Carbutti & Co., Realtors #170232686 Report a problem | ||
| 8/5/2019 | Price change | $255,000-1.2%$126/sqft |
Source: Carbutti & Co., Realtors #170201115 Report a problem | ||
| 6/29/2019 | Price change | $258,000-3%$128/sqft |
Source: Carbutti & Co., Realtors #170201115 Report a problem | ||
| 6/1/2019 | Price change | $266,000+1.5%$132/sqft |
Source: Carbutti & Co., Realtors #170201115 Report a problem | ||
| 5/7/2019 | Listed for sale | $262,000+31%$130/sqft |
Source: Owner Report a problem | ||
| 12/29/1995 | Sold | $200,000$99/sqft |
Source: Public Record Report a problem | ||
Public tax history
| Year | Property taxes | Tax assessment |
|---|---|---|
| 2025 | $6,986 | $146,310 |
| 2024 | $6,986 | $146,310 |
| 2023 | $6,986 | $146,310 |
| 2022 | $6,986 | $146,310 |
| 2021 | $6,986 | $146,310 |
| 2020 | $6,986 +1.1% | $146,310 |
| 2019 | $6,913 +2.5% | $146,310 +4.9% |
| 2018 | $6,745 +0.8% | $139,510 +1.2% |
| 2017 | $6,691 +6.5% | $137,810 |
| 2015 | $6,280 +1.1% | $137,810 |
| 2014 | $6,210 +0.6% | $137,810 -25.1% |
| 2012 | $6,173 +2.3% | $183,980 |
| 2011 | $6,036 +2.5% | $183,980 |
| 2010 | $5,891 +1.6% | $183,980 |
| 2009 | $5,799 -1.5% | $183,980 |
| 2008 | $5,889 +11.9% | $183,980 +44.4% |
| 2007 | $5,263 +6.4% | $127,440 |
| 2006 | $4,945 +9.6% | $127,440 |
| 2004 | $4,511 +25% | $127,440 +15.1% |
| 2001 | $3,609 | $110,720 |
Find assessor info on the county website
Monthly payment
Est. payment
Payment breakdown
Explore the cost of this home by adjusting the details. Changes won't be saved.Climate risks
Neighborhood: 06770
Nearby schools
GreatSchools rating
- 6/10Maple Hill SchoolGrades: K-4Distance: 0.6 mi
- 3/10City Hill Middle SchoolGrades: 7-8Distance: 1.5 mi
- 4/10Naugatuck High SchoolGrades: 9-12Distance: 3.2 mi
Schools provided by the listing agent
- Elementary: Maple Hill
- Middle: City Hill
- High: Naugatuck
Source: Smart MLS. This data may not be complete. We recommend contacting the local school district to confirm school assignments for this home.
- $436,0003 bd2 ba2k sqft118 Bluebird Dr, Naugatuck, CT 06770Off Market
- $368,9003 bd1 ba1.7k sqft112 Bluebird Dr, Naugatuck, CT 06770Off Market
- $364,0003 bd1 ba1k sqft112 Bluebird Dr, Naugatuck, CT 06770Off Market
- $412,4003 bd2 ba1.7k sqft126 Bluebird Dr, Naugatuck, CT 06770Off Market
- $456,0003 bd2 ba1.7k sqft126 Bluebird Dr, Naugatuck, CT 06770Off Market
- $370,4003 bd1 ba2.2k sqft9 Goldfinch Ln, Naugatuck, CT 06770Off Market
- $375,6003 bd1 ba1.2k sqft9 Goldfinch Ln, Naugatuck, CT 06770Off Market
- $392,1003 bd2 ba1.4k sqft125 Bluebird Dr, Naugatuck, CT 06770Off Market
A local agent can set up tours, give advice and negotiate with sellers.
Similar homes
- $399,9003 bd3 ba1.5k sqft15 Inwood Drive, Naugatuck, CT 06770For Sale

 MLS ID #24190594, Amanda R. Faroni-Sheehan, Oxford Realty. Smart MLS
 - $419,9004 bd2 ba1.5k sqft49 Schenck Lane, Naugatuck, CT 06770For Sale
 MLS ID #24182606, Dave Jones, Dave Jones Realty, LLC. Smart MLS
 - $377,5003 bd1 ba1.4k sqft419 Horton Hill Road, Naugatuck, CT 06770For Sale
 MLS ID #24174836, George Herchenroether, GLG Realty Group, LLC. Smart MLS
 - $339,9003 bd1 ba1.6k sqft52 Gabriel Drive, Naugatuck, CT 06770For Sale
 MLS ID #24192704, Rick Settani, Showcase Realty, Inc.. Smart MLS
 - $419,9003 bd3 ba2.3k sqft953 Rubber Avenue, Naugatuck, CT 06770For SaleMLS ID #24181857, Chelsea Correa, William Raveis Real Estate. Smart MLS
- $435,0003 bd3 ba2.4k sqft5 Hillcrest Avenue, Naugatuck, CT 06770For SaleMLS ID #24188556, Mary Ann Hebert, BHGRE Gaetano Marra Homes. Smart MLS
- $335,0003 bd3 ba1.4k sqft53 Bird Road, Naugatuck, CT 06770For SaleMLS ID #24194068, Bryan Smith, Carbutti & Co., Realtors. Smart MLS
- $390,0004 bd2 ba1.5k sqft124 Woodbine Street, Waterbury, CT 06705For SaleMLS ID #24192952, Carmen Santos, Santos Realty Group, LLC. Smart MLS
- $399,9003 bd3 ba1.6k sqft430 Shepard Avenue, Hamden, CT 06514For SaleMLS ID #24182665, Arthur Alsdorf JR, Showcase Realty, Inc.. Smart MLS
- $339,0003 bd3 ba2.5k sqft463 Pearl Lake Road, Waterbury, CT 06706For SaleMLS ID #24193281, Mary M. New, Berkshire Hathaway NE Prop.. Smart MLS
- $369,9003 bd2 ba1.6k sqft532 Nova Scotia Hill Road, Watertown, CT 06795For SaleMLS ID #24194409, Dwayne K. Jones Jr, King Realty Group LLC. Smart MLS
- $359,9003 bd2 ba1.6k sqft58 Oak Hollow Drive, Waterbury, CT 06708For SaleMLS ID #24192449, Dawn Rousseau, Showcase Realty, Inc.. Smart MLS
- $399,0003 bd3 ba1.3k sqft161 Sleeping Giant Drive, Hamden, CT 06518For SaleMLS ID #24174198, Christopher Reid, Coldwell Banker Realty. Smart MLS
- $349,9003 bd2 ba1.5k sqft250 Bradley Avenue, Waterbury, CT 06708For SaleMLS ID #24182603, Sarah Devino, Showcase Realty, Inc.. Smart MLS
- $369,0003 bd2 ba2.2k sqft167 Fern Street, Waterbury, CT 06704For SaleMLS ID #24175277, Jordan Jones, Dave Jones Realty, LLC. Smart MLS
- $474,9004 bd3 ba2.3k sqft72 Craigie Avenue, Waterbury, CT 06705For SaleMLS ID #24183156, Vincent Devico, Showcase Realty, Inc.. Smart MLS
- $389,9004 bd2 ba1.5k sqft53 Broadview Heights, Thomaston, CT 06787For SaleMLS ID #24187799, Annette Marino, Berkshire Hathaway NE Prop.. Smart MLS
- $395,0003 bd3 ba1.5k sqft3 Yellow Pine Circle, Middletown, CT 06457For SaleMLS ID #24194117, Danielle Spada, Coldwell Banker Realty. Smart MLS
- $475,0003 bd2 ba2k sqft106 McDermott Circle, Hamden, CT 06514For SaleMLS ID #24187233, Jeffrey Granoff, GRL & Realtors, LLC. Smart MLS
- $544,9004 bd3 ba2.1k sqft23 Sara Circle, North Haven, CT 06473For SaleMLS ID #24195766, Jodi Barbiuto, Coldwell Banker Realty. Smart MLS
