**BANK OWNED PROPERTY. Information contained herein is deemed reliable but not guaranteed and is provided for informational purposes only. Buyer and buyer's agent are solely responsible for independently verifying all information, facts, measurements, and condition of the property prior to closing.** Tucked behind a private gate at the end of a cul-de-sac in Las Colinas Estates, 118 Camino De Agua sits on over half an acre and backs to 54 acres of private land with no rear neighbors, just open, quiet views. Natural light pours through the home with an open open-concept living space that is anchored by a kitchen with white quartz counters, a large island, and real character. Downstairs has 3 bedrooms, while the primary suite claims the entire second floor as its own — a true retreat with high ceilings and a striking chandelier that sets the tone the moment you walk in. The en-suite bath is just as impressive, with a soaking tub, separate shower, quartz counters, and beautiful fixtures throughout. Out back, the yard is spacious and private, with plenty of room to add a pool or shop. The back steps have recently been redone. This bank-owned home does need some work and is being sold as-is, with electricity currently off — but for a buyer ready to bring their vision, this is a rare combination of privacy, space, and character at a price that reflects the opportunity.
Active
$389,000
118 Camino De Agua, Elgin, TX 78621
3beds
1,770sqft
Single Family Residence
Built in 2018
0.56 Acres Lot
$-- Zestimate®
$220/sqft
$-- HOA
What's special
Private gateOver half an acreReal characterOpen-concept living spaceEnd of a cul-de-sacStriking chandelierBeautiful fixtures throughout
- 9 days |
- 94 |
- 11 |
Zillow last checked:
Listing updated:
Listed by:
Havilah Crider (512) 402-2912,
Crider Realty, LLC (512) 402-2912
Source: Unlock MLS,MLS#: 6985061
Facts & features
Interior
Bedrooms & bathrooms
- Bedrooms: 3
- Bathrooms: 3
- Full bathrooms: 2
- 1/2 bathrooms: 1
- Main level bedrooms: 2
Primary bedroom
- Features: Chandelier, Full Bath, High Ceilings, Tray Ceiling(s), Walk-In Closet(s)
- Level: Second
Primary bathroom
- Features: Quartz Counters, Double Vanity, Full Bath, High Ceilings, Separate Shower, Soaking Tub
- Level: Second
Heating
- Central
Cooling
- Central Air
Appliances
- Included: Dishwasher, Disposal, Microwave
Features
- Breakfast Bar, Ceiling Fan(s), High Ceilings, Tray Ceiling(s), Chandelier, Quartz Counters, Double Vanity, Electric Dryer Hookup, French Doors, Interior Steps, Kitchen Island, Recessed Lighting, Soaking Tub, Walk-In Closet(s), Washer Hookup
- Flooring: Laminate, Tile
- Windows: None
- Fireplace features: None
Interior area
- Total interior livable area: 1,770 sqft
Video & virtual tour
Property
Parking
- Parking features: Gated, Gravel, Outside, Parking Pad
Accessibility
- Accessibility features: None
Features
- Levels: Two
- Stories: 2
- Patio & porch: Covered, Front Porch, Patio, Porch, Rear Porch
- Exterior features: Exterior Steps, Lighting, Private Entrance, Private Yard
- Pool features: None
- Spa features: None
- Fencing: Chain Link, Fenced, Wood
- Has view: Yes
- View description: Trees/Woods
- Waterfront features: None
Lot
- Size: 0.56 Acres
- Features: Back Yard, Cleared, Cul-De-Sac, Few Trees, Front Yard, Gentle Sloping, Interior Lot
Details
- Additional structures: Shed(s)
- Parcel number: 8702233
- Special conditions: Real Estate Owned
Construction
Type & style
- Home type: SingleFamily
- Property subtype: Single Family Residence
Materials
- Foundation: Pillar/Post/Pier, Slab
- Roof: Composition
Condition
- Resale
- New construction: No
- Year built: 2018
Utilities & green energy
- Sewer: Septic Tank
- Water: Municipal Utility District (MUD)
- Utilities for property: Electricity Available
Community & HOA
Community
- Features: None
- Subdivision: Las Colinas Estates Subdivisio
HOA
- Has HOA: No
Location
- Region: Elgin
Financial & listing details
- Price per square foot: $220/sqft
- Tax assessed value: $380,943
- Annual tax amount: $7,449
- Date on market: 7/16/2026
- Listing terms: Cash,Conventional,FHA,Owner May Carry,VA Loan
- Electric utility on property: Yes
Foreclosure details
Estimated market value
Not available
Estimated sales range
Not available
Not available
Price history
| Date | Event | Price |
|---|---|---|
| 4/15/2026 | Sold | -- |
Source: Public Record Report a problem | ||
| 1/1/2026 | Listing removed | $410,000$232/sqft |
Source:  Unlock MLS #3023971 Report a problem Unlock MLS #3023971 Report a problem | ||
| 8/25/2025 | Price change | $410,000-1.2%$232/sqft |
Source: Unlock MLS #3023971 Report a problem | ||
| 7/17/2025 | Listed for sale | $415,000-3.5%$234/sqft |
Source: Unlock MLS #3023971 Report a problem | ||
| 2/22/2025 | Listing removed | $430,000$243/sqft |
Source: Unlock MLS #9462367 Report a problem | ||
| 12/31/2024 | Listed for sale | $430,000$243/sqft |
Source: Unlock MLS #9462367 Report a problem | ||
| 12/5/2024 | Listing removed | $430,000$243/sqft |
Source: Unlock MLS #9462367 Report a problem | ||
| 11/7/2024 | Listed for sale | $430,000-1.1%$243/sqft |
Source: Unlock MLS #9462367 Report a problem | ||
| 5/31/2022 | Listing removed | -- |
Source: Unlock MLS #9936220 Report a problem | ||
| 4/25/2022 | Contingent | $435,000$246/sqft |
Source: Unlock MLS #9936220 Report a problem | ||
| 4/21/2022 | Listed for sale | $435,000+54.3%$246/sqft |
Source: Unlock MLS #9936220 Report a problem | ||
| 10/28/2020 | Listing removed | $282,000$159/sqft |
Source: Q Realty Austin #3454455 Report a problem | ||
| 10/23/2020 | Price change | $282,000-1%$159/sqft |
Source: Q Realty Austin #3454455 Report a problem | ||
| 10/6/2020 | Pending sale | $284,800$161/sqft |
Source: Q Realty Austin #3454455 Report a problem | ||
| 10/4/2020 | Price change | $284,8000%$161/sqft |
Source: Q Realty Austin #3454455 Report a problem | ||
| 9/29/2020 | Price change | $284,900-1.7%$161/sqft |
Source: Q Realty Austin #3454455 Report a problem | ||
| 9/8/2020 | Listed for sale | $289,900$164/sqft |
Source: Q Realty Austin #3454455 Report a problem | ||
| 9/3/2020 | Pending sale | $289,900$164/sqft |
Source: Q Realty Austin #3454455 Report a problem | ||
| 9/2/2020 | Listed for sale | $289,900$164/sqft |
Source: Q Realty Austin #3454455 Report a problem | ||
Public tax history
| Year | Property taxes | Tax assessment |
|---|---|---|
| 2025 | -- | $380,943 +0.9% |
| 2024 | -- | $377,609 +10% |
| 2023 | -- | $343,281 +10% |
| 2022 | -- | $312,074 +10% |
| 2021 | -- | $283,704 +200.6% |
| 2020 | -- | $94,379 +43.6% |
| 2018 | -- | $65,717 +613.8% |
| 2017 | -- | $9,207 |
Find assessor info on the county website
Monthly payment
Climate risks
Neighborhood: 78621
Nearby schools
GreatSchools rating
- 2/10Booker T Washington Elementary SchoolGrades: PK-4Distance: 2 mi
- 3/10Elgin Middle SchoolGrades: 7-8Distance: 3.7 mi
- 2/10Elgin High SchoolGrades: 9-12Distance: 5 mi
Schools provided by the listing agent
- Elementary: Elgin
- Middle: Elgin
- High: Elgin
- District: Elgin ISD
Source: Unlock MLS. This data may not be complete. We recommend contacting the local school district to confirm school assignments for this home.
- $401,400-- bd-- ba2k sqft116 Camino De Agua, Elgin, TX 78621Off Market
- $174,900-- bd-- ba716 sqft120 Camino De Agua, Elgin, TX 78621Off Market
- $214,400-- bd-- ba1.4k sqft120 Camino De Agua, Elgin, TX 78621Off Market
- $129,986-- bd-- ba121 sqft114 Camino De Agua, Elgin, TX 78621Off Market
- $218,400-- bd-- ba1.6k sqft114 Camino De Agua, Elgin, TX 78621Off Market
- $223,900-- bd-- ba-- sqft121 Camino De Agua, Elgin, TX 78621Off Market
- $196,500-- bd-- ba1.1k sqft121 Camino De Agua, Elgin, TX 78621Off Market
- $271,100-- bd-- ba1.4k sqft119 Camino De Agua, Elgin, TX 78621Off Market
A local agent can set up tours, give advice and negotiate with sellers.
A local lender can help you make sure your offer is ready when you are.
Similar homes
- $399,5003 bd2 ba1.7k sqft146 Buena Fortuna Rd, Elgin, TX 78621Active
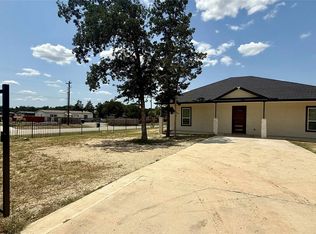
 MLS ID #7628121, Lisa Menendez, Global Capital Realty, LLC. Unlock MLS
 - $479,0003 bd3 ba1.9k sqft581 Highway 95 Hwy S, Elgin, TX 78621Active
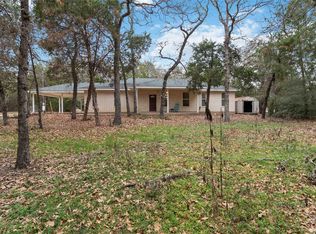 MLS ID #8706464, Kreshnik Shehu, All City Real Estate Ltd. Co. Unlock MLS
 - $249,9794 bd2 ba1.4k sqft322 McClendon Dr, Elgin, TX 78621Active
 MLS ID #4897631, Josue Robles, Robles Real Estate. Unlock MLS
 - $305,0003 bd2 ba1.3k sqft302 E Brenham St, Elgin, TX 78621Active
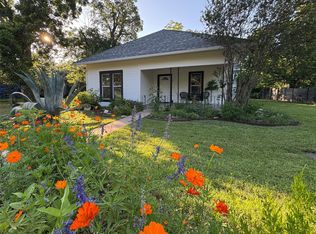 MLS ID #1019316, Sherry LeBlanc, Love Street Realty, LLC. Unlock MLS
 - $315,0003 bd2 ba1.4k sqft107 Jim Dandy Dr, Elgin, TX 78621ActiveMLS ID #1755602, Detra Klaus, Lori Haring Realty. Unlock MLS
- $497,0004 bd3 ba2k sqft1094 Raintree Ln, Elgin, TX 78621ActiveMLS ID #3064291, Alexis Graham, Rainey Real Estate. Unlock MLS
- $310,0003 bd3 ba1.8k sqft(Undisclosed Address), Elgin, TX 78621ActiveMLS ID #4187654, Patrick Weber, JPAR Round Rock. Unlock MLS
- $450,0003 bd2 ba1k sqft274 Old Austin Trl, Elgin, TX 78621ActiveMLS ID #9241177, Brendan Sanford, Keller Williams Realty. Unlock MLS
- $357,0003 bd2 ba1.3k sqft10908 Culzean Dr, Austin, TX 78754ActiveMLS ID #1610249, Martin Pozzi, Martin Pozzi, Broker. Unlock MLS
- $325,0004 bd3 ba2.1k sqft305 Tolo Dr, Elgin, TX 78621ActiveMLS ID #6711318, Noble Smith, Noble Smith Realty. Unlock MLS
- $258,0003 bd2 ba1.7k sqft12816 Wooly Bucket Cv, Elgin, TX 78621ActiveMLS ID #7318470, Amber Broadway, Opendoor Brokerage, LLC. Unlock MLS
- $400,0004 bd3 ba2.3k sqft20913 Mandrake Dr, Pflugerville, TX 78660ActiveMLS ID #1964607, Nick Podrebarac, All City Real Estate Ltd. Co. Unlock MLS
- $525,0003 bd2 ba1.6k sqft120 Rocky Ln, Bastrop, TX 78602ActiveMLS ID #1439928, Delia Cox, All City Real Estate Ltd. Co. Unlock MLS
- $298,9004 bd2 ba1.8k sqft602 Lavaca Loop, Elgin, TX 78621For SaleMLS ID #38110131, Ruth Gonzalez, Walzel Properties - Corporate Office. HAR
- $409,9003 bd2 ba1.8k sqft125 Naalehu Ct, Bastrop, TX 78602ActiveMLS ID #6344707, Liz Hart, Networth Realty of Austin. Unlock MLS
- $285,0003 bd2 ba1.6k sqft413 Gettysburg Loop, Elgin, TX 78621ActiveMLS ID #7912208, Michael Padilla Torres, Vylla Home. Unlock MLS
- $305,0004 bd3 ba2.6k sqft17705 Mahonia Ln, Elgin, TX 78621ActiveMLS ID #1280443, Debra Wolverton, RE/MAX Bastrop Area. Unlock MLS
- $375,0003 bd2 ba1.6k sqft141 Kokomo Ln, Bastrop, TX 78602ActiveMLS ID #9540533, Shaunte Bryant, Imprint Realty. Unlock MLS
- $389,0003 bd2 ba2.1k sqft13313 Henneman Dr, Pflugerville, TX 78660ActiveMLS ID #9798004, Sue Teng, Elim Realty. Unlock MLS
- $359,9003 bd3 ba1.9k sqft406 Nene Ln, Bastrop, TX 78602ActiveMLS ID #7347363, Connie Kennedy, Stanberry REALTORS. Unlock MLS
