Welcome home to this charming single-story gem, where warmth and thoughtful care greet you from the moment you arrive. Spanning over 1,800 square feet, this lovingly maintained 2-bedroom, 2-bath residence is a rare find blending updated interiors, a beautifully appointed primary suite, and an outdoor space that was made for making memories.The darling front porch sets the tone immediatelya generous, inviting space perfectly sized for a morning coffee or an evening chair as the neighborhood settles in around you. From the moment you arrive, this home simply feels like home.Step inside through the grand entry, where a full bath and guest bedroom are thoughtfully positioned in their own private corner of the house ideal for visiting family, a live-in guest, or a comfortable flex space. Just beyond, a dedicated home office draws in abundant natural light, creating a bright and productive space that makes working from home something to look forward to rather than endure.The heart of the home opens into a stunning great room where expansive windows command the space, filling every corner with natural light. The recently updated kitchen is a true showpiece crisp quartz countertops, a decorative and stylish backsplash, and gleaming stainless steel appliances come together to make cooking and entertaining equally enjoyable. The open layout connects effortlessly to a generous dining area, with doors that lead directly outside, making indoor-outdoor flow completely natural. When the evenings call for something cozier, the family room delivers with a fireplace insert set beneath a handsome hearth and decorative surround the kind of space that draws people in and keeps them there. The primary suite offers a genuine sense of retreat. A large walk-in closet provides exceptional storage, while the spacious ensuite bathroom pampers with double sinks, a large walk-in shower, and quartz countertops a calm, polished space to begin and end each day.Step outside and you'll find an entertainer's dream ready and waiting. With summer here, the backyard truly shines. Dine al fresco on the covered deck, let the kids explore the playhouse, gather friends around the fire pit, or enjoy the low-maintenance turf area for lawn games and lounging. Multiple fruit trees and a dedicated gardening area add a touch of the pastoral to this already special space. Come experience the quaint charm of Cloverdale!
Pending
$799,000
118 Douglas Fir Circle, Cloverdale, CA 95425
2beds
1,821sqft
:
Get pre-qualified$5,166/mo
Single Family Residence
Built in 2004
-- sqft lot
$797,800 Zestimate®
$439/sqft
$-- HOA
What's special
Multiple fruit treesCharming single-story gemDarling front porchDedicated gardening areaGrand entryRecently updated kitchenCrisp quartz countertops
- 66 days |
- 49 |
- 0 |
Zillow last checked:
Listing updated:
Listed by:
Shannan Luft DRE #01479184 707-479-9701,
Coldwell Banker Realty 707-527-8567
Source: BAREIS,MLS#: 326047136 Originating MLS: Sonoma
Originating MLS: SonomaFacts & features
Interior
Bedrooms & bathrooms
- Bedrooms: 2
- Bathrooms: 2
- Full bathrooms: 2
Rooms
- Room types: Great Room, Kitchen, Living Room, Master Bedroom, Office
Primary bedroom
- Features: Ground Floor, Walk-In Closet(s)
- Level: Main
Bedroom
- Level: Main
Primary bathroom
- Features: Double Vanity, Dual Flush Toilet, Low-Flow Shower(s), Quartz, Shower Stall(s), Tile, Window
Bathroom
- Features: Low-Flow Shower(s), Tub w/Shower Over, Window
- Level: Main
Dining room
- Features: Formal Area
- Level: Main
Family room
- Level: Main
Kitchen
- Features: Quartz Counter, Skylight(s)
- Level: Main
Living room
- Features: Great Room
Heating
- Central
Cooling
- Ceiling Fan(s), Central Air
Appliances
- Included: Dishwasher, Disposal, ENERGY STAR Qualified Appliances, Free-Standing Gas Oven, Free-Standing Gas Range, Free-Standing Refrigerator, Gas Water Heater, Range Hood, Ice Maker, Microwave
- Laundry: Cabinets, Ground Floor
Features
- Flooring: Carpet, Tile
- Basement: None
- Number of fireplaces: 1
- Fireplace features: Insert, Living Room, Raised Hearth
Interior area
- Total structure area: 1,821
- Total interior livable area: 1,821 sqft
Property
Parking
- Total spaces: 4
- Parking features: Garage Door Opener, Garage Faces Front, Level
- Garage spaces: 2
Features
- Levels: One
- Stories: 1
- Patio & porch: Enclosed
- Exterior features: Fire Pit, Uncovered Courtyard
- Fencing: Wood
Lot
- Features: Sprinklers In Front, Sprinklers In Rear, Curb(s), Curb(s)/Gutter(s), Garden, Grass Artificial, Landscaped, Landscape Front, Street Lights
Details
- Additional structures: Outbuilding, Shed(s)
- Parcel number: 116520020000
- Special conditions: Standard
Construction
Type & style
- Home type: SingleFamily
- Architectural style: Contemporary
- Property subtype: Single Family Residence
Materials
- Foundation: Combination, Slab
- Roof: Shingle
Condition
- Year built: 2004
Utilities & green energy
- Sewer: Public Sewer
- Water: Public
- Utilities for property: Internet Available, Public
Green energy
- Energy generation: Solar
Community & HOA
Community
- Security: Carbon Monoxide Detector(s), Double Strapped Water Heater
- Subdivision: Cottages
HOA
- Has HOA: No
Location
- Region: Cloverdale
Financial & listing details
- Price per square foot: $439/sqft
- Tax assessed value: $615,984
- Annual tax amount: $7,958
- Date on market: 5/29/2026
Estimated market value
$797,800
$726,000 - $878,000
$2,830/mo
Price history
| Date | Event | Price |
|---|---|---|
| 6/15/2026 | Pending sale | $799,000$439/sqft |
Source:  BAREIS #326047136 Report a problem BAREIS #326047136 Report a problem | ||
| 5/29/2026 | Listed for sale | $799,000+59%$439/sqft |
Source: BAREIS #326047136 Report a problem | ||
| 5/22/2014 | Sold | $502,500+7.1%$276/sqft |
Source: BAREIS #21405959 Report a problem | ||
| 3/24/2014 | Listed for sale | $469,000+0.4%$258/sqft |
Source: Leal Real Estate Group, Inc #21405959 Report a problem | ||
| 6/3/2004 | Sold | $467,000$256/sqft |
Source: Public Record Report a problem | ||
Public tax history
| Year | Property taxes | Tax assessment |
|---|---|---|
| 2025 | $7,958 +0.4% | $615,984 +2% |
| 2024 | $7,926 +1.7% | $603,907 +2% |
| 2023 | $7,793 +2.3% | $592,067 +2% |
| 2022 | $7,620 -0.7% | $580,459 +2% |
| 2021 | $7,671 -0.7% | $569,079 +1% |
| 2020 | $7,725 +3% | $563,244 +2% |
| 2019 | $7,504 +6% | $552,201 +2% |
| 2018 | $7,082 +1.6% | $541,375 +2% |
| 2017 | $6,971 +1.7% | $530,761 +2% |
| 2016 | $6,852 +5.5% | $520,355 +1.5% |
| 2015 | $6,495 +31.8% | $512,539 +34.2% |
| 2014 | $4,926 -98.9% | $382,000 +19% |
| 2013 | $429,476 | $321,000 |
| 2012 | -- | $321,000 +0.6% |
| 2011 | -- | $319,000 -6.2% |
| 2010 | -- | $340,000 -16.4% |
| 2009 | -- | $406,750 -8.7% |
| 2008 | -- | $445,500 -10% |
| 2007 | -- | $495,052 +2% |
| 2006 | -- | $485,346 +2% |
| 2005 | -- | $475,830 +1106.3% |
| 2004 | -- | $39,447 +1.9% |
| 2003 | -- | $38,723 |
Find assessor info on the county website
Monthly payment
Est. payment
Payment breakdown
Explore the cost of this home by adjusting the details. Changes won't be saved.Climate risks
Neighborhood: 95425
Nearby schools
GreatSchools rating
- 2/10Washington SchoolGrades: 5-8Distance: 1 mi
- 4/10Cloverdale High SchoolGrades: 9-12Distance: 1.6 mi
- 2/10Jefferson Elementary SchoolGrades: K-4Distance: 1.7 mi
- $659,7002 bd2 ba1.8k sqft116 Douglas Fir Cir, Cloverdale, CA 95425Off Market
- $652,2002 bd2 ba1.8k sqft120 Douglas Fir Cir, Cloverdale, CA 95425Off Market
- $607,4002 bd2 ba1.5k sqft147 Clover Springs Dr, Cloverdale, CA 95425Off Market
- $660,6002 bd2 ba2k sqft145 Clover Springs Dr, Cloverdale, CA 95425Off Market
- $635,0002 bd2 ba1.6k sqft149 Clover Springs Dr, Cloverdale, CA 95425Sold
- $701,0003 bd2 ba1.8k sqft114 Douglas Fir Cir, Cloverdale, CA 95425Off Market
- $666,1003 bd2 ba1.8k sqft122 Douglas Fir Cir, Cloverdale, CA 95425Off Market
- $597,0002 bd2 ba1.5k sqft143 Clover Springs Dr, Cloverdale, CA 95425Off Market
A local agent can set up tours, give advice and negotiate with sellers.
A local lender can help you make sure your offer is ready when you are.
Similar homes
- $789,0003 bd3 ba2.1k sqft586 Hillside Drive, Cloverdale, CA 95425For Sale
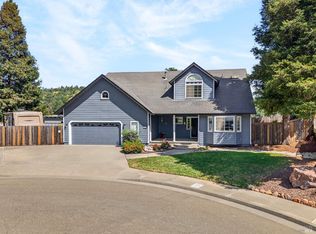 MLS ID #326064883, Elsie Richardson, W Real Estate. BAREIS
 - $849,0002 bd2 ba1.8k sqft310 Buckeye Circle, Cloverdale, CA 95425For Sale
 MLS ID #326045466, Angela M Daniels, Artisan Sotheby's Int'l Realty. BAREIS
 - $699,0003 bd3 ba1.6k sqft104 Furber Lane, Cloverdale, CA 95425For Sale
 MLS ID #326062425, Maria Kenney, W Real Estate. BAREIS
 - $850,0003 bd2 ba2.5k sqft505 Mcnair Road, Cloverdale, CA 95425For Sale
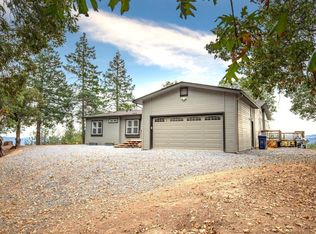 MLS ID #324004355, Tedi Spain, W Real Estate. BAREIS
 - $889,0004 bd3 ba2.2k sqft321 Portofino Way, Cloverdale, CA 95425For SaleMLS ID #326025994, Jennifer Ishihara, Century 21 Epic. BAREIS
- $634,0003 bd3 ba1.5k sqft100 Roan Court, Cloverdale, CA 95425For SaleMLS ID #326051632, Cory Cadle, W Real Estate. BAREIS
- $695,0003 bd2 ba1.5k sqft473 Muscat Drive, Cloverdale, CA 95425For SaleMLS ID #326061547, Nancy Azevedo, W Real Estate. BAREIS
- $739,9993 bd2 ba1.3k sqft26807 Oak Knoll Terrace, Cloverdale, CA 95425For SaleMLS ID #326058240, Randy E Nichols, RE/MAX Accord. BAREIS
- $795,0003 bd1 ba2.2k sqft530 N Cloverdale Boulevard, Cloverdale, CA 95425For SaleMLS ID #325058579, Richard B Cooper, Giovannoni & Cooper Realty. BAREIS
- $575,0003 bd3 ba1.3k sqft62 W Brookside Dr, Cloverdale, CA 95425For SaleMLS ID #41138178, Michael Guzzardo. bridgeMLS/CCAR/Bay East AOR
- $695,0003 bd2 ba1.3k sqft26824 Walnut Ln, Cloverdale, CA 95425For SaleMLS ID #ML82050577, Jeffrey Sklar. MLSListings Inc
- $659,0003 bd3 ba1.9k sqft201 Triplett Drive, Cloverdale, CA 95425For SaleMLS ID #326019922, Sylvia M Campa-Figueroa, Compass. BAREIS
- $475,0003 bd3 ba1.4k sqft115 Treadway Ct, Cloverdale, CA 95425For SaleMLS ID #LC26158849, Brett Williams, Timothy Toye and Associates. CRMLS
- $549,9003 bd2 ba1.3k sqft31604 Mccray Road, Cloverdale, CA 95425For SaleMLS ID #326058025, Mark R Miller, Century 21 Epic. BAREIS
- $540,0003 bd1 ba1k sqft517 N Jefferson Street, Cloverdale, CA 95425For SaleMLS ID #326057717, Lou Enge, Navigate Real Estate. BAREIS
- $459,9903 bd2 ba1.1k sqft12 Alana Way, Cloverdale, CA 95425For SaleMLS ID #326003276, Rosemarie Corrigan, Artisan Sotheby's Int'l Realty. BAREIS
- $769,0003 bd2 ba1.8k sqft8435 W Highway 175 Highway, Hopland, CA 95449For SaleMLS ID #326029438, Shelly M Reed, W Real Estate. BAREIS
- $849,0002 bd2 ba1.6k sqft17950 Bei Rd, Cazadero, CA 95421For SaleMLS ID #326050847, Pat Patricelli DRE #01274381, Vanguard Properties. SFAR
- $824,9994 bd3 ba2.2k sqft93 Bosworth Lane, Geyserville, CA 95441For SaleMLS ID #326038841, Simon Raya, Coldwell Banker Realty. BAREIS
- $--3 bd2 ba1.6k sqft15580 Summit Dr, Cobb, CA 95426AuctionAuction.com 2
Local buyer's agents are ready to help
