Welcome to 118 Dunn Ave., Washington, PA! This charming home offers the perfect blend of character, thoughtful updates, and flexible living space in a convenient Washington location. Situated just minutes from Washington Park, downtown Washington, and I-70/I-79, you'll enjoy easy access to shopping, restaurants, entertainment, and commuting while still having a peaceful place to call home.
A welcoming front porch features new exterior carpet and is complemented by brand-new retaining walls and a new architectural shingle roof, creating excellent curb appeal. Step inside to a freshly painted interior with updated light fixtures, switches, and receptacles throughout. The spacious living room flows into the dining room and kitchen, where you'll find new flooring and a newly created breakfast nook/morning room that's perfect for everyday dining, njoying your morning coffee, or a bright office space to get the day started.
The main level offers the convenience of one-floor living with two nicely sized bedrooms and a beautifully renovated full bathroom. Upstairs, you'll find two additional rooms that provide endless possibilities as a playroom, guest space, hobby room, or extra storage.
The finished walkout basement is a standout feature, offering an expansive second living area that's ideal for entertaining, watching the big game, or creating the ultimate recreation room. You'll also find a large storage area, an additional bathroom. Also there is direct access to the beautiful large back deck and yard.
Step outside to enjoy the spacious rear deck overlooking a deep, private backyard with plenty of shade—perfect for summer cookouts, relaxing evenings, or gatherings with family and friends. With numerous updates already completed, flexible living space, and an outstanding location near Washington Park, Washington & Jefferson College, Tanger Outlets, The Meadows, and major highways, this move-in-ready home is one you won't want to miss!
Contingent
$200,000
118 Dunn Ave, Washington, PA 15301
2beds
1,092sqft
:
Get pre-qualified$1,329/mo
Single Family Residence
Built in 1929
7,501 Square Feet Lot
$200,900 Zestimate®
$183/sqft
$-- HOA
What's special
Finished walkout basementNew architectural shingle roofWelcoming front porchFreshly painted interiorLarge storage areaNew flooringBrand-new retaining walls
- 30 days |
- 943 |
- 36 |
Likely to sell faster than
Zillow last checked:
Listing updated:
Listed by:
Michael Pohlot 724-256-4039,
JANUS REALTY ADVISORS 724-256-4039
Source: WPMLS,MLS#: 1764138 Originating MLS: West Penn Multi-List
Originating MLS: West Penn Multi-ListFacts & features
Interior
Bedrooms & bathrooms
- Bedrooms: 2
- Bathrooms: 2
- Full bathrooms: 2
Primary bedroom
- Level: Main
- Dimensions: 11x10
Bedroom 2
- Level: Main
- Dimensions: 11x10
Dining room
- Level: Main
- Dimensions: 13x10
Game room
- Level: Lower
- Dimensions: 25x13
Kitchen
- Level: Main
- Dimensions: 11x08
Laundry
- Level: Lower
- Dimensions: 15x05
Living room
- Level: Main
- Dimensions: 13x10
Heating
- Forced Air, Gas
Appliances
- Included: Some Electric Appliances, Dryer, Refrigerator, Stove, Washer
Features
- Flooring: Hardwood, Vinyl
- Windows: Multi Pane
- Basement: Partial,Walk-Out Access
- Has fireplace: No
Interior area
- Total structure area: 1,092
- Total interior livable area: 1,092 sqft
Property
Parking
- Total spaces: 3
- Parking features: Off Street
Features
- Levels: One and One Half
- Stories: 1.5
- Pool features: None
Lot
- Size: 7,501 Square Feet
- Dimensions: 0.1722
Details
- Parcel number: 7500380002000400
Construction
Type & style
- Home type: SingleFamily
- Property subtype: Single Family Residence
Materials
- Frame, Vinyl Siding
- Roof: Asphalt
Condition
- Resale
- Year built: 1929
Utilities & green energy
- Sewer: Public Sewer
- Water: Public
Community & HOA
Community
- Features: Public Transportation
Location
- Region: Washington
Financial & listing details
- Price per square foot: $183/sqft
- Tax assessed value: $103,500
- Annual tax amount: $3,088
- Date on market: 7/10/2026
Estimated market value
$200,900
$191,000 - $211,000
$1,259/mo
Price history
| Date | Event | Price |
|---|---|---|
| 7/13/2026 | Contingent | $200,000$183/sqft |
Source:  WPMLS #1764138 Report a problem WPMLS #1764138 Report a problem | ||
| 7/10/2026 | Listed for sale | $200,000+127.3%$183/sqft |
Source: WPMLS #1764138 Report a problem | ||
| 5/7/2026 | Sold | $88,000-26.7%$81/sqft |
Source: Public Record Report a problem | ||
| 12/14/2017 | Listing removed | $120,000$110/sqft |
Source: CENTURY 21 Frontier Realty #1296916 Report a problem | ||
| 8/11/2017 | Listed for sale | $120,000$110/sqft |
Source: CENTURY 21 Frontier Realty #1296916 Report a problem | ||
Public tax history
| Year | Property taxes | Tax assessment |
|---|---|---|
| 2025 | $2,361 +7% | $103,500 |
| 2024 | $2,206 | $103,500 |
| 2023 | $2,206 -1.4% | $103,500 |
| 2022 | $2,237 | $103,500 |
| 2021 | $2,237 -61.6% | $103,500 |
| 2020 | $5,827 +2216.7% | $103,500 |
| 2018 | $252 +836.7% | $103,500 |
| 2017 | $27 | $103,500 +1260.6% |
| 2016 | -- | $7,607 |
| 2015 | -- | $7,607 |
| 2014 | $189 | $7,607 |
| 2013 | $189 | $7,607 |
| 2012 | -- | $7,607 |
| 2011 | -- | $7,607 |
| 2010 | -- | $7,607 |
| 2009 | -- | $7,607 |
| 2008 | -- | $7,607 |
| 2007 | -- | $7,607 |
| 2006 | -- | $7,607 |
| 2005 | -- | $7,607 |
| 2004 | -- | $7,607 |
| 2003 | -- | $7,607 |
| 2002 | -- | $7,607 |
| 2000 | -- | $7,607 |
Find assessor info on the county website
Monthly payment
Est. payment
Payment breakdown
Explore the cost of this home by adjusting the details. Changes won't be saved.Climate risks
Neighborhood: 15301
Nearby schools
GreatSchools rating
- 3/10Washington Park El SchoolGrades: K-6Distance: 0.2 mi
- 4/10Washington Park Middle SchoolGrades: 7-8Distance: 1.8 mi
- 3/10Washington High SchoolGrades: 9-12Distance: 1.8 mi
Schools provided by the listing agent
- District: Washington
Source: WPMLS. This data may not be complete. We recommend contacting the local school district to confirm school assignments for this home.
- $211,2002 bd1 ba2.3k sqft120 Dunn Ave, Washington, PA 15301Off Market
- $161,9002 bd2 ba1k sqft112 Dunn Ave, Washington, PA 15301Off Market
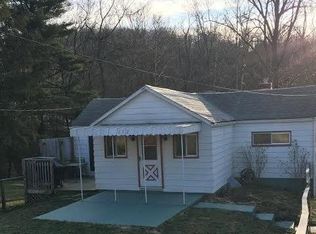
- $152,0002 bd1 ba925 sqft106 Dunn Ave, Washington, PA 15301Off Market
- $141,8003 bd1 ba1.5k sqft140 Dunn Ave, Washington, PA 15301Off Market
- $221,7002 bd2 ba1.3k sqft100 Dunn Ave, Washington, PA 15301Off Market
- $134,5002 bd1 ba1k sqft150 Dunn Ave, Washington, PA 15301Off Market
- $231,4003 bd1 ba1.3k sqft147 Dunn Ave, Washington, PA 15301Off Market
- $255,2003 bd2 ba1.1k sqft151 Dunn Ave, Washington, PA 15301Off Market
A local agent can set up tours, give advice and negotiate with sellers.
A local lender can help you make sure your offer is ready when you are.
Similar homes
- $224,9003 bd3 ba1.4k sqft103 Dewey Ave, Washington, PA 15301For Sale
 MLS ID #1768079, Ean Miller. WPMLS
 - $189,9004 bd2 ba1.5k sqft53 Harrison St, Washington, PA 15301For Sale
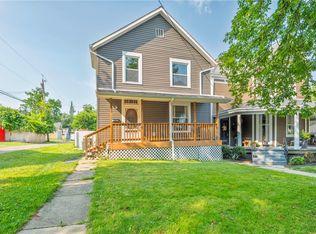 MLS ID #1765401, Cindy Namie. WPMLS
 - $179,9003 bd2 ba1.3k sqft91 Lyman Ave, Washington, PA 15301For Sale
 MLS ID #1762624, Nicole Malesic. WPMLS
 - $245,0003 bd2 ba1.4k sqft130 Lacock St, Washington, PA 15301For Sale
 MLS ID #1766038, Kacey Barber. WPMLS
 - $165,0004 bd2 ba1.5k sqft32 Shannon Ave, Washington, PA 15301For SaleMLS ID #1759610, Rachel Gordon. WPMLS
- $170,0002 bd1 ba1.2k sqft108 Oakwood Ave, Washington, PA 15301For SaleMLS ID #1751302, Lia Pusateri. WPMLS
- $174,9002 bd2 ba1k sqft259 Cherry Ave, Houston, PA 15342For SaleMLS ID #1767478, Judi Agostinelli. WPMLS
- $259,9003 bd2 ba1k sqft2667 Jefferson Ave, Washington, PA 15301For SaleMLS ID #1759419, Jim Dolanch. WPMLS
- $110,0002 bd1 ba952 sqft11 Elizabeth St, Washington, PA 15301For SaleMLS ID #1767393, DJ Fairley. WPMLS
- $279,9002 bd2 ba1.1k sqft983 S Hewitt Ave, Washington, PA 15301For SaleMLS ID #1766380, John Fincham. WPMLS
- $210,0003 bd2 ba1.1k sqft3 Hill St, Bridgeville, PA 15017For SaleMLS ID #1768467, Michael Pohlot. WPMLS
- $200,0003 bd2 ba1.2k sqft303 W Grant St, Houston, PA 15342For SaleMLS ID #1760656, Rich Dallas. WPMLS
- $205,0002 bd2 ba912 sqft152 N Haft St, Houston, PA 15342For SaleMLS ID #1758527, John Fincham. WPMLS
- $225,0002 bd2 ba1.2k sqft378 Jubilee Dr, Bridgeville, PA 15017For SaleMLS ID #1767796, Shelley McClain. WPMLS
- $225,0003 bd2 ba1k sqft5968 Irishtown Rd, Bethel Park, PA 15102For SaleMLS ID #1768588, Sandra Gavala. WPMLS
- $230,0002 bd2 ba1.2k sqft235 Fieldbrook Dr, Canonsburg, PA 15317For SaleMLS ID #1768483, John Geisler. WPMLS
- $189,9003 bd1 ba1k sqft3601 Brandis Ave, South Park, PA 15129For SaleMLS ID #1768126, Mikel Lynn Pihakis. WPMLS
- $199,9003 bd1 ba1.4k sqft2086 River Hill Rd, Monongahela, PA 15063For SaleMLS ID #1757379, Dana Evans. WPMLS
- $248,0003 bd3 ba1k sqft1098 Castleman Run Rd, Valley Grove, WV 26060For SaleMLS ID #145200, Sarah Clark, Paull Associates. Wheeling BOR
- $169,9003 bd2 ba1.3k sqft438 3rd Ave, New Eagle, PA 15067For SaleMLS ID #1768723, Maria Werner. WPMLS
