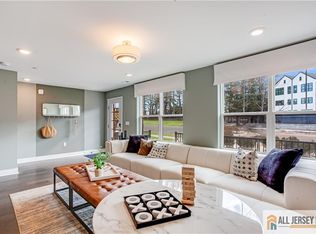
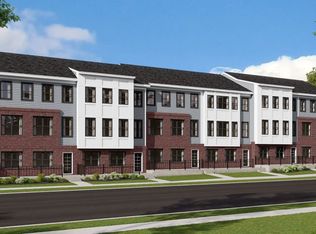
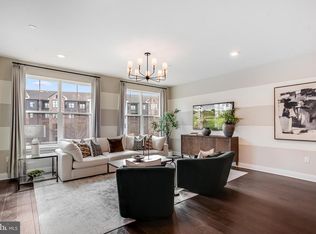
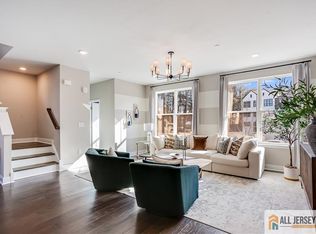
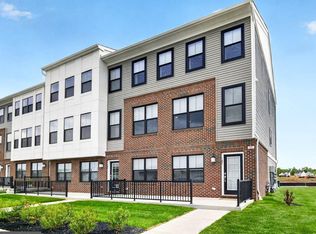
Welcome to the Thompson — a three-story townhome designed to grow with you, offering generous square footage and a layout that balances everyday function with long-term flexibility. The ground level sets the tone with a spacious bonus room that adapts to whatever your lifestyle demands — a home gym, private office, media room, playroom, or guest suite. A welcoming front patio adds outdoor living space right at your doorstep, while the rear two-car garage keeps things convenient and clutter-free. Head up to the second floor and you'll find the heart of the home. The open-concept main living area brings the kitchen, dining room, and family room together in one bright, connected space — perfect for hosting guests, family dinners, or simply relaxing after a long day. The kitchen anchors the floor with style and functionality, flowing naturally into the dining and living spaces without walls getting in the way. The third floor is dedicated entirely to rest and retreat. All three bedrooms are tucked away from the noise of the main living areas, giving everyone their own quiet corner of the home. The owner's suite crowns the upper level, offering a private escape complete with the space and finishes you'd expect from a premier new construction home.
Pending
$744,340
118 Earl Hubbard Dr, Hopewell Township, NJ 08560
3beds
2,456sqft
Townhouse
Built in 2026
-- sqft lot
$-- Zestimate®
$303/sqft
$225/mo HOA
What's special
Welcoming front patioRear two-car garageSpacious bonus roomBright connected space
- 62 days |
- 7 |
- 0 |
Zillow last checked:
Listing updated:
Listed by:
John Terebey 609-375-1735,
EXP Realty, LLC,
Listing Team: Terebey Relocation Team
Source: Bright MLS,MLS#: NJME2078694
Facts & features
Interior
Bedrooms & bathrooms
- Bedrooms: 3
- Bathrooms: 4
- Full bathrooms: 3
- 1/2 bathrooms: 1
- Main level bathrooms: 1
Basement
- Area: 0
Heating
- Forced Air, Natural Gas
Cooling
- Central Air, Natural Gas
Appliances
- Included: Microwave, Dryer, Washer, Dishwasher, Oven/Range - Gas, Water Heater, Stainless Steel Appliance(s), Refrigerator, Instant Hot Water
- Laundry: Upper Level
Features
- Breakfast Area, Ceiling Fan(s), Combination Kitchen/Dining, Dining Area, Family Room Off Kitchen, Open Floorplan, Kitchen Island, Pantry, Primary Bath(s), Recessed Lighting, Upgraded Countertops, 9'+ Ceilings, Dry Wall, High Ceilings
- Flooring: Carpet, Ceramic Tile, Luxury Vinyl
- Doors: Sliding Glass
- Windows: Double Pane Windows, Energy Efficient
- Has basement: No
- Has fireplace: No
Interior area
- Total structure area: 2,456
- Total interior livable area: 2,456 sqft
- Finished area above ground: 2,456
- Finished area below ground: 0
Property
Parking
- Total spaces: 2
- Parking features: Garage Faces Front, Asphalt, Attached
- Attached garage spaces: 2
- Has uncovered spaces: Yes
Accessibility
- Accessibility features: Doors - Swing In
Features
- Levels: Three
- Stories: 3
- Pool features: Community
Details
- Additional structures: Above Grade, Below Grade
- Parcel number: 0600093 1600016
- Zoning: R
- Special conditions: Standard
Construction
Type & style
- Home type: Townhouse
- Architectural style: Colonial
- Property subtype: Townhouse
Materials
- Brick, Vinyl Siding
- Foundation: Slab
- Roof: Architectural Shingle
Condition
- Excellent
- New construction: Yes
- Year built: 2026
Utilities & green energy
- Sewer: Public Sewer
- Water: Public
Community & HOA
Community
- Subdivision: Hopewell Parc
HOA
- Has HOA: Yes
- Amenities included: Clubhouse, Common Grounds, Community Center, Dog Park, Fitness Center, Jogging Path, Party Room, Picnic Area, Pool, Recreation Facilities, Tennis Court(s)
- Services included: Common Area Maintenance, Management, Pool(s), Recreation Facility
- HOA fee: $225 monthly
Location
- Region: Hopewell Township
- Municipality: HOPEWELL TWP
Financial & listing details
- Price per square foot: $303/sqft
- Tax assessed value: $59,200
- Annual tax amount: $1,924
- Date on market: 6/23/2026
- Listing agreement: Exclusive Right To Sell
- Listing terms: Cash,Conventional
- Inclusions: Washer / Dryer, Kitchen Appliances
- Ownership: Fee Simple
- Road surface type: Black Top
Estimated market value
Not available
Estimated sales range
Not available
$3,961/mo
Price history
| Date | Event | Price |
|---|---|---|
| 7/6/2026 | Pending sale | $744,340$303/sqft |
Source:  Bright MLS #NJME2078694 Report a problem Bright MLS #NJME2078694 Report a problem | ||
| 6/3/2026 | Listed for sale | $744,340$303/sqft |
Source:  Lennar Homes Report a problem Lennar Homes Report a problem | ||
Public tax history
Tax history is unavailable.
Monthly payment
Est. payment
Payment breakdown
Explore the cost of this home by adjusting the details. Changes won't be saved.Climate risks
Neighborhood: 08560
Nearby schools
GreatSchools rating
- 8/10Bear Tavern Elementary SchoolGrades: PK-5Distance: 1.4 mi
- 6/10Timberlane Middle SchoolGrades: 6-8Distance: 2.1 mi
- 6/10Central High SchoolGrades: 9-12Distance: 2.2 mi
Schools provided by the listing agent
- High: Hopewell
- District: Hopewell Valley Regional Schools
Source: Bright MLS. This data may not be complete. We recommend contacting the local school district to confirm school assignments for this home.
- $723,1903 bd4 ba-- sqft116 Earl Hubbard Dr, Hopewell Township, NJ 08560New Construction
- $730,0403 bd4 ba2.4k sqft112 Earl Hubbard Dr, Hopewell Township, NJ 08560New Construction
- $725,1403 bd4 ba2.3k sqft114 Earl Hubbard Dr, Hopewell Township, NJ 08560New Construction
- $758,8403 bd4 ba-- sqft110 Earl Hubbard Dr, Hopewell Township, NJ 08560New Construction
- $744,3403 bd4 ba2.3k sqft507 John Vanzandt Dr, Hopewell Township, NJ 08560Sold
- $750,0003 bd4 ba-- sqft511 John Vanzandt Dr, Hopewell Township, NJ 08560Sold
- $718,7403 bd4 ba-- sqft505 John Vanzandt Dr, Hopewell Township, NJ 08560Sold
- $720,0003 bd4 ba-- sqft515 John Vanzandt Dr, Hopewell Township, NJ 08560Sold
A local agent can set up tours, give advice and negotiate with sellers.
Similar homes
- $725,1403 bd4 ba2.3k sqft114 Earl Hubbard Dr, Hopewell Township, NJ 08560New Construction
 Bright MLS
 - $730,0403 bd4 ba2.4k sqft112 Earl Hubbard Dr, Hopewell Township, NJ 08560New ConstructionLennar Homes
- $709,9993 bd4 ba2.3k sqft101 Lois Seruby Dr, Hopewell Township, NJ 08560For Sale
 MLS ID #NJME2076912, Karen Geczik, Keller Williams Greater Brunswick. Bright MLS
 - from $727,9903 bd4 ba2.3k sqftThompson Plan, Hopewell Parc : The Thompson Collection, Titusville, NJ 08560New ConstructionLennar Homes
- $680,0003 bd4 ba2.3k sqft115 Aaron Truehart Way, Titusville, NJ 08560For SaleMLS ID #NJME2077480, Maura Mills, Callaway Henderson Sotheby's Int'l-Princeton. Bright MLS
- from $635,9903 bd3 ba2.1k sqftArnold Plan, Hopewell Parc : The Terrace Collection, Titusville, NJ 08560New ConstructionLennar Homes
- $437,0002 bd2 ba1.3k sqft207 Aaron Truehart Way #207, Titusville, NJ 08560For SaleMLS ID #NJME2081844, Debi Foxx, BHHS Fox & Roach - Princeton. Bright MLS
- $649,9003 bd3 ba2.5k sqft33 Tucker Way, Pennington, NJ 08534For SaleMLS ID #NJME2080880, Dawn Petrozzini, RE/MAX Preferred Professional-Hillsborough. Bright MLS
- $477,8152 bd2 ba1.3k sqft230 Cora Bergen Blvd, Hopewell Township, NJ 08560New ConstructionBright MLS
- from $595,9903 bd3 ba2.1k sqftArnold Plan, The Collection at Hopewell : The Terraces, Pennington, NJ 08534New ConstructionLennar Homes
- $582,1903 bd3 ba2.1k sqft159 Leona Stewart Blvd, Pennington, NJ 08534New ConstructionMLS ID #NJME2082164, Debra Glatz, Lennar Sales Corp New Jersey. Bright MLS
- $762,5003 bd4 ba3.4k sqft30 Griffin Way, Yardley, PA 19067For SaleMLS ID #PABU2124980, Bill Puccio, Real of Pennsylvania. Bright MLS
- $579,7773 bd3 ba2.1k sqft146 Leona Stewart Ln, Pennington, NJ 08534For SaleMLS ID #NJME2080990, Jennifer Legore, Coldwell Banker Residential Brokerage-Princeton Jct. Bright MLS
- $734,9003 bd4 ba2k sqft68 Parry Way, Ivyland, PA 18974For SaleMLS ID #PABU2124398, John Menno, BHHS Fox & Roach -Yardley/Newtown. Bright MLS
- $795,0003 bd4 ba2.5k sqft7 Larkspur Ln, Monroe Township, NJ 08831For Sale
 MLS ID #2702807R, ANUPAMA TADIKONDA. All Jersey MLS
 - $759,0954 bd4 ba2.3k sqft24 Ruddick Rd S, Brunswick, NJ 08852New ConstructionAll Jersey MLS
- $789,9003 bd4 ba2.6k sqft26 Wisteria Ct, Monroe Township, NJ 08831For SaleMLS ID #2702421R, RASHI TALWAR. All Jersey MLS
- $700,0003 bd3 ba1.9k sqft16 Lee Ct #405, Plainsboro, NJ 08536For SaleMLS ID #2700115R, MANISHA MOHITE. All Jersey MLS
- $749,5004 bd3 ba2.4k sqft140 Mercer St, Hamilton, NJ 08690For SaleMLS ID #NJME2080870, Lindsey Lydon, Keller Williams Premier. Bright MLS
- $739,9004 bd4 ba2.3k sqft3 Quarry Ct, East Windsor, NJ 08520For SaleMLS ID #NJME2081098, Victoria Wang, Weichert Realtors - Princeton. Bright MLS
