Welcome to Falls Creek! This newly developed community boasts many floor plans available. Dalamar Homes proudly presents the Destin floor plan. This one of a kind home boasts a dining room, study, primary first floor en suite, bonus room on the second floor and granite countertops, 10 ft ceilings and bull nose rounded edges. Falls Creek is located minutes from Toyota, public schools, shopping, eating, I75 North and South and More!
Pending
$483,900
118 Falls Creek Dr, Georgetown, KY 40324
4beds
3,863sqft
:
Get pre-qualified$3,028/mo
Single Family Residence
Built in 2024
8,712 Square Feet Lot
$577,500 Zestimate®
$125/sqft
$23/mo HOA
What's special
- 637 days |
- 29 |
- 1 |
Zillow last checked:
Listing updated:
Listed by:
Courtney A Reed 859-339-9403,
Keller Williams Bluegrass Realty
Source: Imagine MLS,MLS#: 24023290
Facts & features
Interior
Bedrooms & bathrooms
- Bedrooms: 4
- Bathrooms: 4
- Full bathrooms: 3
- 1/2 bathrooms: 1
Primary bedroom
- Level: First
Bedroom 1
- Level: Second
Bedroom 2
- Level: Second
Bedroom 3
- Level: Second
Bathroom 1
- Description: Full Bath
- Level: First
Bathroom 2
- Description: Full Bath
- Level: Second
Bathroom 3
- Description: Full Bath
- Level: Second
Bathroom 4
- Description: Half Bath
- Level: First
Bonus room
- Level: Second
Dining room
- Level: First
Dining room
- Level: First
Foyer
- Level: First
Foyer
- Level: First
Kitchen
- Level: First
Living room
- Level: First
Living room
- Level: First
Heating
- Electric, Heat Pump
Cooling
- Electric, Heat Pump
Appliances
- Included: Disposal, Dishwasher, Microwave, Cooktop, Oven, Range
- Laundry: Electric Dryer Hookup, Washer Hookup
Features
- Entrance Foyer, Walk-In Closet(s)
- Flooring: Carpet, Other, Tile
- Windows: Insulated Windows
- Basement: Concrete,Full,Walk-Out Access
- Has fireplace: No
Interior area
- Total structure area: 3,863
- Total interior livable area: 3,863 sqft
- Finished area above ground: 3,863
- Finished area below ground: 0
Property
Parking
- Total spaces: 2
- Parking features: Garage Faces Front
- Garage spaces: 2
Features
- Levels: Two
- Has view: Yes
- View description: Neighborhood
Lot
- Size: 8,712 Square Feet
Details
- Parcel number: 16430092020
Construction
Type & style
- Home type: SingleFamily
- Architectural style: Craftsman
- Property subtype: Single Family Residence
Materials
- Brick Veneer, HardiPlank Type
- Foundation: Other
- Roof: Dimensional Style
Condition
- New Construction
- Year built: 2024
Utilities & green energy
- Sewer: Public Sewer
- Water: Public
- Utilities for property: Electricity Available, Sewer Available, Water Available
Community & HOA
Community
- Subdivision: Falls Creek
HOA
- Services included: Maintenance Grounds
- HOA fee: $275 annually
Location
- Region: Georgetown
Financial & listing details
- Price per square foot: $125/sqft
- Date on market: 11/5/2024
Estimated market value
$577,500
$514,000 - $653,000
$3,453/mo
Price history
| Date | Event | Price |
|---|---|---|
| 11/5/2024 | Pending sale | $483,900+2.8%$125/sqft |
Source:  Imagine MLS #24023290 Report a problem Imagine MLS #24023290 Report a problem | ||
| 12/11/2023 | Listing removed | -- |
Source: Imagine MLS #23006055 Report a problem | ||
| 6/14/2023 | Price change | $470,900+5.6%$122/sqft |
Source: Imagine MLS #23006055 Report a problem | ||
| 4/20/2023 | Price change | $445,900+12.9%$115/sqft |
Source: Imagine MLS #23006055 Report a problem | ||
| 4/18/2023 | Price change | $394,900+19.7%$102/sqft |
Source: Imagine MLS #23006055 Report a problem | ||
| 4/7/2023 | Listed for sale | $329,900$85/sqft |
Source: Imagine MLS #23006055 Report a problem | ||
Public tax history
Tax history is unavailable.
Monthly payment
Est. payment
Payment breakdown
Explore the cost of this home by adjusting the details. Changes won't be saved.Climate risks
Neighborhood: 40324
Nearby schools
GreatSchools rating
- 7/10Anne Mason Elementary SchoolGrades: K-5Distance: 0.3 mi
- 7/10Royal Spring Middle SchoolGrades: 6-8Distance: 0.3 mi
- 7/10Scott County High SchoolGrades: 9-12Distance: 0.7 mi
Schools provided by the listing agent
- Elementary: Anne Mason
- Middle: Royal Spring
- High: Scott Co
Source: Imagine MLS. This data may not be complete. We recommend contacting the local school district to confirm school assignments for this home.
- $32,500-- bd-- ba-- sqft120 Falls Creek Dr, Georgetown, KY 40324Off Market
- $392,900-- bd2 ba1.5k sqft122 Falls Creek Dr, Georgetown, KY 40324Off Market
- $552,6255 bd4 ba3.1k sqft121 Charleston Cir, Georgetown, KY 40324Pending
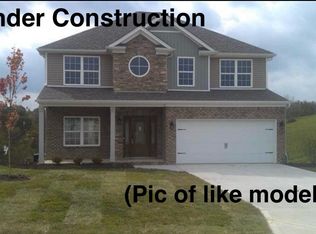
- $513,100-- bd-- ba-- sqft116 Falls Creek Dr, Georgetown, KY 40324Off Market
- $468,8004 bd2 ba-- sqft102 Waterson Park Dr, Georgetown, KY 40324Off Market
- $459,9003 bd3 ba2.1k sqft123 Charleston Cir, Georgetown, KY 40324For Sale
- $365,0004 bd3 ba2.2k sqft151 Village Park Dr, Georgetown, KY 40324Sold
- $422,5003 bd3 ba2.2k sqft115 Falls Creek Dr, Georgetown, KY 40324Sold
A local agent can set up tours, give advice and negotiate with sellers.
Similar homes
- $459,9003 bd3 ba2.1k sqft123 Charleston Cir, Georgetown, KY 40324For Sale
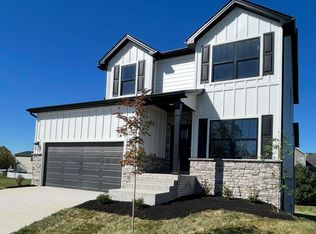
 MLS ID #25007387, Dawn Severt, Kassie & Associates. Imagine MLS
 - $419,0004 bd3 ba2.6k sqft208 Ransom Trce, Georgetown, KY 40324For Sale
 MLS ID #26020719, Nikki Ankeny Langfels, The Brokerage. Imagine MLS
 - $419,9994 bd3 ba2.7k sqft209 Sinclair Ct, Georgetown, KY 40324For Sale
 MLS ID #26018729, Kacy Hillard, Coldwell Banker McMahan. Imagine MLS
 - $499,9005 bd4 ba2.8k sqft107 Celica Springs Ct, Georgetown, KY 40324For Sale
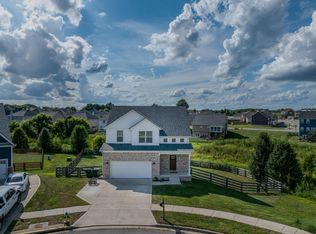 MLS ID #26004445, Ashley Spencer, Keller Williams Commonwealth. Imagine MLS
 - $446,1653 bd3 ba2.3k sqft103 Amick Way, Georgetown, KY 40324For SaleMLS ID #24007230, Kassie Bennett, Kassie & Associates. Imagine MLS
- $471,7903 bd3 ba2.3k sqft180 Westwoods Dr, Georgetown, KY 40324For SaleMLS ID #24007331, Dawn Severt, Kassie & Associates. Imagine MLS
- $482,0004 bd2 ba2.3k sqft144 Winding Creek Dr, Georgetown, KY 40324For SaleMLS ID #26002752, Kathy T Martini, Signature Real Estate, LLC. Imagine MLS
- $549,0005 bd4 ba3.5k sqft198 Lakeshore Cir, Georgetown, KY 40324For SaleMLS ID #26015062, Marcy Kelley, RE/MAX Creative Realty. Imagine MLS
- $569,9005 bd4 ba4k sqft104 Brant Ct, Georgetown, KY 40324For SaleMLS ID #26012545, Christy M Pellegrino, The Brokerage. Imagine MLS
- $585,0005 bd4 ba3.2k sqft203 Mallard Point Dr, Georgetown, KY 40324For SaleMLS ID #26012168, Austin Adamson, RE/MAX Elite Lexington. Imagine MLS
- $435,0004 bd2 ba2.2k sqft162 Westwoods Dr, Georgetown, KY 40324For SaleMLS ID #26012485, Andrea Coughtry, Lifstyl Real Estate. Imagine MLS
- $405,0004 bd3 ba2k sqft141 Hemingway Pl, Georgetown, KY 40324For SaleMLS ID #26014819, Tina Witt, Keller Williams Legacy Group. Imagine MLS
- $430,9004 bd3 ba2.9k sqft127 Whitney Path, Georgetown, KY 40324For SaleMLS ID #26012841, Ben Cox, DRH Realty of Kentucky, LLC. Imagine MLS
- $655,0004 bd4 ba3.8k sqft116 Kingston Dr, Georgetown, KY 40324For SaleMLS ID #26016530, Carlos Elliott, Tru Life Real Estate. Imagine MLS
- $433,7504 bd3 ba2.2k sqft141 Westwoods Dr, Georgetown, KY 40324For SaleMLS ID #24004653, Kassie Bennett, Kassie & Associates. Imagine MLS
- $438,8003 bd3 ba2.3k sqft116 Hickory Grove Ct, Georgetown, KY 40324For SaleMLS ID #24007157, Dawn Severt, Kassie & Associates. Imagine MLS
- $497,4153 bd2 ba1.9k sqft268 Harbor Village Dr, Georgetown, KY 40324For SaleMLS ID #25000016, Bo Taylor, Kassie & Associates. Imagine MLS
- from $420,9004 bd3 ba2.9k sqftLyndhurst Plan, Oxford Reserve, Georgetown, KY 40324New ConstructionDR Horton
- $659,9995 bd4 ba4.2k sqft105 Riviera Dr, Georgetown, KY 40324For SaleMLS ID #26009717, Kathy S Clark, CENTURY 21 Advantage Realty. Imagine MLS
- $399,9003 bd3 ba2.2k sqft146 Dove Run Cir, Georgetown, KY 40324For SaleMLS ID #26014422, Wendy Tuttle, KB Realty Group. Imagine MLS
