Experience the beauty and tranquility of country living with this custom-built contemporary ranch, lovingly built and owned by its original owner. Situated on over 4 acres in a picturesque Southampton setting, this property offers peaceful surroundings, beautiful open views, and the charm of nearby horse farms and rolling farmland. Featuring 3 bedrooms and 3 full baths, this home offers a wonderful blend of comfort, space, and functionality. Real hardwood flooring flows throughout most of the home, complemented by ceramic tile in the bathrooms and carpeting in the bedrooms. The spacious living room is highlighted by a vaulted ceiling and a direct-vent gas fireplace, creating a warm and inviting atmosphere. The kitchen offers the added convenience of a butler's pantry, perfect for additional storage and entertaining. Enjoy the peaceful scenery from the rear porch, where you can take in the beautiful views of open fields and surrounding farmland. Additional features include a full basement with outside entrance, an oversized attached two-car garage, and plenty of room to enjoy the outdoors. If you've been dreaming of privacy, open space, and a relaxed country lifestyle while enjoying the beauty of Southampton, this property is ready to welcome you home!
For sale
$750,000
118 Hilliards Bridge Rd, Southampton, NJ 08088
3beds
2,313sqft
Single Family Residence
Built in 2010
4.16 Acres Lot
$-- Zestimate®
$324/sqft
$-- HOA
What's special
Direct-vent gas fireplaceVaulted ceilingCarpeting in the bedroomsOversized attached two-car garageBeautiful open views
- --
- on Zillow
- 178
- views
- 33
- saves
Zillow last checked:
Listing updated:
Listed by:
Mr. Donald Piper 609-923-0767,
RE/MAX at Home
Source: Bright MLS,MLS#: NJBL2124064
Facts & features
Interior
Bedrooms & bathrooms
- Bedrooms: 3
- Bathrooms: 3
- Full bathrooms: 3
- Main level bathrooms: 3
- Main level bedrooms: 3
Basement
- Area: 0
Heating
- Forced Air, Propane
Cooling
- Central Air, Electric
Appliances
- Included: Microwave, Built-In Range, Dishwasher, Dryer, Refrigerator, Washer, Water Heater
- Laundry: Main Level
Features
- Attic, Ceiling Fan(s), Open Floorplan, Pantry, Bar, Tray Ceiling(s), Cathedral Ceiling(s)
- Flooring: Carpet, Hardwood, Ceramic Tile
- Basement: Exterior Entry,Other
- Number of fireplaces: 1
- Fireplace features: Gas/Propane, Other
Interior area
- Total structure area: 2,313
- Total interior livable area: 2,313 sqft
- Finished area above ground: 2,313
- Finished area below ground: 0
Property
Parking
- Total spaces: 12
- Parking features: Garage Faces Side, Garage Door Opener, Inside Entrance, Crushed Stone, Attached, Driveway
- Attached garage spaces: 2
- Uncovered spaces: 10
Accessibility
- Accessibility features: None
Features
- Levels: One
- Stories: 1
- Patio & porch: Porch
- Pool features: None
Lot
- Size: 4.16 Acres
Details
- Additional structures: Above Grade, Below Grade
- Parcel number: 330140100015 12
- Zoning: RR
- Zoning description: Residential
- Special conditions: Standard
Construction
Type & style
- Home type: SingleFamily
- Architectural style: Contemporary,Ranch/Rambler
- Property subtype: Single Family Residence
Materials
- Vinyl Siding, Brick
- Foundation: Other
- Roof: Asphalt,Architectural Shingle
Condition
- Good
- New construction: No
- Year built: 2010
Utilities & green energy
- Electric: Circuit Breakers, 150 Amps
- Sewer: On Site Septic
- Water: Private
- Utilities for property: Propane, Cable Connected, Cable
Community & HOA
Community
- Security: Carbon Monoxide Detector(s), Smoke Detector(s)
- Subdivision: None Ava Ilable
HOA
- Has HOA: No
Location
- Region: Southampton
- Municipality: SOUTHAMPTON TWP
Financial & listing details
- Price per square foot: $324/sqft
- Tax assessed value: $319,500
- Annual tax amount: $10,712
- Date on market: 11/12/2026
- Listing agreement: Exclusive Right To Sell
- Listing terms: Cash,Conventional,FHA,VA Loan
- Inclusions: Range, Dishwasher, Microwave, Refrigerator, Washer, Dryer, Curtains As Exist
- Ownership: Fee Simple
Estimated market value
Not available
Estimated sales range
Not available
Not available
Price history
| Date | Event | Price |
|---|---|---|
| 7/15/2009 | Sold | $110,000$48/sqft |
Source: Public Record Report a problem | ||
Public tax history
| Year | Property taxes | Tax assessment |
|---|---|---|
| 2026 | $10,713 +1.6% | $319,500 |
| 2025 | $10,540 +3.8% | $319,500 |
| 2024 | $10,151 | $319,500 |
| 2023 | -- | $319,500 |
| 2022 | $9,793 +2.2% | $319,500 |
| 2021 | $9,579 +4.5% | $319,500 |
| 2020 | $9,166 +2.4% | $319,500 |
| 2019 | $8,952 -0.4% | $319,500 |
| 2018 | $8,984 +2.2% | $319,500 |
| 2017 | $8,793 +3.3% | $319,500 |
| 2016 | $8,515 +3.7% | $319,500 |
| 2015 | $8,214 +2.6% | $319,500 |
| 2014 | $8,007 +0.2% | $319,500 |
| 2013 | $7,988 +0.3% | $319,500 |
| 2012 | $7,962 | $319,500 |
Find assessor info on the county website
Monthly payment
Est. payment
Payment breakdown
Explore the cost of this home by adjusting the details. Changes won't be saved.Climate risks
Neighborhood: 08088
Nearby schools
Schools provided by the listing agent
- Elementary: School 1
- Middle: Southampton Township School No 3
- High: Seneca
- District: Southampton Township Public Schools
Source: Bright MLS. This data may not be complete. We recommend contacting the local school district to confirm school assignments for this home.
- $640,400-- bd-- ba2.2k sqft112 Hilliards Bridge Rd, Southampton, NJ 08088Off Market
- $281,800-- bd-- ba2k sqft122 Hilliards Bridge Rd, Southampton, NJ 08088Off Market
- $632,800-- bd-- ba2.1k sqft110 Hilliards Bridge Rd, Southampton, NJ 08088Off Market
- $554,700-- bd-- ba2.6k sqft109 Hilliards Bridge Rd, Southampton, NJ 08088Off Market
Similar homes
- $724,9994 bd3 ba3k sqft11 Madison Ct, Southampton Twp., NJ 08088For Sale
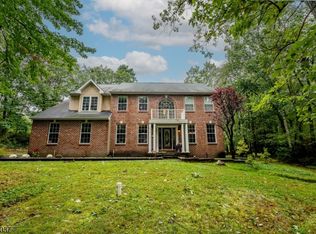 MLS ID #4061998, Kenechukwu Akeru, Realty Of America. GSMLS
- $--4 bd3 ba2.5k sqft314 Ridge Rd, Southampton, NJ 08088Auction
 Auction.com 2
- $419,9003 bd2 ba1.5k sqft218 Hawkin Rd, Southampton, NJ 08088For Sale
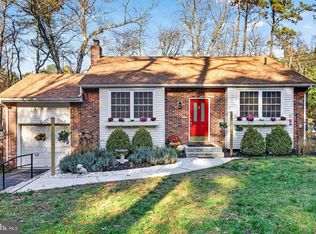
 MLS ID #NJBL2124144, Mark McKenna, EXP Realty, LLC. Bright MLS
- $599,0003 bd2 ba1.7k sqft518 Meadowyck Ln, Southampton, NJ 08088For Sale
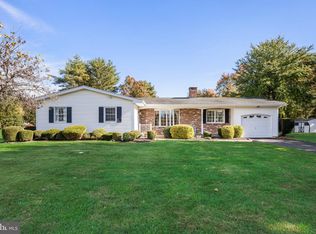 MLS ID #NJBL2123596, Michelle Carite, Weichert Realtors - Moorestown. Bright MLS
- $550,0004 bd2 ba2.4k sqft18 Stevens Ln, Tabernacle, NJ 08088For SaleMLS ID #NJBL2124032, Sharon Brice, Keller Williams Realty - Moorestown. Bright MLS
- $610,0004 bd2 ba2.1k sqft154 Ridge Rd, Southampton, NJ 08088For SaleMLS ID #NJBL2123684, Michael Carr, Keller Williams Realty - Marlton. Bright MLS
- $640,0005 bd3 ba2.8k sqft1662 Route 206, Southampton, NJ 08088For SaleMLS ID #NJBL2119598, Maggie Nguyen, BHHS Fox & Roach-Marlton. Bright MLS
- $829,0004 bd3 ba3.3k sqft42 Foxhill Dr, Tabernacle, NJ 08088For SaleMLS ID #NJBL2121576, Meredith Hahn, BHHS Fox & Roach-Medford. Bright MLS
- $695,0004 bd3 ba2.6k sqft36 Buffalo Run, Medford, NJ 08055For SaleMLS ID #NJBL2122570, Dave Harvey, Weichert Realtors-Medford. Bright MLS
- $624,0003 bd3 ba2.2k sqft245 Sharp Rd, Evesham, NJ 08053For SaleMLS ID #NJBL2124318, Gay Robinson, Coldwell Banker Argus Real Estate. Bright MLS
- $770,0004 bd4 ba2.8k sqft8 Whitney Pl, Hainesport, NJ 08036For SaleMLS ID #NJBL2124046, Stephen Pestridge, EXP Realty, LLC. Bright MLS
- $550,0004 bd3 ba2.1k sqft408 New Rd, Southampton, NJ 08088For SaleMLS ID #NJBL2122092, Roman Balandin, Roman Balandin Realty LLC. Bright MLS
- $775,0005 bd3 ba3.1k sqft18 Nyoda Trl, Tabernacle, NJ 08088For SaleMLS ID #NJBL2121152, Judy Rothermel, Exit Realty-JP Rothermel. Bright MLS
- $585,9503 bd3 ba2k sqft6 Canterbury Ct, Lumberton, NJ 08048For SaleMLS ID #NJBL2123278, John Kelly, OMNI Real Estate Professionals. Bright MLS
- $625,0004 bd4 ba2.7k sqft113 Rambling Rd, Lumberton, NJ 08048For SaleMLS ID #NJBL2124048, Valerie Bertsch, Compass New Jersey, LLC - Moorestown. Bright MLS
- $674,9995 bd3 ba2.2k sqft74 Mill St, Medford, NJ 08055For SaleMLS ID #NJBL2123838, Austin Cennimo, Keller Williams Realty - Moorestown. Bright MLS
- $550,0003 bd3 ba2.3k sqft30 Waltham Dr, Tabernacle, NJ 08088For SaleMLS ID #NJBL2123374, Jaquie Kramer, EXP Realty, LLC. Bright MLS
- $675,0003 bd3 ba2k sqft29 Binsted Dr, Medford, NJ 08055For SaleMLS ID #NJBL2123690, Meredith Hahn, BHHS Fox & Roach-Medford. Bright MLS
