Imagine finding a home with room for everything you love—quiet mornings, lively celebrations, and the everyday moments that become your favorite memories. Welcome to 8 Whitney Place in Hainesport, a beautiful 4 bedroom home with 3 full baths and1 half bath, set within a wonderful community. A welcoming foyer introduces a spacious layout that brings people together while offering room to spread out. The living and dining rooms create inviting settings for entertaining, from holiday dinners to an evening with friends. At the heart of the home, the generous kitchen opens to a breakfast nook and family room, keeping conversation flowing as meals are prepared and memories are made. Picture morning coffee in the breakfast nook and relaxing evenings gathered around the family room fireplace. A separate main-level office provides a dedicated space for work, reading, or creative pursuits. Upstairs, the expansive primary suite offers a retreat to look forward to at the end of the day, complete with a private bath and room to create a comfortable sitting area. Three additional bedrooms offer flexibility for guests and personal interests, while 2nd-floor laundry adds everyday convenience. The basement recreation area provides even more space to enjoy. Imagine movie nights, a game room, a home gym, or a place to pursue your favorite hobbies, with a full bathroom and separate storage adding versatility. An attached 2-car garage completes the thoughtful layout. With generous gathering spaces, private retreats, and a community you’ll be excited to call home, 8 Whitney Place offers a beautiful setting for your next chapter. Come experience it for yourself—you may find yourself imagining how lucky you would feel to call it yours.
For sale
$770,000
8 Whitney Pl, Hainesport, NJ 08036
4beds
2,882sqft
Single Family Residence
Built in 2004
0.26 Acres Lot
$-- Zestimate®
$267/sqft
$47/mo HOA
What's special
Family room fireplaceThree additional bedroomsPrivate retreatsGenerous kitchenBasement recreation areaSeparate main-level officeGenerous gathering spaces
- --
- on Zillow
- 41
- views
- 5
- saves
Zillow last checked:
Listing updated:
Listed by:
Stephen Pestridge 609-313-5695,
EXP Realty, LLC
Source: Bright MLS,MLS#: NJBL2124046
Facts & features
Interior
Bedrooms & bathrooms
- Bedrooms: 4
- Bathrooms: 4
- Full bathrooms: 3
- 1/2 bathrooms: 1
- Main level bathrooms: 4
- Main level bedrooms: 4
Basement
- Area: 0
Heating
- Forced Air, Natural Gas
Cooling
- Central Air, Electric
Appliances
- Included: Self Cleaning Oven, Dishwasher, Gas Water Heater
- Laundry: Main Level
Features
- Primary Bath(s), Kitchen Island, Butlers Pantry, Eat-in Kitchen, 9'+ Ceilings
- Flooring: Wood, Carpet, Tile/Brick
- Basement: Finished,Full,Exterior Entry
- Number of fireplaces: 1
- Fireplace features: Gas/Propane
Interior area
- Total structure area: 2,882
- Total interior livable area: 2,882 sqft
- Finished area above ground: 2,882
- Finished area below ground: 0
Property
Parking
- Total spaces: 2
- Parking features: Garage Faces Front, Attached
- Attached garage spaces: 2
Accessibility
- Accessibility features: None
Features
- Levels: Two
- Stories: 2
- Patio & porch: Deck
- Exterior features: Sidewalks
- Pool features: None
Lot
- Size: 0.26 Acres
- Features: Cul-De-Sac, Level
Details
- Additional structures: Above Grade, Below Grade
- Parcel number: 1600100 0600045
- Zoning: RES
- Special conditions: Standard
Construction
Type & style
- Home type: SingleFamily
- Architectural style: Colonial
- Property subtype: Single Family Residence
Materials
- Vinyl Siding, Brick
- Foundation: Brick/Mortar
- Roof: Shingle
Condition
- Good
- New construction: No
- Year built: 2004
Details
- Builder model: RADCLIFFE2FED
- Builder name: HOVNANIAN
Utilities & green energy
- Sewer: Public Sewer
- Water: Public
- Utilities for property: Cable Connected
Community & HOA
Community
- Security: Security System, Fire Sprinkler System
- Subdivision: Creekview
HOA
- Has HOA: Yes
- Services included: Common Area Maintenance
- HOA fee: $279 semi-annually
- HOA name: CREEKVIEW & LAKEVIEW AT CREEKVIEW ASSOCIATION
Location
- Region: Hainesport
- Municipality: HAINESPORT TWP
Financial & listing details
- Price per square foot: $267/sqft
- Tax assessed value: $397,100
- Annual tax amount: $11,706
- Date on market: 11/12/2026
- Listing agreement: Exclusive Right To Sell
- Inclusions: Existing Kitchen Appliances. Washer, Dryer, Window Treatments, Light Fixtures
- Ownership: Fee Simple
Estimated market value
Not available
Estimated sales range
Not available
Not available
Price history
| Date | Event | Price |
|---|---|---|
| 11/13/2026 | Listed for sale | $770,000+73%$267/sqft |
Source: eXp Realty #NJBL2124046 Report a problem | ||
| 7/19/2010 | Sold | $445,000-4.2%$154/sqft |
Source: Public Record Report a problem | ||
| 4/17/2010 | Price change | $464,500-2.1%$161/sqft |
Source: Weichert Realtors #5670296 Report a problem | ||
| 3/13/2010 | Listed for sale | $474,500+20.2%$165/sqft |
Source: WEICHERT REALTORS #5670296 Report a problem | ||
| 3/29/2004 | Sold | $394,735$137/sqft |
Source: Public Record Report a problem | ||
Public tax history
| Year | Property taxes | Tax assessment |
|---|---|---|
| 2026 | $11,707 +10.6% | $397,100 |
| 2025 | $10,583 +4.4% | $397,100 |
| 2024 | $10,138 | $397,100 |
| 2023 | -- | $397,100 |
| 2022 | $9,947 | $397,100 |
| 2021 | $9,947 +2.4% | $397,100 |
| 2020 | $9,717 +2.9% | $397,100 |
| 2019 | $9,439 +1.1% | $397,100 |
| 2018 | $9,336 +2.2% | $397,100 |
| 2017 | $9,133 +2.2% | $397,100 |
| 2016 | $8,935 +5.8% | $397,100 |
| 2015 | $8,446 +2.5% | $397,100 |
| 2014 | $8,244 -6.7% | $397,100 |
| 2013 | $8,838 -0.5% | $397,100 +58.6% |
| 2012 | $8,881 +1.8% | $250,300 |
| 2011 | $8,725 +0.7% | $250,300 |
| 2010 | $8,663 +2.1% | $250,300 |
| 2009 | $8,485 -0.6% | $250,300 |
| 2008 | $8,535 +4.8% | $250,300 |
| 2007 | $8,147 +4.9% | $250,300 |
| 2006 | $7,767 +15.3% | $250,300 +9.5% |
| 2005 | $6,735 | $228,600 |
Find assessor info on the county website
Monthly payment
Est. payment
Payment breakdown
Explore the cost of this home by adjusting the details. Changes won't be saved.Climate risks
Neighborhood: 08036
Nearby schools
Schools provided by the listing agent
- Elementary: Hainesport
- District: Hainesport Township Public Schools
Source: Bright MLS. This data may not be complete. We recommend contacting the local school district to confirm school assignments for this home.

Similar homes
- $825,0004 bd3 ba3.2k sqft19 Cove Ct, Hainesport, NJ 08036For Sale
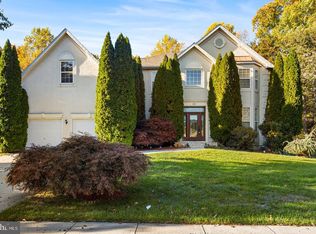
 MLS ID #NJBL2123802, Morshad Hossain, Redfin. Bright MLS
- $739,0004 bd2 ba2.9k sqft1215 Tasker Ave, Hainesport, NJ 08036For Sale By Owner
- $850,0004 bd4 ba2.5k sqft156 Memorial Ln, Mount Laurel, NJ 08054For Sale
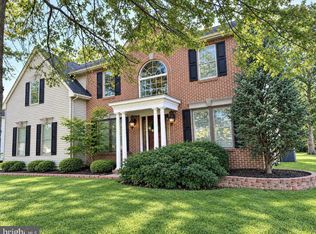 MLS ID #NJBL2123294, Marta Powell, HomeSmart First Advantage Realty. Bright MLS
- $820,0004 bd3 ba3.3k sqft8 Wells Ct, Hainesport, NJ 08036For Sale
 MLS ID #NJBL2119972, Robert Playford, RealtyMark Properties. Bright MLS
- $625,0004 bd4 ba2.7k sqft113 Rambling Rd, Lumberton, NJ 08048For SaleMLS ID #NJBL2124048, Valerie Bertsch, Compass New Jersey, LLC - Moorestown. Bright MLS
- $850,0004 bd3 ba3.2k sqft10 Brook Ln, Lumberton, NJ 08048For SaleMLS ID #NJBL2121234, Christine Dash, Keller Williams Realty - Moorestown. Bright MLS
- $759,9004 bd3 ba2.8k sqft107 Bentley Dr, Mount Laurel, NJ 08054For SaleMLS ID #NJBL2123176, Ronnie Glomb, Your Town Realty. Bright MLS
- $849,0004 bd4 ba3.1k sqft33 Amaryllis Ln, Lumberton, NJ 08048For SaleMLS ID #NJBL2115480, Andrew Kanicki, Weichert Realtors - Moorestown. Bright MLS
- $765,0004 bd4 ba3.2k sqft11 Telford Ln, Mount Laurel, NJ 08054For SaleMLS ID #NJBL2120348, Sam Lepore, Keller Williams Realty - Moorestown. Bright MLS
- $729,9995 bd4 ba2.8k sqft4 Dimsdale Dr, Lumberton, NJ 08048For SaleMLS ID #NJBL2120176, Kennisha Pressley-Smith, Keller Williams Realty - Moorestown. Bright MLS
- $739,9004 bd4 ba2.4k sqft29 Lexington Ct, Mount Laurel, NJ 08054For SaleMLS ID #NJBL2118704, Michael Botte, EXP Realty, LLC. Bright MLS
- $475,0004 bd2 ba2.1k sqft501 Marne Hwy, Hainesport, NJ 08036For SaleMLS ID #NJBL2123070, Braden Maurer-Burns, Real Broker, LLC. Bright MLS
- $585,9503 bd3 ba2k sqft6 Canterbury Ct, Lumberton, NJ 08048For SaleMLS ID #NJBL2123278, John Kelly, OMNI Real Estate Professionals. Bright MLS
- $795,0004 bd3 ba2.8k sqft21 Buoy Dr, Mount Laurel, NJ 08054For SaleMLS ID #NJBL2122232, Jacki Smoyer, Weichert Realtors - Moorestown. Bright MLS
- $699,0004 bd2 ba1.9k sqft2939 Marne Hwy, Mount Laurel, NJ 08054For SaleMLS ID #NJBL2118484, Joe D DeLorenzo, RE/MAX Select - Princeton. Bright MLS
- $899,9006 bd3 ba4.2k sqft35 Chase Rd, Lumberton, NJ 08048For SaleMLS ID #NJBL2119118, Stephen Calandrino, National Realty Old City LLC - NJ. Bright MLS
- $390,0004 bd2 ba1.6k sqft2309 Walnut Ave, Hainesport, NJ 08036For SaleMLS ID #NJBL2121242, Brandannette Hauer, Weichert Realtors-Medford. Bright MLS
- $925,0004 bd4 ba3.9k sqft22 Shamrock Rd, Lumberton, NJ 08048For SaleMLS ID #NJBL2118850, Christine Dash, Keller Williams Realty - Moorestown. Bright MLS
- $425,0005 bd4 ba2.8k sqft7 Winding Way, Mount Holly, NJ 08060For SaleMLS ID #NJBL2124182, Toni Nippins, Homestead Realty Company Inc. Bright MLS
- $1,000,0004 bd3 ba3.5k sqft18 Sunflower Cir, Lumberton, NJ 08048For SaleMLS ID #NJBL2121726, Christopher Corso, Coldwell Banker Realty. Bright MLS
