Located in the highly sought-after Bobby’s Run community, this beautiful home sits on a quiet cul-de-sac and showcases true pride of ownership from the moment you arrive. The inviting curb appeal leads into a stunning two-story foyer with beautiful hardwood flooring. There is elegant architectural details throughout, including extensive trim work, crown molding, shadow boxing, and custom sliding window shutters in the family room.The home offers numerous updates, including a roof approximately 7 years old, updated double-hung windows throughout, water heater, central heating and air conditioning systems approximately 11 years old. Neutral colors throughout provide a warm, welcoming feel. The spacious primary suite features vaulted ceilings, a walk-in closet, and an updated private bath with a luxurious walk-in shower. Two additional generously sized bedrooms and a full hall bath complete the second floor. The finished walk-out basement adds valuable living and entertaining space, complete with a built-in bar and a large separate storage area. Step outside to enjoy the beautiful backyard, featuring an above-ground pool, shed and multi-level decking, perfect for relaxing or entertaining family and friends. Solar panels provide an additional feature to appreciate along with a spacious two car garage that offers attic storage Conveniently located near schools, parks, shopping, dining, and historic downtown Mount Holly, Easy Commute with easy access to Routes 38, 295, and the New Jersey Turnpike. Philadelphia, Joint Base McGuire-Dix-Lakehurst, and train service to New York City are all approximately 30 minutes away, making this home an excellent choice for commuters. Don’t miss the opportunity to make this beautiful home your own! Professional interior photos coming soon.
Coming soon 11/15
$585,950
6 Canterbury Ct, Lumberton, NJ 08048
3beds
2,048sqft
Single Family Residence
Built in 1996
10,454 Square Feet Lot
$579,200 Zestimate®
$286/sqft
$-- HOA
What's special
- --
- on Zillow
- 286
- views
- 34
- saves
Zillow last checked:
Listing updated:
Listed by:
John Kelly 609-790-6079,
OMNI Real Estate Professionals,
Co-Listing Agent: Justin Kelly 609-444-9704,
OMNI Real Estate Professionals
Source: Bright MLS,MLS#: NJBL2123278
Facts & features
Interior
Bedrooms & bathrooms
- Bedrooms: 3
- Bathrooms: 3
- Full bathrooms: 2
- 1/2 bathrooms: 1
- Main level bathrooms: 1
Rooms
- Room types: Dining Room, Primary Bedroom, Bedroom 2, Bedroom 3, Kitchen, Family Room, Basement, Foyer, Office, Primary Bathroom, Full Bath
Primary bedroom
- Features: Cathedral/Vaulted Ceiling, Ceiling Fan(s), Walk-In Closet(s)
- Level: Upper
Bedroom 2
- Level: Upper
Bedroom 3
- Level: Upper
Primary bathroom
- Features: Bathroom - Walk-In Shower, Cathedral/Vaulted Ceiling, Double Sink
- Level: Upper
Basement
- Features: Basement - Partially Finished
- Level: Lower
Dining room
- Features: Chair Rail, Crown Molding
- Level: Main
Family room
- Level: Main
Foyer
- Features: Crown Molding, Chair Rail, Flooring - HardWood
- Level: Main
Other
- Level: Upper
Kitchen
- Features: Granite Counters, Crown Molding, Eat-in Kitchen, Kitchen - Gas Cooking, Pantry
- Level: Main
Office
- Level: Main
Heating
- Forced Air, Natural Gas
Cooling
- Ceiling Fan(s), Central Air, Electric
Appliances
- Included: Gas Water Heater
Features
- Bathroom - Walk-In Shower, Bathroom - Tub Shower, Ceiling Fan(s), Chair Railings, Crown Molding, Dining Area, Family Room Off Kitchen, Eat-in Kitchen, Pantry, Primary Bath(s), Walk-In Closet(s), 2 Story Ceilings, Vaulted Ceiling(s)
- Flooring: Carpet, Ceramic Tile, Luxury Vinyl, Other, Hardwood
- Basement: Full,Partially Finished,Walk-Out Access
- Has fireplace: No
Interior area
- Total structure area: 2,048
- Total interior livable area: 2,048 sqft
- Finished area above ground: 2,048
Property
Parking
- Total spaces: 6
- Parking features: Storage, Built In, Garage Faces Front, Inside Entrance, Garage Door Opener, Attached, Driveway, On Street
- Attached garage spaces: 2
- Uncovered spaces: 4
Accessibility
- Accessibility features: None
Features
- Levels: Two
- Stories: 2
- Has private pool: Yes
- Pool features: Above Ground, Private
- Fencing: Vinyl
Lot
- Size: 10,454 Square Feet
- Dimensions: 80 x 130 IRR
Details
- Additional structures: Above Grade
- Parcel number: 1700019 2300139
- Zoning: RES
- Special conditions: Standard
Construction
Type & style
- Home type: SingleFamily
- Architectural style: Colonial
- Property subtype: Single Family Residence
Materials
- Vinyl Siding, Other
- Foundation: Concrete Perimeter
- Roof: Pitched
Condition
- New construction: No
- Year built: 1996
Utilities & green energy
- Sewer: Public Sewer
- Water: Public
Community & HOA
Community
- Subdivision: Bobbys Run
HOA
- Has HOA: No
Location
- Region: Lumberton
- Municipality: LUMBERTON TWP
Financial & listing details
- Price per square foot: $286/sqft
- Tax assessed value: $334,900
- Annual tax amount: $10,177
- Date on market: 11/15/2026
- Listing agreement: Exclusive Right To Sell
- Inclusions: Kitchen Appliances, Washer, Dryer, Window Blinds, Pool Equipment
- Exclusions: Curtains, Personal Property
- Ownership: Fee Simple
Estimated market value
$579,200
$550,000 - $608,000
$3,363/mo
Price history
| Date | Event | Price |
|---|---|---|
| 8/7/2000 | Sold | $195,500+23.7%$95/sqft |
Source: Public Record Report a problem | ||
| 10/30/1996 | Sold | $158,100$77/sqft |
Source: Public Record Report a problem | ||
Public tax history
| Year | Property taxes | Tax assessment |
|---|---|---|
| 2026 | $10,178 +14.2% | $334,900 |
| 2025 | $8,915 +6.4% | $334,900 |
| 2024 | $8,383 | $334,900 |
| 2023 | -- | $334,900 |
| 2022 | $8,188 +0.3% | $334,900 |
| 2021 | $8,165 +2% | $334,900 |
| 2020 | $8,004 +1.5% | $334,900 |
| 2019 | $7,884 +1.9% | $334,900 |
| 2018 | $7,736 +2.2% | $334,900 |
| 2017 | $7,569 +0.8% | $334,900 |
| 2016 | $7,512 +3.9% | $334,900 |
| 2015 | $7,227 0% | $334,900 |
| 2014 | $7,230 +0.7% | $334,900 |
| 2013 | $7,184 +4.7% | $334,900 |
| 2012 | $6,859 +0.3% | $334,900 |
| 2011 | $6,835 +2.8% | $334,900 |
| 2010 | $6,648 +0.7% | $334,900 |
| 2009 | $6,601 +2.7% | $334,900 |
| 2008 | $6,430 +14.5% | $334,900 |
| 2007 | $5,618 +4.8% | $334,900 +111.7% |
| 2006 | $5,360 -0.8% | $158,200 |
| 2005 | $5,403 +21.1% | $158,200 |
| 2004 | $4,461 | $158,200 |
Find assessor info on the county website
Monthly payment
Est. payment
Payment breakdown
Explore the cost of this home by adjusting the details. Changes won't be saved.Climate risks
Neighborhood: 08048
Nearby schools
Schools provided by the listing agent
- High: Rancocas Valley Regional
- District: Lumberton Township Public Schools
Source: Bright MLS. This data may not be complete. We recommend contacting the local school district to confirm school assignments for this home.

Similar homes
- $625,0004 bd3 ba2.3k sqft34 Turnbridge Dr, Lumberton, NJ 08048For Sale
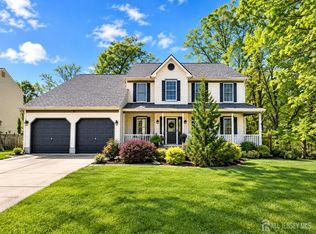
 MLS ID #2704819R, CELADAWN REID. All Jersey MLS
- $419,0003 bd3 ba1.7k sqft146 Stonebrook Dr, Lumberton, NJ 08048For Sale

 MLS ID #NJBL2123532, Chris Poleto, RE/MAX Preferred - Cherry Hill. Bright MLS
- $--3 bd3 ba1.5k sqft8 Tarragon Dr, Lumberton, NJ 08048Auction
 Auction.com 2
- $550,0004 bd3 ba2.5k sqft50 Manchester Rd, Eastampton, NJ 08060For Sale
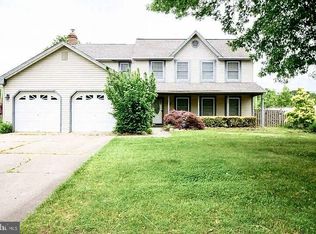 MLS ID #NJBL2123530, Kimberly Borghoff, North Jersey 100 LLC.. Bright MLS
- $729,9995 bd4 ba2.8k sqft4 Dimsdale Dr, Lumberton, NJ 08048For SaleMLS ID #NJBL2120176, Kennisha Pressley-Smith, Keller Williams Realty - Moorestown. Bright MLS
- $549,0003 bd2 ba1.4k sqft235 Medford Mount Holly Rd, Medford, NJ 08055For SaleMLS ID #NJBL2123576, Kashana Wainwright, Keller Williams Realty - Moorestown. Bright MLS
- $499,0004 bd3 ba2.4k sqft510 Main St, Lumberton, NJ 08048For SaleMLS ID #NJBL2116192, Liz Rocco, AM Realty Advisors LLC. Bright MLS
- $610,0004 bd2 ba2.1k sqft154 Ridge Rd, Southampton, NJ 08088For SaleMLS ID #NJBL2123684, Michael Carr, Keller Williams Realty - Marlton. Bright MLS
- $685,0003 bd2 ba2.7k sqft96 Stacy Haines Rd, Lumberton, NJ 08048For SaleMLS ID #NJBL2119478, Jill Townsend, Compass New Jersey, LLC - Moorestown. Bright MLS
- $575,0004 bd3 ba2.1k sqft45 Wood Lark Dr, Mount Laurel, NJ 08054For SaleMLS ID #NJBL2122458, Kathryn Horch, Keller Williams Realty - Medford. Bright MLS
- $475,0004 bd2 ba2.1k sqft501 Marne Hwy, Hainesport, NJ 08036For SaleMLS ID #NJBL2123070, Braden Maurer-Burns, Real Broker, LLC. Bright MLS
- $379,5003 bd2 ba1.6k sqft51 Nassau Rd, Lumberton, NJ 08048For SaleMLS ID #NJBL2114812, Angela Bonsignore, Prime Realty Partners. Bright MLS
- $440,0004 bd2 ba1.4k sqft18 Oak Landing Rd, Lumberton, NJ 08048For SaleMLS ID #NJBL2117068, Joseph Guerriero, Keller Williams Realty Monmouth/Ocean. Bright MLS
- $599,0003 bd3 ba2.8k sqft8 Lakeside Dr, Medford, NJ 08055For SaleMLS ID #NJBL2117602, Jax Burgess, EXP Realty, LLC. Bright MLS
- $375,0003 bd2 ba1.3k sqft19 Estate Rd, Lumberton, NJ 08048For SaleMLS ID #NJBL2116744, Nancy MacDermott, Weichert Realtors - Moorestown. Bright MLS
- $510,0003 bd2 ba2.4k sqft42 Devon Rd, Mount Holly, NJ 08060For SaleMLS ID #NJBL2116790, Danielle Moore, Keller Williams Realty - Medford. Bright MLS
