Welcome to 11 Madison Ct, a spacious Colonial situated on approximately 2.69 wooded acres in the Eagles Mere community of Southampton Township. This single-family home offers a private setting on a cul-de-sac, a brick siding exterior, generous living space, and a full unfinished basement offering additional storage and possibilities. Enjoy the expensive propertyand outdoor deck surrounded by mature trees. A wonderful opportunity to make this home your own in a peaceful Burlington County setting.
Active
$724,999
11 Madison Ct, Southampton Twp., NJ 08088
4beds
3,004sqft
Single Family Residence
Built in 1996
2.69 Acres Lot
$749,000 Zestimate®
$241/sqft
$-- HOA
What's special
- 10 days
- 766
- 76
Zillow last checked:
Listing updated:
Listed by:
Kenechukwu Akeru 845-253-5578,
Realty Of America
Source: GSMLS,MLS#: 4061998
Facts & features
Interior
Bedrooms & bathrooms
- Bedrooms: 4
- Bathrooms: 3
- Full bathrooms: 2
- 1/2 bathrooms: 1
Primary bedroom
- Description: Full Bath
Bedroom 1
- Level: First
- Area: 260
- Dimensions: 20 x 13
Bedroom 2
- Level: First
- Area: 195
- Dimensions: 15 x 13
Bedroom 3
- Level: First
- Area: 182
- Dimensions: 14 x 13
Bedroom 4
- Level: First
- Area: 144
- Dimensions: 12 x 12
Primary bathroom
- Features: Soaking Tub, Stall Shower
Dining room
- Features: Formal Dining Room
- Area: 210
- Dimensions: 15 x 14
Family room
- Level: Ground
- Area: 300
- Dimensions: 20 x 15
Kitchen
- Features: Kitchen Island
- Level: Ground
- Area: 320
- Dimensions: 20 x 16
Living room
- Area: 168
- Dimensions: 14 x 12
Heating
- Cent Register Heat, Gas-Propane Owned
Cooling
- Central Air
Appliances
- Included: Carbon Monoxide Detector, Gas Cooktop, Dryer, Refrigerator, Washer, Gas Water Heater
Features
- Office, Kitchen
- Flooring: Carpet, Wood
- Basement: Yes,Full,Unfinished,Sump Pump
- Number of fireplaces: 1
- Fireplace features: Family Room
Interior area
- Total structure area: 3,004
- Total interior livable area: 3,004 sqft
Property
Parking
- Total spaces: 2
- Parking features: Driveway-Exclusive, Attached Garage
- Attached garage spaces: 2
- Has uncovered spaces: Yes
Features
- Patio & porch: Deck
- Has spa: Yes
- Spa features: Hot Tub
Lot
- Size: 2.69 Acres
- Dimensions: 2.69AC
- Features: Cul-De-Sac, Wooded
Details
- Parcel number: 1233029020002000150000
- Zoning description: RCPL
Construction
Type & style
- Home type: SingleFamily
- Architectural style: Colonial
- Property subtype: Single Family Residence
Materials
- Brick, Vinyl Siding
- Roof: Asphalt Shingle
Condition
- Year built: 1996
Utilities & green energy
- Gas: Gas-Propane
- Sewer: Septic Tank
- Water: Well
- Utilities for property: Propane
Community & HOA
Community
- Security: Carbon Monoxide Detector
- Subdivision: Eagles Mere
Location
- Region: Southampton
Financial & listing details
- Price per square foot: $241/sqft
- Tax assessed value: $400,000
- Annual tax amount: $13,412
- Date on market: 11/7/2026
- Ownership type: Fee Simple
Estimated market value
$749,000
$712,000 - $794,000
Not available
Price history
| Date | Event | Price |
|---|---|---|
| 11/7/2026 | Listed for sale | $724,999+92.4%$241/sqft |
Source:  GSMLS #4061998 Report a problem | ||
| 9/24/2015 | Sold | $376,800-0.8%$125/sqft |
Source: Public Record Report a problem | ||
| 6/12/2015 | Pending sale | $380,000$126/sqft |
Source: Suburban Realty Professionals #6521935 Report a problem | ||
| 6/10/2015 | Price change | $380,000+1.4%$126/sqft |
Source: Suburban Realty Professionals #6521935 Report a problem | ||
| 6/4/2015 | Price change | $374,900-6.3%$125/sqft |
Source: Suburban Realty Professionals-NJ #6521935 Report a problem | ||
| 2/18/2015 | Listed for sale | $399,900$133/sqft |
Source: Suburban Realty Professionals #6521935 Report a problem | ||
| 8/1/2011 | Listing removed | $399,900$133/sqft |
Source: Pat McKenna Realtors #5832322 Report a problem | ||
| 2/6/2011 | Listed for sale | $399,900+42.4%$133/sqft |
Source: Pat McKenna Realtors #5832322 Report a problem | ||
| 4/23/1998 | Sold | $280,855$93/sqft |
Source: Public Record Report a problem | ||
Public tax history
| Year | Property taxes | Tax assessment |
|---|---|---|
| 2026 | $13,412 +1.6% | $400,000 |
| 2025 | $13,196 +3.8% | $400,000 |
| 2024 | $12,708 | $400,000 |
| 2023 | -- | $400,000 |
| 2022 | $12,260 +2.2% | $400,000 |
| 2021 | $11,992 +4.5% | $400,000 |
| 2020 | $11,476 +2.4% | $400,000 |
| 2019 | $11,208 -5.3% | $400,000 |
| 2018 | $11,836 +2.2% | $400,000 -5% |
| 2017 | $11,583 +3.3% | $420,900 |
| 2016 | $11,217 +3.7% | $420,900 |
| 2015 | $10,821 +2.6% | $420,900 |
| 2014 | $10,548 +0.2% | $420,900 |
| 2013 | $10,523 -8.2% | $420,900 |
| 2012 | $11,467 -0.4% | $420,900 +23% |
| 2011 | $11,519 +1.9% | $342,200 |
| 2010 | $11,306 +1% | $342,200 |
| 2009 | $11,190 +1% | $342,200 |
| 2008 | $11,084 +1.6% | $342,200 |
| 2007 | $10,913 +6.1% | $342,200 |
| 2006 | $10,283 +8.1% | $342,200 |
| 2005 | $9,513 +8.3% | $342,200 |
| 2004 | $8,788 | $342,200 |
| 2003 | -- | $342,200 +52.6% |
| 2002 | -- | $224,200 |
| 2001 | -- | $224,200 |
Find assessor info on the county website
Monthly payment
Est. payment
Payment breakdown
Explore the cost of this home by adjusting the details. Changes won't be saved.Climate risks
Neighborhood: 08088


Similar homes
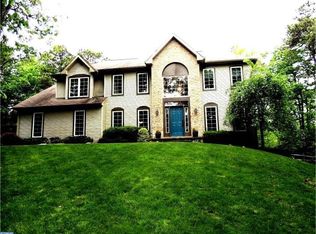
- $725,0004 bd4 ba3.3k sqft1 Severn Dr, Medford, NJ 08055For Sale

 MLS ID #NJBL2122910, Lisa Hermann, Keller Williams Realty - Moorestown. Bright MLS
- $829,0004 bd3 ba3.3k sqft42 Foxhill Dr, Tabernacle, NJ 08088For Sale
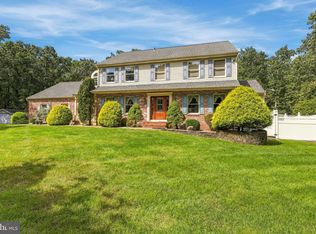 MLS ID #NJBL2121576, Meredith Hahn, BHHS Fox & Roach-Medford. Bright MLS
- $725,0004 bd3 ba2.8k sqft1 Eldorado Dr, Tabernacle, NJ 08088For Sale
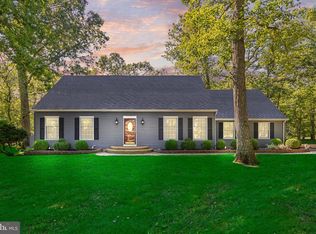 MLS ID #NJBL2120586, Linda Williams, Keller Williams Realty - Moorestown. Bright MLS
- $710,0004 bd3 ba2.7k sqft12 Harvest Ln, Medford, NJ 08055For Sale
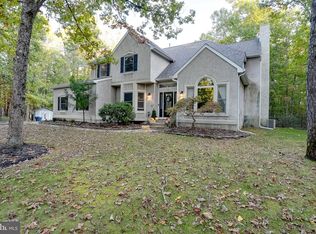 MLS ID #NJBL2122346, Chris Twardy, BHHS Fox & Roach-Mt Laurel. Bright MLS
- $799,0003 bd4 ba3.6k sqft52 Washington Way, Tabernacle, NJ 08088For SaleMLS ID #NJBL2118954, Carlo Vitulano, Weichert Realtors-Medford. Bright MLS
- $780,0004 bd3 ba2.6k sqft14 Wethersfield Dr, Medford, NJ 08055For SaleMLS ID #NJBL2120510, Lenny Ginchereau, Keller Williams Realty - Moorestown. Bright MLS
- $829,0005 bd3 ba3.6k sqft13 Highwood Ct, Medford, NJ 08055For SaleMLS ID #NJBL2117970, Margaret Willwerth, Century 21 Alliance-Medford. Bright MLS
- $850,0004 bd4 ba3.6k sqft420 Tuckerton Rd, Medford, NJ 08055For Sale
 MLS ID #2706243R, GIANNA CROCITTO. All Jersey MLS
- $679,0004 bd3 ba2.5k sqft111 S Main St, Medford, NJ 08055For SaleMLS ID #NJBL2122746, Christine Dash, Keller Williams Realty - Moorestown. Bright MLS
- $599,9993 bd3 ba1.7k sqft22 Wallingford Way, Shamong, NJ 08088For SaleMLS ID #NJBL2123556, Heather Bonato, SERHANT. New Jersey LLC. Bright MLS
- $695,0004 bd4 ba3k sqft157 Atsion Rd, Medford, NJ 08055For SaleMLS ID #NJBL2119090, Meg Stezzi, Weichert Realtors - Moorestown. Bright MLS
- $775,0004 bd3 ba2.7k sqft29 Parkdale Pl, Marlton, NJ 08053For SaleMLS ID #NJBL2123358, Dan OHalloran, Keller Williams Realty - Medford. Bright MLS
- $850,0005 bd3 ba3.2k sqft15 Melville Ct, Medford, NJ 08055For SaleMLS ID #NJBL2123542, Jennifer D'Alesandro, Keller Williams Realty - Moorestown. Bright MLS
- $999,9994 bd5 ba4.3k sqft48 Sleepy Hollow Dr, Tabernacle, NJ 08088For SaleMLS ID #NJBL2115910, Lindsey Binks, Keller Williams Realty - Moorestown. Bright MLS
- $899,9004 bd3 ba4.4k sqft9 Downe Cir, Medford, NJ 08055For SaleMLS ID #NJBL2123492, Kristi Kaelin, Coldwell Banker Realty. Bright MLS
- $730,0004 bd3 ba2.7k sqft7 Sweetgum Ct, Marlton, NJ 08053For SaleMLS ID #NJBL2122090, Michelle Tierney, Keller Williams Realty - Moorestown. Bright MLS
- $728,9003 bd3 ba3.1k sqft2 Dominion Dr, Marlton, NJ 08053For SaleMLS ID #NJBL2119808, Val Nunnenkamp, Keller Williams Realty - Marlton. Bright MLS
- $685,0003 bd2 ba2.7k sqft96 Stacy Haines Rd, Lumberton, NJ 08048For SaleMLS ID #NJBL2119478, Jill Townsend, Compass New Jersey, LLC - Moorestown. Bright MLS
- $449,0003 bd3 ba1.8k sqft608 Avenue D, Southampton, NJ 08088For SaleMLS ID #NJBL2116106, Abrianna Boston, Swink Realty. Bright MLS
- $680,0004 bd3 ba2.7k sqft1660 Blue Jay Ln, Cherry Hill, NJ 08003For SaleMLS ID #NJCD2128828, Heather Jackman, Coldwell Banker Hearthside. Bright MLS
