Step into comfort with this charming full-brick ranch offering a nice-size great room with a cozy gas-log fireplace, perfect for relaxing evenings. The spacious kitchen provides plenty of room for meal prep and gatherings. Enjoy the convenience of a 2-car garage and a nice backyard ideal for outdoor living, pets, or weekend cookouts.
For sale
$239,900
118 Lamirda Ct, Huntsville, AL 35810
3beds
1,573sqft
Single Family Residence
Built in 1993
0.48 Acres Lot
$-- Zestimate®
$153/sqft
$-- HOA
What's special
Cozy gas-log fireplaceSpacious kitchenFull-brick ranchNice-size great room
- 43 days |
- 548 |
- 46 |
Zillow last checked:
Listing updated:
Listed by:
Danna Pierce 256-565-5008,
MarMac Real Estate,
Mark Moody 256-250-6009,
MarMac Real Estate
Source: ValleyMLS,MLS#: 21920266
Facts & features
Interior
Bedrooms & bathrooms
- Bedrooms: 3
- Bathrooms: 2
- Full bathrooms: 2
Rooms
- Room types: Master Bedroom, Bedroom 2, Bedroom 3, Kitchen, Great Room
Primary bedroom
- Features: Ceiling Fan(s)
- Level: First
- Area: 210
- Dimensions: 14 x 15
Bedroom 2
- Features: Ceiling Fan(s)
- Level: First
- Area: 132
- Dimensions: 11 x 12
Bedroom 3
- Features: Ceiling Fan(s)
- Level: First
- Area: 132
- Dimensions: 11 x 12
Great room
- Features: Ceiling Fan(s)
- Level: First
- Area: 323
- Dimensions: 17 x 19
Kitchen
- Features: Laminate Floor
- Level: First
- Area: 117
- Dimensions: 9 x 13
Heating
- Central 1, Gas(n/a use NGas or PGas)
Cooling
- Central 1
Features
- Basement: Crawl Space
- Number of fireplaces: 1
- Fireplace features: Gas Log, One
Interior area
- Total interior livable area: 1,573 sqft
Property
Parking
- Parking features: Garage-Two Car, Driveway-Concrete
Features
- Levels: One
- Stories: 1
Lot
- Size: 0.48 Acres
Details
- Parcel number: 0809320002011000
- Special conditions: In Foreclosure
Construction
Type & style
- Home type: SingleFamily
- Architectural style: Ranch
- Property subtype: Single Family Residence
Condition
- New construction: No
- Year built: 1993
Utilities & green energy
- Sewer: Septic Tank
- Water: Public
Community & HOA
Community
- Subdivision: Countess Estates
HOA
- Has HOA: No
Location
- Region: Huntsville
Financial & listing details
- Price per square foot: $153/sqft
- Tax assessed value: $207,900
- Annual tax amount: $1,491
- Date on market: 6/8/2026
Estimated market value
Not available
Estimated sales range
Not available
$1,698/mo
Price history
| Date | Event | Price |
|---|---|---|
| 10/15/2025 | Sold | $209,900-20.2%$133/sqft |
Source: Public Record Report a problem | ||
| 4/4/2024 | Listing removed | -- |
Source: Owner Report a problem | ||
| 3/7/2024 | Listed for sale | $263,000+5.2%$167/sqft |
Source: Owner Report a problem | ||
| 3/15/2023 | Sold | $250,000$159/sqft |
Source: Public Record Report a problem | ||
| 1/29/2023 | Pending sale | $250,000$159/sqft |
Source:  RE/Max of Alabama #1826473 Report a problem RE/Max of Alabama #1826473 Report a problem | ||
| 1/25/2023 | Listed for sale | $250,000$159/sqft |
Source: RE/Max of Alabama #1826473 Report a problem | ||
Public tax history
| Year | Property taxes | Tax assessment |
|---|---|---|
| 2025 | $1,491 +3.4% | $41,580 +3.3% |
| 2024 | $1,442 +2.1% | $40,240 +2% |
| 2023 | $1,413 +159.1% | $39,440 +139.3% |
| 2022 | $545 +11% | $16,480 +9.9% |
| 2021 | $491 +20.2% | $15,000 +18.5% |
| 2020 | $409 -6.8% | $12,660 +4.1% |
| 2019 | $438 | $12,160 -47.2% |
| 2018 | $438 -45.8% | $23,020 +2.6% |
| 2017 | $808 | $22,440 |
| 2016 | $808 | $22,440 |
| 2015 | $808 +0.9% | $22,440 +0.9% |
| 2014 | $801 | $22,240 |
| 2013 | -- | $22,240 |
| 2012 | -- | $22,240 |
| 2011 | -- | $22,240 |
Find assessor info on the county website
Monthly payment
Est. payment
Payment breakdown
Explore the cost of this home by adjusting the details. Changes won't be saved.Climate risks
Neighborhood: 35810
Nearby schools
GreatSchools rating
- 9/10Riverton Intermediate SchoolGrades: 4-6Distance: 4.1 mi
- 7/10Buckhorn Middle SchoolGrades: 7-8Distance: 6.2 mi
- 8/10Buckhorn High SchoolGrades: 9-12Distance: 6.1 mi
Schools provided by the listing agent
- Elementary: Mt Carmel Elementary
- Middle: Buckhorn
- High: Buckhorn
Source: ValleyMLS. This data may not be complete. We recommend contacting the local school district to confirm school assignments for this home.
- $293,2003 bd2 ba1.5k sqft118 Lamirda Ct NW, Huntsville, AL 35810Off Market
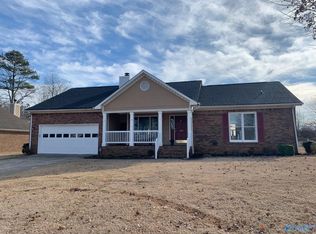
- $239,4003 bd2 ba1.5k sqft116 Lamirda Ct, Huntsville, AL 35810Off Market
- $265,2003 bd2 ba1.5k sqft120 Lamirda Ct, Huntsville, AL 35810Off Market
- $260,0003 bd2 ba1.7k sqft114 Lamirda Ct NW, Huntsville, AL 35810Off Market
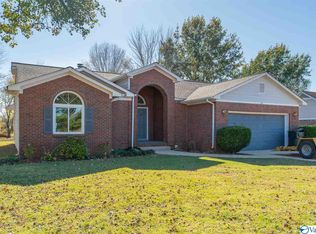
- $246,2003 bd2 ba1.2k sqft121 Lamirda Ct, Huntsville, AL 35810Off Market
- $246,6003 bd2 ba1.3k sqft117 Lamirda Ct, Huntsville, AL 35810Off Market
- $272,0003 bd2 ba1.6k sqft122 Lamirda Ct, Huntsville, AL 35810Off Market
- $255,100-- bd0 ba1.5k sqft119 Lamirda Ct NW, Huntsville, AL 35810Off Market
A local agent can set up tours, give advice and negotiate with sellers.
Similar homes
- $219,0003 bd2 ba1.5k sqft3726 Oakdale Ct NW, Huntsville, AL 35810For Sale
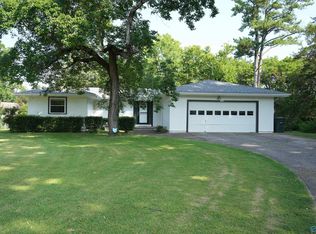 MLS ID #21922920, Moe Mossa. ValleyMLS
 - $239,0003 bd2 ba1.7k sqft189 Ryland Pike, Huntsville, AL 35811For Sale
 MLS ID #21923030, Stanley Stafford. ValleyMLS
 - $234,9003 bd2 ba1.3k sqft116 Carnegie Loop, Meridianville, AL 35759For Sale
 MLS ID #21919681, Trey Sippial. ValleyMLS
 - $186,9003 bd3 ba1.6k sqft204 Dormont Dr NE, Huntsville, AL 35810For Sale
 MLS ID #21922579, David Edwards. ValleyMLS
 - $215,0004 bd2 ba1.4k sqft2200 Lynn Rd NW, Huntsville, AL 35810For SaleMLS ID #21917981, Hollisha Green. ValleyMLS
- $222,9004 bd2 ba1.4k sqft3417 Mimosa Ln NW, Huntsville, AL 35810For SaleMLS ID #21921613, Jenina Bellina. ValleyMLS
- $275,0003 bd2 ba1.5k sqft205 Maltese Ct, Huntsville, AL 35811For SaleMLS ID #21922263, Nate Woodall. ValleyMLS
- $299,9003 bd3 ba1.4k sqft129 Tammy Gaines Ln, Huntsville, AL 35811For SaleMLS ID #21921898, Brandon Harwell. ValleyMLS
- $169,0003 bd2 ba1.5k sqft3109 Delia Ln NW, Huntsville, AL 35810For SaleMLS ID #21923651, Jason Tiede. ValleyMLS
- $250,0003 bd2 ba1.2k sqft101 Harwell Cir, Meridianville, AL 35759For SaleMLS ID #21923249, Sherry Cox. ValleyMLS
- $189,0003 bd2 ba1.2k sqft2105 La Salle Rd NW, Huntsville, AL 35810For SaleMLS ID #21908853, Steve Koleno. ValleyMLS
- $160,0003 bd2 ba1.2k sqft2900 Mallory Ave NW, Huntsville, AL 35810For SaleMLS ID #21922031, David Edwards. ValleyMLS
- $165,0003 bd2 ba1.3k sqft4213 Eastland Dr NW, Huntsville, AL 35810For SaleMLS ID #21917416, Russ Hayles. ValleyMLS
- $196,9003 bd1 ba1.5k sqft431 S Plymouth Rd NW, Huntsville, AL 35811For SaleMLS ID #21912953, Mike Owens. ValleyMLS
- $160,0003 bd2 ba1.1k sqft5028 Paden Dr NW, Huntsville, AL 35810For SaleMLS ID #21923453, Angela Bryant. ValleyMLS
- $244,9003 bd2 ba1.4k sqft477 Comet Dr, Toney, AL 35773For SaleMLS ID #21906381, Jim Robison. ValleyMLS
- $259,9003 bd2 ba1.9k sqft1002 Speake Rd NW, Huntsville, AL 35816For SaleMLS ID #21915180, Michael Rickles. ValleyMLS
- $169,9003 bd2 ba1.4k sqft3205 Delicado Dr NW, Huntsville, AL 35810For SaleMLS ID #21919162, Carolyn Love-Rice. ValleyMLS
- $247,9003 bd2 ba1k sqft112 Silver Poplar Pl, Harvest, AL 35749For SaleMLS ID #21893092, Sherry Cox. ValleyMLS
- $305,0003 bd2 ba2k sqft3509 Highway 72 E, Brownsboro, AL 35741For SaleMLS ID #21924191, Jessica Baker. ValleyMLS
