There is much more space than meets the eye in this inviting North End Manchester home! Offering over 2400 square feet of living space, this spacious property features four bedrooms, 2½ baths, flexible living areas, a finished sunroom and an additional 300 plus square foot finished recreation room with a fireplace in the walkout lower level. The open, comfortable flow begins with a front-to-back living room featuring a wood-burning fireplace and opening directly to the generous eat-in kitchen. Custom-built cabinetry provides abundant storage and counter space, making the kitchen ideal for everyday living and entertaining. A formal dining room, dedicated home office, first-floor laundry, and half bath add convenience and versatility. The finished sunroom offers vaulted ceilings, a built-in desk, and walls of bookcases, creating a wonderful space to work, read, or relax. An expanded finished mudroom and walk in pantry occupies one of the original garage bays and includes additional cabinetry, while the front portion remains available for outdoor storage. The second garage bay provides covered parking with direct entry into the home, with additional parking space in the driveway. Upstairs, one bedroom features a private en suite ¾ bath, accompanied by three additional bedrooms and a full bath. The unfinished portion of the basement offers additional storage opportunity. Enjoy crisp fall evenings on the back deck overlooking the backyard. Set in an established North End neighborhood, this home offers convenient access to highways, shopping, restaurants, and downtown Manchester.
Active under contract
Listed by: EXP Realty • Sharon Bean
$575,000
118 Lancelot Avenue, Manchester, NH 03104
4beds
2,808sqft
Single Family Residence
Built in 1966
0.3 Acres Lot
$-- Zestimate®
$205/sqft
$-- HOA
What's special
Wood-burning fireplaceFirst-floor laundryFormal dining roomFour bedroomsExpanded finished mudroomDedicated home officeBuilt-in desk
- 49 days
- 123
- 0
Zillow last checked:
Listing updated:
Listed by:
Sharon Bean,
EXP Realty Cell:603-769-7776
Source: PrimeMLS,MLS#: 5106825
Facts & features
Interior
Bedrooms & bathrooms
- Bedrooms: 4
- Bathrooms: 3
- Full bathrooms: 1
- 3/4 bathrooms: 1
- 1/2 bathrooms: 1
Heating
- Oil, Electric, Hot Water
Cooling
- Central Air, Wall Unit(s)
Appliances
- Included: Electric Cooktop, Dishwasher, Microwave, Wall Oven, Refrigerator
- Laundry: 1st Floor Laundry
Features
- Ceiling Fan(s), Hearth, Kitchen/Dining, Primary BR w/ BA, Natural Light, Natural Woodwork, Indoor Storage
- Flooring: Carpet, Hardwood, Tile
- Windows: Blinds
- Basement: Climate Controlled,Concrete,Daylight,Full,Partially Finished,Interior Stairs,Storage Space,Walkout,Walk-Out Access
- Number of fireplaces: 2
- Fireplace features: 2 Fireplaces
Interior area
- Total structure area: 3,386
- Total interior livable area: 2,808 sqft
- Finished area above ground: 2,474
- Finished area below ground: 334
Video & virtual tour
Property
Parking
- Total spaces: 1
- Parking features: Paved, Driveway, Garage
- Garage spaces: 1
- Has uncovered spaces: Yes
Features
- Levels: Two
- Stories: 2
- Exterior features: Deck, Natural Shade
Lot
- Size: 0.3 Acres
- Features: Landscaped, Level, Sloped, Neighborhood
Details
- Parcel number: MNCHM0556B000L0018
- Zoning description: Residential
- Special conditions: Standard
Construction
Type & style
- Home type: SingleFamily
- Architectural style: Colonial
- Property subtype: Single Family Residence
Materials
- Wood Frame, Vinyl Siding
- Foundation: Concrete
- Roof: Architectural Shingle
Condition
- New construction: No
- Year built: 1966
Utilities & green energy
- Electric: 100 Amp Service, Circuit Breakers
- Sewer: Public Sewer
- Utilities for property: Cable
Community & HOA
Location
- Region: Manchester
Financial & listing details
- Price per square foot: $205/sqft
- Tax assessed value: $397,400
- Annual tax amount: $8,043
- Date on market: 8/26/2026
- Exclusions: Washer, Dryer
- Road surface type: Paved
Estimated market value
Not available
Estimated sales range
Not available
Not available
Price history
| Date | Event | Price |
|---|---|---|
| 9/11/2026 | Contingent | $575,000$205/sqft |
Source: eXp Realty #5106825 Report a problem | ||
| 8/28/2026 | Listed for sale | $575,000+14275%$205/sqft |
Source:  PrimeMLS #5106825 Report a problem PrimeMLS #5106825 Report a problem | ||
| 6/28/1995 | Sold | $4,000$1/sqft |
Source: Agent Provided Report a problem | ||
Public tax history
| Year | Property taxes | Tax assessment |
|---|---|---|
| 2024 | $7,781 +3.8% | $397,400 |
| 2023 | $7,495 +3.4% | $397,400 |
| 2022 | $7,249 +3.2% | $397,400 |
| 2021 | $7,026 +2.1% | $397,400 +42.4% |
| 2020 | $6,880 +1.4% | $279,000 |
| 2019 | $6,785 +2.7% | $279,000 |
| 2018 | $6,607 +1.6% | $279,000 |
| 2017 | $6,506 +0.8% | $279,000 |
| 2016 | $6,456 +0.2% | $279,000 +1.5% |
| 2015 | $6,441 -0.3% | $274,800 |
| 2014 | $6,458 +6% | $274,800 |
| 2012 | $6,095 | $274,800 |
| 2011 | -- | $274,800 -16.6% |
| 2010 | -- | $329,400 |
| 2009 | $3,021 | $329,400 |
Find assessor info on the county website
Monthly payment
Est. payment
Payment breakdown
Explore the cost of this home by adjusting the details. Changes won't be saved.Climate risks
Neighborhood: North End
Nearby schools
Schools provided by the listing agent
- District: Manchester Sch Dst SAU #37
Source: PrimeMLS. This data may not be complete. We recommend contacting the local school district to confirm school assignments for this home.
Similar homes
- $609,9003 bd3 ba1.5k sqft220 Arah Street, Manchester, NH 03104Active
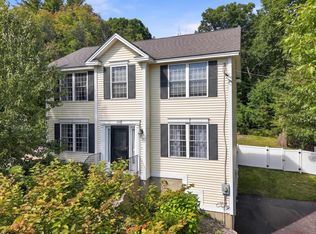 MLS ID #5111363, Sam Boghigian. PrimeMLS
 - $500,0002 bd2 ba2.2k sqft453 Oak Street, Manchester, NH 03104Active
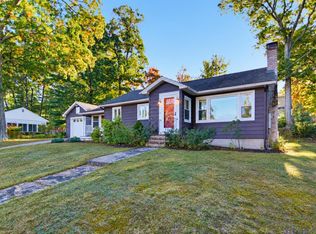 MLS ID #5114292, Tara Albert. PrimeMLS
 - $659,0004 bd3 ba3.1k sqft75 North Acres Road, Manchester, NH 03104Active
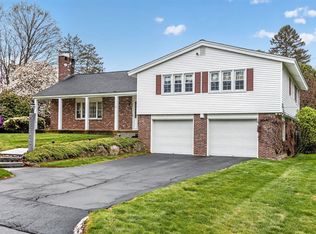 MLS ID #5086242, Robert Mongan. PrimeMLS
 - $580,0003 bd3 ba2.1k sqft141 Eastwind Drive, Manchester, NH 03104Active
 MLS ID #5112840, RachNH Realty Group. PrimeMLS
