Stunning opportunity to own an executive townhome that is truly a hidden gem, offering exceptional living spaces and timeless architectural details throughout. A grand entry welcomes you into the impressive main living area featuring soaring ceilings, rich wood paneling and molding, a beautiful brick fireplace. Overlooking the living room is a fabulous loft that serves as the perfect home office, den, or flex space.
Just beyond the living area, you'll find a wet bar and an additional living space ideal for entertaining or relaxing. The spacious galley kitchen is flanked by dining areas on both sides, with the breakfast area overlooking a private courtyard, creating a peaceful setting for morning coffee or outdoor dining. The oversized primary suite is conveniently located downstairs and features a luxurious ensuite bath with a separate shower, garden tub, generous storage, and ample closet space. Upstairs, both secondary bedrooms offer the privacy and convenience of their own ensuite baths.
This exceptional property experienced a pipe burst during a winter freeze and is ready for your vision and artistic touch to complete its refresh. With incredible bones, outstanding design, and a highly desirable community, this is a rare opportunity to create a truly spectacular home while adding immediate value. Don't miss your chance to make this executive townhome your own!
For sale
$325,000
118 Lytle Pl, Abilene, TX 79602
3beds
3,055sqft
Townhouse
Built in 1985
5,662 Square Feet Lot
$320,900 Zestimate®
$106/sqft
$125/mo HOA
What's special
Beautiful brick fireplacePrivate courtyardFabulous loftGrand entryWet barSoaring ceilingsSpacious galley kitchen
- 113 days
- 554
- 38
Zillow last checked:
Listing updated:
Listed by:
John Stevens 0542778 325-725-1060,
Abilene Diamond Properties 325-725-1060,
Greg Pace 0818455 325-725-1808,
Abilene Diamond Properties
Source: NTREIS,MLS#: 21321260
Facts & features
Interior
Bedrooms & bathrooms
- Bedrooms: 3
- Bathrooms: 4
- Full bathrooms: 3
- 1/2 bathrooms: 1
Primary bedroom
- Features: Dual Sinks, Double Vanity, En Suite Bathroom, Garden Tub/Roman Tub, Jetted Tub, Separate Shower
- Level: First
- Dimensions: 20 x 14
Bedroom
- Features: Built-in Features, En Suite Bathroom, Walk-In Closet(s)
- Level: Second
- Dimensions: 12 x 14
Bedroom
- Features: Built-in Features, En Suite Bathroom, Walk-In Closet(s)
- Level: Second
- Dimensions: 12 x 14
Breakfast room nook
- Features: Breakfast Bar
- Level: First
- Dimensions: 21 x 10
Den
- Features: Built-in Features
- Level: First
- Dimensions: 18 x 10
Dining room
- Level: First
- Dimensions: 15 x 14
Half bath
- Level: First
- Dimensions: 7 x 4
Kitchen
- Features: Breakfast Bar, Built-in Features, Dual Sinks, Eat-in Kitchen, Galley Kitchen, Pantry, Walk-In Pantry
- Level: First
- Dimensions: 10 x 17
Living room
- Features: Fireplace
- Level: First
- Dimensions: 24 x 18
Living room
- Level: Second
- Dimensions: 13 x 12
Office
- Features: Built-in Features
- Level: Second
- Dimensions: 13 x 12
Utility room
- Features: Built-in Features, Linen Closet
- Level: First
- Dimensions: 9 x 7
Heating
- Central, Natural Gas
Cooling
- Central Air, Ceiling Fan(s), Electric
Appliances
- Included: Double Oven, Dishwasher, Electric Cooktop, Electric Oven, Disposal
- Laundry: Washer Hookup, Electric Dryer Hookup, Laundry in Utility Room
Features
- Wet Bar, Built-in Features, Eat-in Kitchen, High Speed Internet, Loft, Pantry, Paneling/Wainscoting, Cable TV, Walk-In Closet(s)
- Flooring: Carpet, Tile
- Windows: Bay Window(s), Shutters, Window Coverings
- Has basement: No
- Number of fireplaces: 1
- Fireplace features: Living Room, Masonry, Wood Burning
Interior area
- Total interior livable area: 3,055 sqft
Video & virtual tour
Property
Parking
- Total spaces: 2
- Parking features: Additional Parking, Alley Access, Asphalt, Concrete, Door-Multi, Direct Access, Garage, Garage Door Opener, Garage Faces Rear
- Attached garage spaces: 2
Features
- Levels: Two
- Stories: 2
- Patio & porch: Rear Porch, Covered, Front Porch, Other, Patio
- Pool features: None, Community
- Fencing: Brick
Lot
- Size: 5,662 Square Feet
- Dimensions: 40 x 140
- Features: Interior Lot, Landscaped, Few Trees
Details
- Additional structures: Shed(s), Storage
- Parcel number: 31538
Construction
Type & style
- Home type: Townhouse
- Architectural style: Traditional
- Property subtype: Townhouse
- Attached to another structure: Yes
Materials
- Brick
- Foundation: Slab
- Roof: Composition
Condition
- Year built: 1985
Utilities & green energy
- Sewer: Public Sewer
- Water: Public
- Utilities for property: Electricity Available, Natural Gas Available, Sewer Available, Separate Meters, Water Available, Cable Available
Community & HOA
Community
- Features: Pool, Curbs
- Security: Carbon Monoxide Detector(s), Smoke Detector(s)
- Subdivision: Lytle Place
HOA
- Has HOA: Yes
- Services included: Maintenance Grounds
- HOA fee: $1,500 annually
- HOA name: Lytle Place Community Ass
- HOA phone: 325-669-6593
Location
- Region: Abilene
Financial & listing details
- Price per square foot: $106/sqft
- Date on market: 7/3/2026
- Cumulative days on market: 114 days
- Listing terms: Cash,Conventional
- Road surface type: Asphalt
Estimated market value
$320,900
$305,000 - $337,000
$3,706/mo
Price history
| Date | Event | Price |
|---|---|---|
| 7/16/2026 | Listed for sale | $325,000$106/sqft |
Source: NTREIS #21321260 Report a problem | ||
| 7/5/2026 | Contingent | $325,000$106/sqft |
Source: NTREIS #21321260 Report a problem | ||
| 7/3/2026 | Listed for sale | $325,000$106/sqft |
Source: NTREIS #21321260 Report a problem | ||
Public tax history
Tax history is unavailable.
Monthly payment
Est. payment
Payment breakdown
Explore the cost of this home by adjusting the details. Changes won't be saved.Climate risks
Neighborhood: Lytle
Nearby schools
Schools provided by the listing agent
- Elementary: Wylie East
- Middle: Wylie East
- High: Wylie
- District: Wylie ISD, Taylor Co.
Source: NTREIS. This data may not be complete. We recommend contacting the local school district to confirm school assignments for this home.

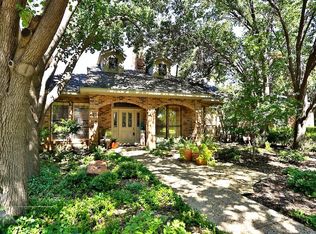
Similar homes
- $329,0003 bd4 ba2.8k sqft116 Lytle Place Dr, Abilene, TX 79602For Sale
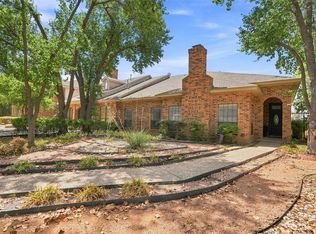 MLS ID #21376476, Kelsie Brown. NTREIS
 - $325,0003 bd2 ba1.8k sqft2051 Edgemont Dr, Abilene, TX 79602For Sale
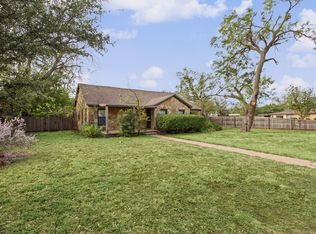 MLS ID #21413241, Cindy Robinson. NTREIS
 - $465,0003 bd4 ba3k sqft123 Lytle Pl, Abilene, TX 79602For Sale
 MLS ID #21348934, Kim Vacca. NTREIS
 - $309,9004 bd2 ba2k sqft809 Chanticleers Ln, Abilene, TX 79602For Sale
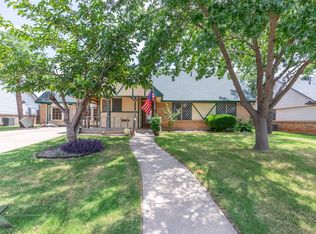 MLS ID #21002637, Amber Kimmel. NTREIS
