BEAR LAKE LOG HOME. 4 bedroom, 4 bathroom log home located in the desirable Bear Lake West community. Situated on a spacious 0.79-acre lot, this 3,430 square foot retreat offers breathtaking views of Bear Lake and the surrounding mountain range from its expansive wraparound deck. Inside, the home welcomes you with a spectacular great room featuring vaulted ceilings. Designed for gathering, the home offers generous gathering rooms on both the main level and the walk-out basement, making it ideal for entertaining large groups. The lower level opens directly to the outdoors through a sliding glass door, providing seamless access to the backyard and surrounding scenery. The kitchen features beautiful hickory cabinetry, butcher block countertops, and ample space for preparing meals after a day of adventure. An asphalt driveway provides easy year-round access. As part of the Bear Lake West subdivision, owners enjoy amenities including a golf course, restaurant, swimming pool, pickleball courts, and private access to Bear Lake. Outdoor enthusiasts will appreciate being just minutes from hundreds of miles of mountain trails for hiking, ATV riding, snowmobiling, and year-round recreation. Whether you're searching for a full-time residence, or a vacation getaway, this exceptional log home offers the perfect combination of comfort, recreation, and unforgettable Bear Lake views.
For sale
Price cut: $19K (8/31)
$899,000
118 Maple Dr #356, Fish Haven, ID 83287
4beds
3,430sqft
Single Family Residence
Built in 2022
0.79 Acres Lot
$879,800 Zestimate®
$262/sqft
$49/mo HOA
What's special
Expansive wraparound deckButcher block countertops
- 56 days
- 253
- 13
Zillow last checked:
Listing updated:
Listed by:
Teri Eynon 435-557-9650,
Real Estate of Bear Lake, LLC
Source: UtahRealEstate.com,MLS#: 2176775
Facts & features
Interior
Bedrooms & bathrooms
- Bedrooms: 4
- Bathrooms: 4
- Full bathrooms: 1
- 3/4 bathrooms: 3
- Main level bedrooms: 1
Rooms
- Room types: Master Bathroom, Great Room
Primary bedroom
- Level: Second,Basement
Heating
- Forced Air, Propane
Cooling
- Central Air, Ceiling Fan(s)
Appliances
- Included: Microwave, Range Hood, Refrigerator, Water Softener Owned, Disposal, Free-Standing Range, Instant Hot Water
- Laundry: Electric Dryer Hookup
Features
- Separate Bath/Shower, Walk-In Closet(s), Vaulted Ceiling(s)
- Flooring: Carpet
- Doors: Sliding Doors
- Windows: Double Pane Windows
- Basement: Full,Walk-Out Access
- Has fireplace: No
Interior area
- Total structure area: 3,430
- Total interior livable area: 3,430 sqft
- Finished area above ground: 2,150
- Finished area below ground: 1,280
Property
Features
- Stories: 3
- Patio & porch: Covered Deck
- Exterior features: Lighting
- Has private pool: Yes
- Pool features: Gunite, Fenced, Heated, In Ground, Association
- Has view: Yes
- View description: Lake, Mountain(s), Valley
- Has water view: Yes
- Water view: Lake
Lot
- Size: 0.79 Acres
- Features: Gentle Sloping
- Topography: Terrain Grad Slope
Details
- Parcel number: 28356.00
- Zoning: RES
- Zoning description: Single-Family
Construction
Type & style
- Home type: SingleFamily
- Architectural style: Cabin
- Property subtype: Single Family Residence
Materials
- Asphalt, Log
- Roof: Asphalt
Condition
- Blt./Standing
- New construction: No
- Year built: 2022
Utilities & green energy
- Sewer: Public Sewer, Sewer: Public
- Water: Culinary
- Utilities for property: Electricity Connected, Sewer Connected, Water Connected
Community & HOA
Community
- Security: Fire Alarm
- Subdivision: Bear Lake West Sub
HOA
- Has HOA: Yes
- Amenities included: Golf Course, Pool, Snow Removal, Tennis Court(s)
- HOA fee: $49 monthly
Location
- Region: Fish Haven
Financial & listing details
- Price per square foot: $262/sqft
- Annual tax amount: $2,603
- Date on market: 7/3/2026
- Listing terms: Cash,Conventional,1031 Exchange
- Inclusions: Ceiling Fan, Microwave, Range, Range Hood, Refrigerator, Water Softener: Own, Video Door Bell(s), Video Camera(s), Smart Thermostat(s)
- Exclusions: Dryer, Gas Grill/BBQ, Washer
- Acres allowed for irrigation: 0
- Electric utility on property: Yes
Estimated market value
$879,800
$836,000 - $924,000
$3,696/mo
Price history
| Date | Event | Price |
|---|---|---|
| 8/31/2026 | Price change | $899,000-2.1%$262/sqft |
Source:  UtahRealEstate.com #2176775 Report a problem UtahRealEstate.com #2176775 Report a problem | ||
| 8/5/2026 | Listed for sale | $918,000$268/sqft |
Source: UtahRealEstate.com #2176775 Report a problem | ||
Public tax history
Tax history is unavailable.
Monthly payment
Est. payment
Payment breakdown
Explore the cost of this home by adjusting the details. Changes won't be saved.Climate risks
Neighborhood: 83287
Nearby schools
Schools provided by the listing agent
- Elementary: Paris
- Middle: Bear Lake
- High: Bear Lake
- District: Bear Lake County
Source: UtahRealEstate.com. This data may not be complete. We recommend contacting the local school district to confirm school assignments for this home.
Similar homes
- $747,0006 bd3 ba3k sqft358 Maple Dr, Fish Haven, ID 83287For Sale
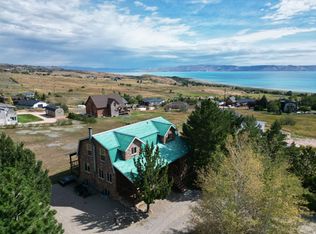
 MLS ID #2173853, Pam Cornia, Town & Country Realty Bear Lake, Inc. UtahRealEstate.com
 - $775,0004 bd3 ba3.2k sqft197 Cold Springs Dr #331, Fish Haven, ID 83287For Sale
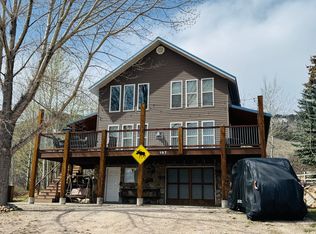 MLS ID #2146637, Antonina Petersen, Real Estate of Bear Lake, LLC. UtahRealEstate.com
 - $760,0002 bd3 ba2.3k sqft356 Calamity Dr, Fish Haven, ID 83287For Sale
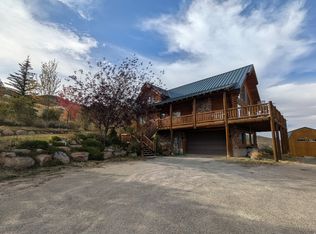 MLS ID #2186109, Jor'Dan P Locher, Remax Real Estate and Associates LLC. UtahRealEstate.com
 - $725,0003 bd3 ba2.4k sqft520 Loveland Ln, Fish Haven, ID 83287For Sale
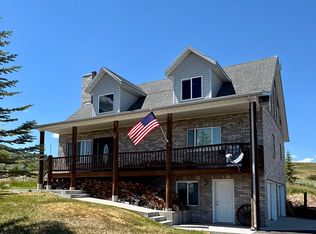 MLS ID #2167227, Kitty Louden, Lakeside Realty. UtahRealEstate.com
 - $874,9004 bd3 ba2.8k sqft679 N Cambry Dr, Garden City, UT 84028For SaleMLS ID #2181983, Gail M Nichol, RE/MAX Peaks. UtahRealEstate.com
- $998,0006 bd3 ba4k sqft728 Loveland Ln, Fish Haven, ID 83287For SaleMLS ID #2080293, Gary C McKee, Bear Lake Realty, Inc. UtahRealEstate.com
- $1,250,0003 bd2 ba2.6k sqft1172 Us Highway 89, Fish Haven, ID 83287For SaleMLS ID #2166304, Kathleen U. Johnson, Recreation Realty, P.C.. UtahRealEstate.com
- $1,249,0007 bd4 ba4.1k sqft97 Country Bear Cir, Fish Haven, ID 83287For SaleMLS ID #2185122, Jared English, Congress Realty Inc. UtahRealEstate.com
- $699,0005 bd3 ba3.1k sqft347 Cold Springs Dr, Fish Haven, ID 83287For SaleMLS ID #2151803, Laurie Harris, Valley Realty. UtahRealEstate.com
- $1,160,0004 bd5 ba4.6k sqft7 Lake Circle Dr, Fish Haven, ID 83287For SaleMLS ID #2161245, Kitty Louden, Lakeside Realty. UtahRealEstate.com
- $725,0002 bd3 ba3.4k sqft9 Lake West Blvd #1, Fish Haven, ID 83287For SaleMLS ID #2183140, Kitty Louden, Lakeside Realty. UtahRealEstate.com
- $929,0004 bd4 ba4.1k sqft495 W Buttercup Ln, Garden City, UT 84028For SaleMLS ID #2177045, Joni Kartchner, RE/MAX Peaks. UtahRealEstate.com
- $619,0003 bd3 ba2.6k sqft646 Cold Springs Dr #394, Fish Haven, ID 83287For SaleMLS ID #2168919, Laurie Harris, Valley Realty. UtahRealEstate.com
- $904,9005 bd3 ba3.4k sqft2372 S Hidaway Cir, Garden City, UT 84028For SaleMLS ID #2149605, Penilee Stevens, Recreation Realty, P.C.. UtahRealEstate.com
- $547,0005 bd4 ba2.3k sqft285 Clark Ave, Fish Haven, ID 83287For SaleMLS ID #2171963, Kimberly Johnson, Rogue Real Estate. UtahRealEstate.com
- $550,0004 bd3 ba2.5k sqft32 Crook St, Fish Haven, ID 83287For SaleMLS ID #2162424, Jordan Jensen, Beckstead Real Estate, LLC. UtahRealEstate.com
- $905,0005 bd4 ba3.1k sqft660 N Cambry Dr, Garden City, UT 84028For SaleMLS ID #2135964, Penilee Stevens, Recreation Realty, P.C.. UtahRealEstate.com
- $885,0004 bd5 ba2.9k sqft863 S Eutaw Rd #48, Garden City, UT 84028New ConstructionMLS ID #2186007, Teri Eynon, Real Estate of Bear Lake, LLC. UtahRealEstate.com
- $559,9004 bd3 ba2.3k sqft187 Canyon Rd, Fish Haven, ID 83287For SaleMLS ID #2164422, Kitty Louden, Lakeside Realty. UtahRealEstate.com
