Welcome to 118 McGill! A charming ranch-style home offering breathtaking mountain views just minutes from Inwood in the highly desirable Union Gap Subdivision. This well-appointed home features 3 generously sized bedrooms, 2 full baths, a beautifully appointed kitchen with granite countertops that flows seamlessly into the dining area, a comfortable living room, and a spacious family room with a cozy stove. Outside, enjoy the expansive .83 acre lot complete with a brand new fence and shed — perfect for outdoor living and entertaining. Conveniently located near commuter route I-81. Don’t wait — schedule your private tour today!
Under contract
$379,900
118 McGill Dr, Gerrardstown, WV 25420
3beds
1,952sqft
:
Get pre-qualified$2,388/mo
Single Family Residence
Built in 1998
0.83 Acres Lot
$380,800 Zestimate®
$195/sqft
$15/mo HOA
What's special
Breathtaking mountain viewsBrand new fence
- 52 days |
- 113 |
- 2 |
Zillow last checked:
Listing updated:
Listed by:
Jason Beaton 304-707-1811,
Burch Real Estate Group, LLC
Source: Bright MLS,MLS#: WVBE2051564
Facts & features
Interior
Bedrooms & bathrooms
- Bedrooms: 3
- Bathrooms: 2
- Full bathrooms: 2
- Main level bathrooms: 2
- Main level bedrooms: 3
Rooms
- Room types: Living Room, Dining Room, Primary Bedroom, Bedroom 2, Bedroom 3, Kitchen, Family Room
Primary bedroom
- Level: Main
- Area: 168 Square Feet
- Dimensions: 12 X 14
Bedroom 2
- Level: Main
- Area: 132 Square Feet
- Dimensions: 11 X 12
Bedroom 3
- Level: Main
- Area: 154 Square Feet
- Dimensions: 11 X 14
Dining room
- Level: Main
- Area: 130 Square Feet
- Dimensions: 10 X 13
Family room
- Level: Main
- Area: 420 Square Feet
- Dimensions: 20 X 21
Kitchen
- Level: Main
- Area: 255 Square Feet
- Dimensions: 15 X 17
Living room
- Level: Main
- Area: 187 Square Feet
- Dimensions: 11 X 17
Heating
- Heat Pump, Electric
Cooling
- Central Air, Electric
Appliances
- Included: Electric Water Heater
Features
- Has basement: No
- Has fireplace: No
Interior area
- Total structure area: 1,952
- Total interior livable area: 1,952 sqft
- Finished area above ground: 1,952
Property
Parking
- Parking features: Off Street, Driveway
- Has uncovered spaces: Yes
Accessibility
- Accessibility features: None
Features
- Levels: One
- Stories: 1
- Pool features: None
- Has view: Yes
- View description: Mountain(s)
Lot
- Size: 0.83 Acres
Details
- Additional structures: Above Grade
- Parcel number: 03 31G000300000000
- Zoning: 101
- Special conditions: Standard
Construction
Type & style
- Home type: SingleFamily
- Architectural style: Ranch/Rambler
- Property subtype: Single Family Residence
Materials
- Vinyl Siding
- Foundation: Block, Crawl Space
Condition
- New construction: No
- Year built: 1998
Utilities & green energy
- Sewer: Septic Exists
- Water: Well
Community & HOA
Community
- Subdivision: Union Gap
HOA
- Has HOA: Yes
- HOA fee: $182 annually
- HOA name: UNION GAP HOA
Location
- Region: Gerrardstown
- Municipality: Gerrardstown District
Financial & listing details
- Price per square foot: $195/sqft
- Tax assessed value: $216,500
- Annual tax amount: $1,446
- Date on market: 6/3/2026
- Listing agreement: Exclusive Right To Sell
- Listing terms: Cash,Conventional,FHA,VA Loan,USDA Loan
- Ownership: Fee Simple
Estimated market value
$380,800
$362,000 - $400,000
$2,147/mo
Price history
| Date | Event | Price |
|---|---|---|
| 6/10/2026 | Contingent | $379,900$195/sqft |
Source:  Bright MLS #WVBE2051564 Report a problem Bright MLS #WVBE2051564 Report a problem | ||
| 6/3/2026 | Listed for sale | $379,900+13.7%$195/sqft |
Source: Bright MLS #WVBE2051564 Report a problem | ||
| 6/3/2025 | Sold | $334,000-1.7%$171/sqft |
Source: Bright MLS #WVBE2038862 Report a problem | ||
| 5/7/2025 | Contingent | $339,900$174/sqft |
Source: Bright MLS #WVBE2038862 Report a problem | ||
| 4/29/2025 | Price change | $339,900-1.7%$174/sqft |
Source: Bright MLS #WVBE2038862 Report a problem | ||
| 4/11/2025 | Price change | $345,900-1.1%$177/sqft |
Source: Bright MLS #WVBE2038862 Report a problem | ||
| 4/1/2025 | Listed for sale | $349,900+40%$179/sqft |
Source: Bright MLS #WVBE2038862 Report a problem | ||
| 11/15/2024 | Sold | $250,000+64%$128/sqft |
Source: Public Record Report a problem | ||
| 11/4/2004 | Sold | $152,440$78/sqft |
Source: Agent Provided Report a problem | ||
Public tax history
| Year | Property taxes | Tax assessment |
|---|---|---|
| 2025 | $1,579 -1.9% | $129,900 -1% |
| 2024 | $1,610 -2.9% | $131,160 |
| 2023 | $1,658 +14.6% | $131,160 +5.6% |
| 2022 | $1,446 | $124,260 +7.5% |
| 2021 | -- | $115,560 +3.4% |
| 2020 | -- | $111,720 +3.7% |
| 2019 | $1,273 +1.6% | $107,700 +1.8% |
| 2018 | $1,253 +0.9% | $105,780 +1.6% |
| 2017 | $1,241 +2% | $104,160 +2.9% |
| 2016 | $1,217 -1.6% | $101,220 +1% |
| 2015 | $1,237 +8.3% | $100,200 +8.6% |
| 2014 | $1,143 +2.3% | $92,280 -0.6% |
| 2013 | $1,117 | $92,880 +2.7% |
| 2012 | $1,117 -8.5% | $90,480 -9% |
| 2011 | $1,221 -4.5% | $99,480 -6.9% |
| 2010 | $1,278 -8% | $106,860 -13.9% |
| 2009 | $1,390 +1.6% | $124,080 |
| 2008 | $1,368 +7% | $124,080 +7.3% |
| 2007 | $1,278 +11.8% | $115,620 +15.3% |
| 2006 | $1,143 -0.7% | $100,320 +4.8% |
| 2005 | $1,151 | $95,700 +8.1% |
| 2004 | -- | $88,500 +11.4% |
| 2003 | -- | $79,440 +20.6% |
| 2002 | -- | $65,880 |
| 2001 | -- | $65,880 |
Find assessor info on the county website
Monthly payment
Est. payment
Payment breakdown
Explore the cost of this home by adjusting the details. Changes won't be saved.Climate risks
Neighborhood: 25420
Nearby schools
GreatSchools rating
- NAGerrardstown Elementary SchoolGrades: PK-2Distance: 1 mi
- 5/10Mountain Ridge Middle SchoolGrades: 6-8Distance: 1.4 mi
- 8/10Musselman High SchoolGrades: 9-12Distance: 3.7 mi
Schools provided by the listing agent
- District: Berkeley County Schools
Source: Bright MLS. This data may not be complete. We recommend contacting the local school district to confirm school assignments for this home.
- $363,1003 bd2 ba1.7k sqft154 McGill Dr, Gerrardstown, WV 25420Off Market
- $334,4003 bd2 ba1.3k sqft112 McGill Dr, Gerrardstown, WV 25420Off Market
- $319,8003 bd2 ba1.4k sqft11 Hiram Grant Ct, Gerrardstown, WV 25420Off Market
- $344,4003 bd2 ba1.4k sqft36 Sherman Ct, Gerrardstown, WV 25420Off Market
- $297,9004 bd2 ba1.2k sqft30 Hiram Grant Ct, Gerrardstown, WV 25420Off Market
- $314,5003 bd2 ba1.2k sqft14 Hiram Grant Ct, Gerrardstown, WV 25420Off Market
- $327,9003 bd2 ba1.3k sqft40 Sherman Ct, Gerrardstown, WV 25420Off Market
- $367,5003 bd3 ba2.1k sqft85 McGill Dr, Gerrardstown, WV 25420Sold
A local agent can set up tours, give advice and negotiate with sellers.
A local lender can help you make sure your offer is ready when you are.
Similar homes
- $359,9003 bd3 ba2.4k sqft1410 Strobridge Rd, Martinsburg, WV 25405For Sale
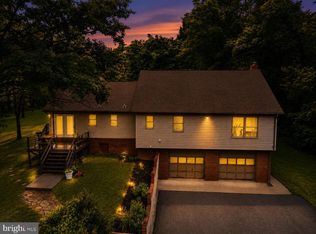
 MLS ID #WVBE2052992, James Smith, Burch Real Estate Group, LLC. Bright MLS
 - $414,9003 bd3 ba2.2k sqft5487 Summit Point Rd, Charles Town, WV 25414For Sale
 MLS ID #WVJF2024900, Meredith Smith, Samson Properties. Bright MLS
 - $395,0004 bd3 ba2k sqft428 Calvert Cir, Bunker Hill, WV 25413For Sale
 MLS ID #WVBE2052874, Gerrit Myers, Burch Real Estate Group, LLC. Bright MLS
 - $539,0003 bd3 ba2.4k sqft187 Turboprop Trl, Gerrardstown, WV 25420For Sale
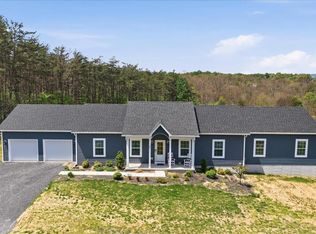 MLS ID #WVBE2050498, Liz McDonald, Dandridge Realty Group, LLC. Bright MLS
 - $499,9004 bd3 ba2.5k sqft425 Lawrence Rd, Gerrardstown, WV 25420For SaleMLS ID #WVBE2052114, Mason Emery, Burch Real Estate Group, LLC. Bright MLS
- $525,0004 bd3 ba2.8k sqft253 Twain St, Gerrardstown, WV 25420For SaleMLS ID #WVBE2052632, Tracy Kable, Real Broker. Bright MLS
- $375,0003 bd2 ba1.2k sqft3153 Charles Town Rd, Kearneysville, WV 25430For SaleMLS ID #WVBE2052334, Kristie Edwards, Samson Properties. Bright MLS
- $355,0003 bd2 ba1.7k sqft806 Mulberry Dr, Martinsburg, WV 25401For SaleMLS ID #WVBE2052856, Brittany Lowe, Burch Real Estate Group, LLC. Bright MLS
- $399,9993 bd2 ba1.5k sqft185 Bait Rd, Inwood, WV 25428For SaleMLS ID #WVBE2050326, Leah Clowser, RE/MAX Roots. Bright MLS
- $398,0003 bd2 ba1.8k sqft269 Mountain Laurel Dr, Berkeley Springs, WV 25411For SaleMLS ID #WVMO2006814, Teresa White-Curtis, Perry Realty, LLC. Bright MLS
- $379,9003 bd3 ba1.7k sqft9 Pasture Ln, Capon Bridge, WV 26711For SaleMLS ID #WVHS2007860, Tracy Jewell, Samson Properties. Bright MLS
- $475,0004 bd3 ba2.2k sqft231 Pindar St, Gerrardstown, WV 25420For SaleMLS ID #WVBE2051782, Denise Swinsky, CENTURY 21 New Millennium. Bright MLS
- $395,0003 bd3 ba2.2k sqft1210 Logger Dr, Gore, VA 22637For SaleMLS ID #VAFV2042754, Tami Woerl, ERA Oakcrest Realty, Inc.. Bright MLS
- $375,0003 bd2 ba1.8k sqft1545 Tuscawilla Dr, Charles Town, WV 25414For SaleMLS ID #WVJF2023370, Chris Getto, Keller Williams Realty Advantage. Bright MLS
- $349,9003 bd2 ba1.4k sqft2561 Apple Pie Ridge Rd, Winchester, VA 22603For SaleMLS ID #VAFV2041032, Brock M Harris, Samson Properties. Bright MLS
- $399,0004 bd3 ba2.3k sqft115 Jewels Ct, Martinsburg, WV 25404For SaleMLS ID #WVBE2051208, Jennifer Fortson, Charis Realty Group. Bright MLS
- $400,0003 bd2 ba1.5k sqft57 Cilantro Ln, Bunker Hill, WV 25413For SaleMLS ID #WVBE2052090, Phyllis Guthrie, Keller Williams Realty. Bright MLS
- $439,0003 bd2 ba1.9k sqft180 Quaker Ln, Winchester, VA 22603For SaleMLS ID #VAFV2043378, Lisa Behr, Hunt Country Sotheby's International Realty. Bright MLS
- $424,9003 bd3 ba1.7k sqft54 Larimar Ln, Inwood, WV 25428For SaleMLS ID #WVBE2051502, Gina Chatham, Century 21 Redwood Realty. Bright MLS
- $335,0002 bd2 ba1.1k sqft157 Winter Camp Trl, Hedgesville, WV 25427For SaleMLS ID #WVBE2050672, Stacey Nikirk, Roberts Realty Group, LLC. Bright MLS
