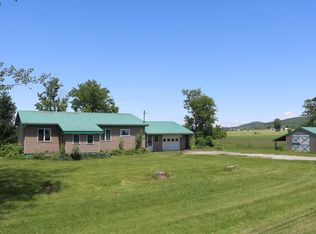
Welcome to this well-maintained 3-bedroom, 1-bath split-level home tucked away on a quiet dead-end road in St. Albans Town. Filled with natural light, the main living area features beautiful hardwood floors and an open flow between the living and dining spaces, creating a warm and inviting atmosphere. The kitchen offers ample cabinet space and easy access to the enclosed back porch and rear deck, providing great opportunities for outdoor dining, entertaining, or simply enjoying the peaceful backyard setting. Recent updates include new flooring in the entryway and bathroom, new front door and a partially updated roof - adding a fresh touch to the home's interior and exterior. The lower level offers excellent storage potential along with direct access to the attached one-car garage. Outside, you'll find a spacious yard, a unique chicken coop, and plenty of room for gardening, recreation, or relaxing outdoors. Conveniently located close to local amenities while maintaining a neighborhood feel, this property is ready for its next owner to call home.
Pending
Listed by: RE/MAX North Professionals • Tamithy Howrigan
$315,000
118 McGinn Drive, St. Albans Town, VT 05478
3beds
1,116sqft
:
Get pre-qualified$2,256/mo
Single Family Residence
Built in 1960
0.33 Acres Lot
$314,800 Zestimate®
$282/sqft
$-- HOA
What's special
Unique chicken coopEnclosed back porchFilled with natural lightBeautiful hardwood floorsSpacious yardRear deckWarm and inviting atmosphere
- 53 days |
- 68 |
- 0 |
Zillow last checked:
Listing updated:
Listed by:
Tamithy Howrigan,
RE/MAX North Professionals 802-655-3333
Source: PrimeMLS,MLS#: 5093976
Facts & features
Interior
Bedrooms & bathrooms
- Bedrooms: 3
- Bathrooms: 1
- Full bathrooms: 1
Heating
- Oil, Pellet Stove, Forced Air
Cooling
- None
Features
- Basement: Other,Unfinished,Walk-Out Access
Interior area
- Total structure area: 1,116
- Total interior livable area: 1,116 sqft
- Finished area above ground: 1,116
- Finished area below ground: 0
Property
Parking
- Total spaces: 1
- Parking features: Paved
- Garage spaces: 1
Features
- Levels: Two,Split Level
- Stories: 2
- Patio & porch: Porch
- Exterior features: Deck
Lot
- Size: 0.33 Acres
- Features: Landscaped
Details
- Parcel number: 55217412710
- Zoning description: Residential
Construction
Type & style
- Home type: SingleFamily
- Property subtype: Single Family Residence
Materials
- Wood Frame
- Foundation: Concrete
- Roof: Shingle
Condition
- New construction: No
- Year built: 1960
Utilities & green energy
- Electric: Circuit Breakers
- Sewer: Septic Tank
- Utilities for property: Cable
Community & HOA
Location
- Region: Saint Albans
Financial & listing details
- Price per square foot: $282/sqft
- Tax assessed value: $151,300
- Annual tax amount: $3,681
- Date on market: 6/10/2026
Estimated market value
$314,800
$299,000 - $331,000
$2,521/mo
Price history
| Date | Event | Price |
|---|---|---|
| 7/3/2026 | Pending sale | $315,000$282/sqft |
Source:  PrimeMLS #5093976 Report a problem PrimeMLS #5093976 Report a problem | ||
| 6/10/2026 | Listed for sale | $315,000+37.6%$282/sqft |
Source: PrimeMLS #5093976 Report a problem | ||
| 11/25/2021 | Listing removed | -- |
Source: PrimeMLS #4869650 Report a problem | ||
| 7/13/2021 | Listing removed | $229,000$205/sqft |
Source: PrimeMLS #4869650 Report a problem | ||
| 6/30/2021 | Listed for sale | $229,000+26.5%$205/sqft |
Source: PrimeMLS #4869650 Report a problem | ||
| 3/17/2020 | Sold | $181,000+2.3%$162/sqft |
Source: PrimeMLS #4780569 Report a problem | ||
| 11/27/2019 | Price change | $177,000-1.1%$159/sqft |
Source: KW Vermont #4780569 Report a problem | ||
| 10/31/2019 | Price change | $178,900-0.1%$160/sqft |
Source: KW Vermont #4780569 Report a problem | ||
| 10/9/2019 | Listed for sale | $179,000+8.5%$160/sqft |
Source: KW Vermont #4780569 Report a problem | ||
| 12/20/2007 | Sold | $165,000$148/sqft |
Source: Public Record Report a problem | ||
Public tax history
| Year | Property taxes | Tax assessment |
|---|---|---|
| 2024 | -- | $151,300 |
| 2023 | -- | $151,300 |
| 2022 | -- | $151,300 |
| 2021 | -- | $151,300 |
| 2020 | -- | $151,300 |
| 2019 | -- | $151,300 |
| 2018 | -- | $151,300 |
| 2017 | -- | $151,300 |
| 2016 | -- | $151,300 +9900% |
| 2015 | -- | $1,513 |
| 2014 | -- | $1,513 |
| 2013 | -- | $1,513 |
| 2012 | -- | $1,513 |
| 2011 | -- | $1,513 |
| 2010 | -- | $1,513 |
| 2009 | -- | $1,513 |
| 2008 | -- | $1,513 +86.8% |
| 2007 | -- | $810 |
| 2006 | -- | $810 |
| 2003 | $1,675 | $810 |
Find assessor info on the county website
Monthly payment
Est. payment
Payment breakdown
Explore the cost of this home by adjusting the details. Changes won't be saved.Climate risks
Neighborhood: 05478
Nearby schools
GreatSchools rating
- 5/10St. Albans Town Educational CenterGrades: PK-8Distance: 2.7 mi
- 5/10Bellows Free Academy Uhsd #48Grades: 9-12Distance: 2.8 mi
Schools provided by the listing agent
- Elementary: St. Albans Town Educ. Center
- Middle: St Albans Town Education Cntr
- High: BFASt Albans
- District: Maple Run USD
Source: PrimeMLS. This data may not be complete. We recommend contacting the local school district to confirm school assignments for this home.
- $275,3003 bd1 ba1.2k sqft142 McGinn Dr, Saint Albans, VT 05478Off Market
- $340,0003 bd1 ba960 sqft102 McGinn Dr, Saint Albans, VT 05478Sold

- $311,3003 bd1 ba960 sqft115 McGinn Dr, Saint Albans, VT 05478Off Market
- $336,0002 bd1 ba1k sqft143 McGinn Dr, Saint Albans, VT 05478Off Market
- $279,3002 bd1 ba960 sqft70 McGinn Dr, Saint Albans, VT 05478Off Market
- $307,5003 bd1 ba960 sqft89 McGinn Dr, Saint Albans Bay, VT 05481Off Market
- $91,7004 bd1 ba1.5k sqft565 Lake Rd, Saint Albans, VT 05478Sold
- $57,500-- bd-- ba-- sqft43 McGinn Dr, Saint Albans, VT 05478Off Market
A local agent can set up tours, give advice and negotiate with sellers.
Similar homes
- $364,9003 bd2 ba1.6k sqft37 Adams Street, St. Albans City, VT 05478Active
 MLS ID #5093778, Flex Realty Group. PrimeMLS
 - $359,9004 bd2 ba1.6k sqft28 Diamond Street, St. Albans City, VT 05478Active
 MLS ID #5099218, Lipkin Audette Team. PrimeMLS
 - $345,0002 bd1 ba1.2k sqft1125 Sheldon Road, St. Albans Town, VT 05478Active
 MLS ID #5078945, Dianna Benoit-Kittell. PrimeMLS
 - $339,9002 bd2 ba1.5k sqftTwin Court Condo Assoc., St. Albans Town, VT 05478Active
 MLS ID #5102112, Keane Yandow. PrimeMLS
 - $459,0003 bd3 ba1.4k sqft32 Upper Gilman Street #7, St. Albans City, VT 05478ActiveMLS ID #5102535, Leigh Horton. PrimeMLS
- $275,0002 bd1 ba1.1k sqft45 Campano Drive, Georgia, VT 05478ActiveMLS ID #5093658, PJ Poquette. PrimeMLS
- $249,9003 bd2 ba1.2k sqft5 Ruths Drive, Swanton, VT 05488ActiveMLS ID #5102490, Stacey J Barton. PrimeMLS
- $375,0003 bd1 ba1.2k sqft111 Fontaine Drive, Georgia, VT 05468ActiveMLS ID #5102445, Julie Danaher. PrimeMLS
- $289,0002 bd1 ba624 sqft33 Campano Drive, Georgia, VT 05478ActiveMLS ID #5056540, Heather T Morse. PrimeMLS
- $350,0002 bd1 ba912 sqft102 East Shore Drive, St. Albans Town, VT 05478ActiveMLS ID #5073437, Jonathan Giroux. PrimeMLS
- $425,0004 bd2 ba1.2k sqft244 Tranquility Lane, St. Albans Town, VT 05478ActiveMLS ID #5089170, Lipkin Audette Team. PrimeMLS
- $199,0002 bd1 ba1k sqft180 South Main Street, St. Albans City, VT 05478ActiveMLS ID #5094427, Zachariah M Sutton. PrimeMLS
- $330,0002 bd1 ba960 sqft35 Church Road, Swanton, VT 05488ActiveMLS ID #5102326, Conner Hayes. PrimeMLS
- $349,0003 bd1 ba1.2k sqft105 Westerly Views Road, Isle La Motte, VT 05463ActiveMLS ID #5101431, Rachel Noyes. PrimeMLS
- $341,0002 bd1 ba970 sqft164 West Shore Road, Grand Isle, VT 05458ActiveMLS ID #5102639, Andrea Champagne. PrimeMLS
- $249,0003 bd1 ba936 sqft4131 Lower Newton Road, St. Albans Town, VT 05478ActiveMLS ID #5078184, David Graves. PrimeMLS
- $329,9002 bd2 ba1.6k sqftTwin Court Condo Assoc., St. Albans Town, VT 05478ActiveMLS ID #5098481, Keane Yandow. PrimeMLS
- $299,0003 bd2 ba1.3k sqft27 Wheeler Round, Swanton, VT 05488ActiveMLS ID #5091157, Dianna Benoit-Kittell. PrimeMLS
- $325,0003 bd1 ba1.6k sqft1161 Ethan Allen Highway, Georgia, VT 05454ActiveMLS ID #5097910, The Nancy Jenkins Team. PrimeMLS
- $255,0003 bd1 ba960 sqft94 Heritage Drive, Georgia, VT 05468ActiveMLS ID #5095812, Blue Slate Realty- Kevin Holmes. PrimeMLS
